
Chimney breast removal London: get Building Regs and Party Wall right
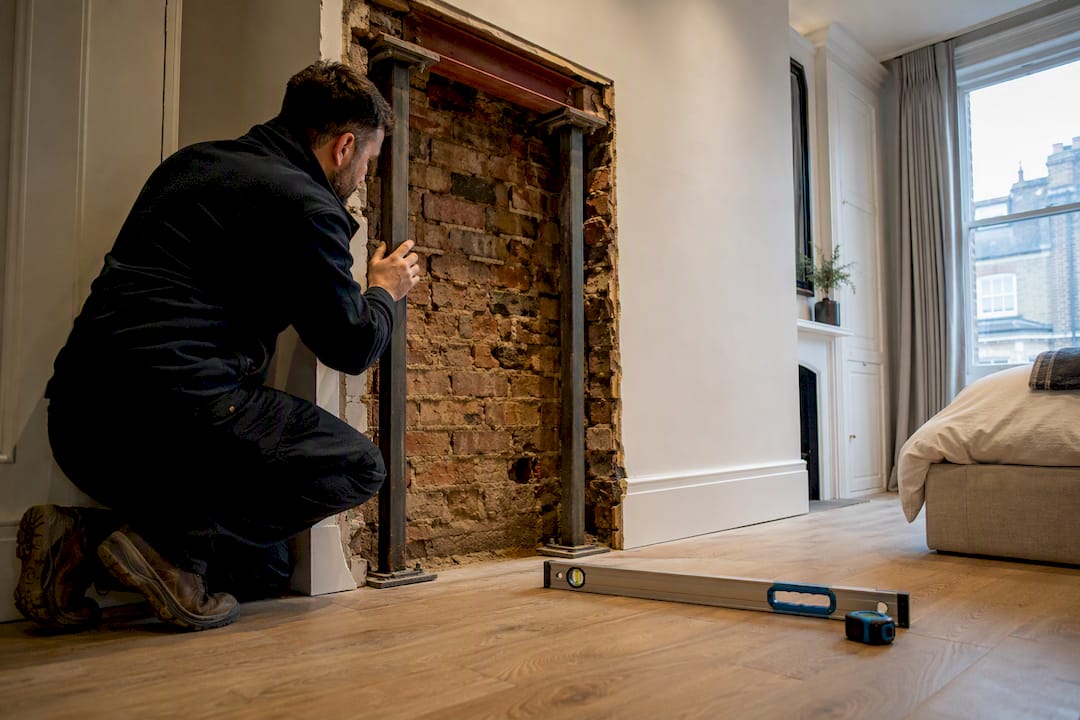
Yes, you can usually remove a chimney breast, but it counts as structural building work, not a weekend DIY project. It needs a structural engineer’s design, Building Regulations approval, and often a Party Wall Act notice if the chimney sits on a shared wall. Get those three things right before anyone picks up a lump hammer, and asbestos or hidden pipework rarely cause more than a delay.
TL;DR:
Steel beams are now the preferred support method for chimney breast removal, especially in solid masonry walls, and require full calculations and fire protection measures.
The removal process demands a building survey, engineer calculations, full plans approval, and party wall notices if the chimney is on a shared wall, to avoid costly errors and delays.
Costs involve professional fees, steelwork or brackets, party wall notices, and reinstatement, with on-site timelines varying from days for single rooms to weeks for full stack removals.
Hidden issues like asbestos, crossover flues, or damaged masonry are common risks, so thorough surveys and proper service isolations are crucial before demolition.
Coordinating survey, engineering, and approvals through a single experienced contractor minimizes delays and prevents costly coordination failures later in the project.
Table of Contents
Chimney breast removal: the step-by-step process to follow
Most botched jobs share a common thread: someone started demolition before the paperwork caught up. Getting the sequence right protects your budget, your neighbours, and the structural integrity of your home.
Start with a building survey. An accredited surveyor should assess how the chimney breast ties into the floors, roof structure, and any adjoining property before anyone talks about removal. This step catches problems, like a chimney supporting a roof valley, that would otherwise surface halfway through the job.
Bring in a structural engineer. The engineer produces calculations and specifies exactly how the remaining stack will be supported, whether that’s a steel beam or another approved method.
Submit a full plans application. LABC guidance confirms chimney removal is a loadbearing alteration, and a full plans submission means your calculations are checked before work starts, not after.
Serve Party Wall notices where relevant. If the chimney breast is built into a wall shared with a neighbour, you’ll need to give notice at least two months before work begins, as set out under the Party Wall etc. Act 1996. Budget time for a neighbour to appoint their own surveyor if they dissent.
Isolate services and confirm approvals. Only once building control has signed off the design, and gas, electrics, and any plumbing routed through the breast are made safe, should on-site demolition begin.
Skipping straight to step five is exactly how insurance claims and rejected building control sign-offs happen.
Steel beams versus gallows brackets: what building control expects now
Two support methods dominate chimney breast removal, and they behave very differently once the brickwork above is left hanging on them.
A steel beam (RSJ) spans the gap left by the breast and carries the load down to solid bearing points either side. Engineers increasingly specify steel as the default, particularly where the property has solid masonry walls with limited fixing strength. Where the beam sits within an occupied room, fire protection under Part B needs factoring into the design, usually with boxing-in or intumescent coatings.
Gallows brackets, by contrast, are steel brackets bolted into the party wall or flank wall, cantilevering out to catch the remaining brickwork above. They’re cheaper and quicker to fit, but their reliability depends entirely on how well they grip the masonry behind them.
Older properties built with lime mortar frequently lack the fixing strength brackets rely on, which is why Redbridge Council’s guidance states that if brackets aren’t suitable, a steel beam with full calculations is the fallback.
Building control teams increasingly ask for pull-out testing or documented calculations before accepting bracket installations.
Safety reporting bodies including CROSS-UK have flagged concerns over unverified bracket capacity in older masonry, pushing councils towards a more cautious, evidence-based approach through 2026.
Pro Tip: If your engineer specifies steel over brackets, don’t push back to save a few hundred pounds. A failed pull-out test after the walls are opened up costs far more in delay than the beam would have.
Chimney removal cost and a realistic project timeline
Costs split into two distinct pots: the paperwork and professional fees, and the physical build. Structural engineering fees, steelwork fabrication and installation, party wall surveyor costs (if a neighbour appoints their own), building control fees, and reinstatement finishes such as plastering, flooring, and decorating all feed into the final figure. Reinstatement is often the line homeowners underestimate most, since removing a breast leaves a hole in the floor, a gap in the ceiling, and a patch of wall needing to match the rest of the room.
The paperwork side moves on its own schedule:
Party Wall notices require a period of notice before work starts, typically allowing neighbours time to respond.
Structural engineer design typically takes a few weeks, depending on survey findings.
A full plans building control decision generally takes several weeks.
On-site timelines vary sharply by scope. A single-storey breast removal in one room might take a matter of days. Removing a full stack running through several floors, or discovering unexpected issues like corbelled brickwork or a crossover flue, extends both the programme and the budget.
Safety and hidden risks before demolition begins
Chimney breasts hide problems that only become obvious once someone opens them up, which is exactly why the survey stage matters so much.
Arrange an asbestos check for any fireplace dating from before 1980, and use a licensed removal contractor if material is found.
Confirm gas, electrics, and plumbing routed through or near the chimney are isolated by registered professionals before any demolition starts, since Homebuilding’s guidance explicitly warns against DIY removal for exactly this reason.
Check for crossover flues or corbelled brickwork, both common in older terraces, which can force a full-stack removal rather than a single breast.
Use accredited surveyors and structural engineers to flag these issues on paper, before they become expensive discoveries mid-demolition.
Choosing a contractor for chimney breast removal
The right contractor questions their own scope before you have to ask. Look for a track record with structural alterations specifically, not just general refurbishment, and ask to see references or examples of comparable projects.
Before signing anything, request:
The structural engineer’s calculations, plus written confirmation the building control application (full plans or an approved inspector route) has actually been submitted.
Proof of public liability insurance, and Gas Safe or asbestos removal credentials where the job requires them.
A written programme that accounts for hidden defects, not just the ideal-case timeline.
Clarity on who manages neighbour liaison and who covers party wall award costs if a dispute arises.
Pro Tip: Ask directly who is responsible for the party wall process, the contractor or you. It’s a detail that gets glossed over in verbal quotes and causes friction later if nobody’s actually managing it.
A professional builder with structural experience will typically have these documents ready before you ask, not scrambling to produce them once you push.
Why starting with a proper survey saves you money later
Most abortive costs on chimney projects trace back to one decision: skipping the survey to save a week. When the survey, structural engineering, and building control liaison happen under one roof rather than through three separate contacts who barely speak to each other, coordination failures drop sharply. A gap between what the surveyor flags and what the engineer specifies is where budgets quietly balloon.
Tenen Ltd’s director-led approach means the same team overseeing your quotation is accountable for how the chimney survey, engineer’s calculations, and party wall process actually fit together on site, not just on paper. That’s the difference between a design that survives contact with a 1930s semi’s real brickwork and one that needs revising once the walls are open.
— Mateja
How Tenen Ltd handles chimney breast removal projects in London
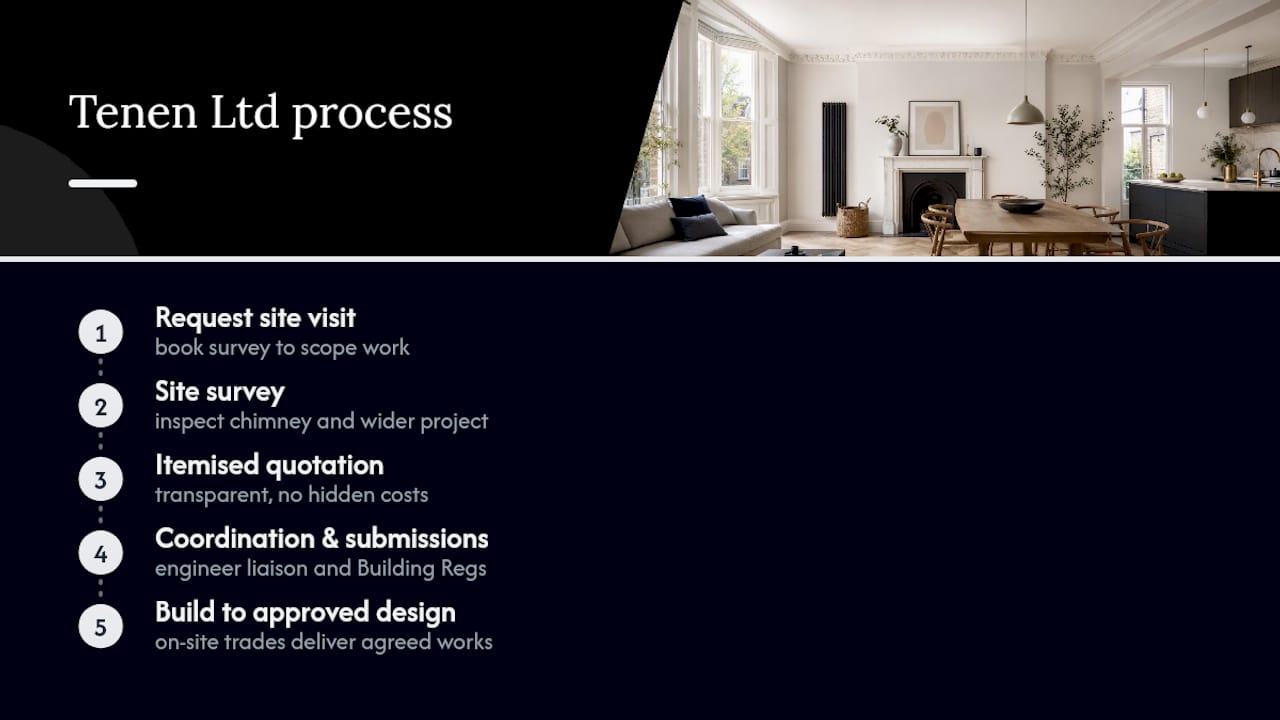
If you’re weighing up a chimney breast removal alongside a wider refurbishment, coordinating a surveyor, a structural engineer, and building control separately is where most homeowners lose time and money. A professional contractor can bring site surveys, structural engineer liaison, Building Regulations submissions, and the on-site trades together under one team, so the design that gets approved is the one that actually gets built.

That matters most when chimney work forms part of a bigger project, a loft conversion, an extension, or a full property refurbishment where the chimney breast is just one structural piece among several. A reputable construction company works with homeowners across central London areas, offering transparent, itemised quotations with no hidden costs once a site survey has been carried out.
The sensible next step is a site visit. Request a survey and an itemised quotation for your full property refurbishment and find out exactly what your chimney breast removal involves before any work is scheduled.
Sources
Check these primary sources directly before committing to a project:
FAQ
Do I need planning permission to remove a chimney breast?
Usually not for an internal chimney breast, since it’s typically treated as building work rather than a planning matter, though listed buildings and conservation areas can bring extra constraints worth checking with your local authority first.
Is chimney breast removal covered by Building Regulations?
Yes. It’s classed as structural building work, and LABC guidance confirms a structural engineer’s calculations and a building control submission are required before work starts.
Can I remove a chimney breast myself?
Homebuilding and other industry sources strongly advise against DIY removal, since the temporary and permanent supports need engineer specification and the services running through the chimney need isolating by licensed trades.
How long does the Party Wall process take?
Notices must be served at least two months before work begins on a shared wall, and if a neighbour dissents, appointing surveyors and agreeing an award can extend that further.
Does Tenen Ltd handle the structural engineering and approvals for me?
Tenen Ltd coordinates site surveys, structural engineer liaison, and Building Regulations submissions in-house as part of its full property refurbishment service across West and Central London.
Recommended
Comments