
The role of building regulations in England: 2026 guide

Building regulations in England set mandatory legal standards that every building project must meet. Rooted in the Building Act 1984, they exist to protect the safety, health, and welfare of building occupants and the wider public. Their scope covers structural integrity, fire safety, energy efficiency, accessibility, and sustainability. Understanding the role of building regulations is not just a legal obligation; it is the foundation of every successful, future-proof building project.
Here is what the regulations cover at a glance:
Safety and structural integrity: buildings must be designed and built to withstand loads and prevent collapse
Fire safety: adequate means of escape, fire resistance, and detection systems are required
Energy efficiency: Part L of the Building Regulations 2010 sets carbon and energy performance targets
Accessibility: buildings must be usable by people with disabilities under Part M
Health and welfare: ventilation, drainage, and sanitation standards protect occupants
Duty holders: clients, designers, and contractors each carry defined legal responsibilities
Enforcement: Local Authority Building Control, Approved Inspectors (now Registered Building Control Approvers), and the Building Safety Regulator oversee compliance
Who is responsible for building regulations compliance?
Compliance does not rest with one person. Duty holders, which include clients, designers, and contractors, each carry legal responsibility to ensure building work meets the required standards throughout every stage of a project.
Clients hold ultimate responsibility. They must plan, manage, and monitor the project so it complies with all relevant requirements on completion
Principal designers coordinate the design team, assess compliance risks, and confirm that design work meets building regulations across all disciplines
Principal contractors manage the construction phase, ensuring that building work on site is carried out in accordance with approved designs and regulations
All duty holders must cooperate, share relevant information, and manage risks from the design stage through to occupation
The client’s role is often underestimated. Under the Building Safety Act, the client must appoint competent professionals with the necessary skills and organisational capability to carry out their roles. Failing to make those appointments does not reduce the client’s liability. It increases it, because the client becomes the default duty holder with full legal responsibility for compliance.
One point worth understanding clearly: the roles of principal designer and principal contractor under the Construction (Design and Management) Regulations 2015 and under building regulations are related but distinct. CDM focuses on health and safety of workers during construction. Building regulations focus on the compliance of the finished building. The same individual or organisation can hold both roles, but the client must confirm this in writing.
How are building regulations enforced in England?
Three types of building control body operate within the regulatory framework in England: the Building Safety Regulator, Registered Building Control Approvers (formerly Approved Inspectors), and local authorities. Each plays a distinct role in approving, inspecting, and enforcing compliance.
The Building Safety Regulator (BSR) oversees higher-risk buildings, acts as the regulatory authority for the building control profession, and holds local authorities and Registered Building Control Approvers to account
Registered Building Control Approvers are private sector bodies that must meet registration conditions, professional conduct rules, and comply with Operational Standard Rules
Local authorities are public sector building control bodies, also required to comply with Operational Standard Rules
Enforcement follows a risk-based approach. Building control bodies direct their resources towards projects with the greatest safety or compliance risks, particularly those involving complex fire safety, structural issues, or higher-risk buildings. Lower-risk projects receive proportionate oversight.
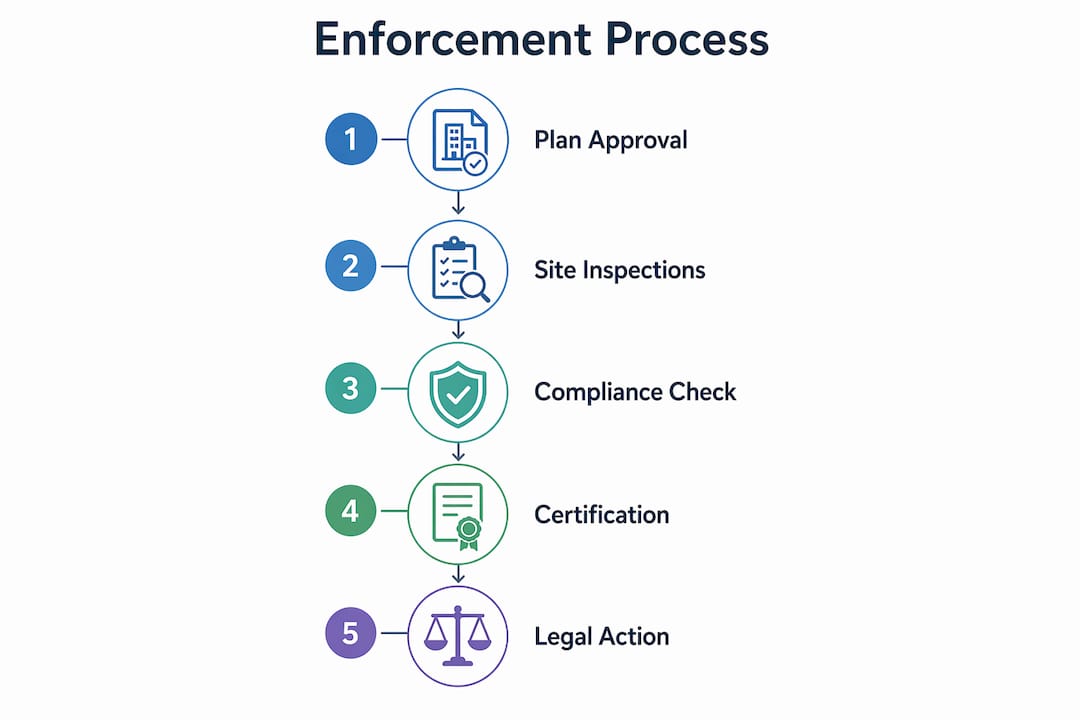
The process typically includes plan approvals before work begins, site inspections at key stages, and the issuance of a completion certificate once the work is verified as compliant. Building control bodies also cooperate with fellow regulators such as fire and rescue services to target resources appropriately.

Non-compliance carries real consequences: legal enforcement action, project delays, potential fines, and significantly higher costs if remedial or retrofit work is required later. Inspectors must be professionally registered and competent, and the BSR publishes its findings on building control performance.
What are a client’s specific duties under building regulations?
If you are commissioning building work, your responsibilities go well beyond choosing a builder and agreeing a price. The Building Regulations etc. (Amendment) (England) Regulations 2023 set out clear duties for clients.
Allocate sufficient time and resources for the building work to comply with regulations
Establish, review, and maintain systems and arrangements to meet building regulations throughout the project
Appoint a principal designer and principal contractor with the necessary competence and organisational capability
Confirm in writing when the same individual or organisation holds both the CDM and building regulations role
Enable cooperation between designers and contractors so each can fulfil their own duties
Monitor the project so that compliance is maintained from design through to completion
The distinction between higher-risk and standard building work also matters here. Higher-risk buildings, such as multi-storey residential blocks above a certain height, are subject to more stringent gateway processes overseen by the Building Safety Regulator. Clients working on these projects face additional obligations and scrutiny at each stage.
For West London homeowners planning extensions or loft conversions, understanding these duties before work starts prevents costly problems later. Tenenltd guides clients through every compliance requirement from the outset, so nothing is left to chance.
Why do building regulations matter for safety and welfare?
Building regulations protect the people who live and work in buildings every day. Without them, there would be no consistent standard for fire escape routes, structural loads, insulation, or accessible design. The regulations translate public safety goals into enforceable technical requirements.
Fire safety: Part B requires adequate means of escape, fire-resistant construction, and detection systems
Structural integrity: Part A covers loading, ground movement, and disproportionate collapse
Energy efficiency: Part L sets carbon emission targets, with the Future Homes Standard aiming for zero-carbon ready new dwellings
Accessibility: Part M requires reasonable provision for people with disabilities
Ventilation and health: Part F governs indoor air quality and moisture control
Building regulations also serve as the primary instrument for achieving the UK Government’s statutory Net Zero 2050 target. The Future Homes Standard, introduced through the Building Regulations etc. (Amendment) (England) Regulations 2026, requires new dwellings to be zero-carbon ready, meaning no retrofit will be needed once the electricity grid is fully decarbonised. Retrofitting a home to an equivalent standard after construction costs considerably more than building to that standard from the outset.
Non-compliance is not simply a paperwork problem. It creates genuine safety risks for occupants, exposes clients and contractors to legal liability, and can render a property difficult to sell or insure.
How do you obtain building regulation approval and inspections?
Getting approval is a defined process, and starting it early saves time and money. There are two main routes for most residential projects in England.

Full Plans application: you submit detailed drawings and specifications to a building control body before work begins. The body reviews the plans and issues an approval notice if they comply. This route gives you certainty before a single brick is laid and is generally preferred for larger or more complex projects.
Building Notice: a shorter route for smaller, lower-risk work. You notify the building control body before starting, and inspections take place during construction. There is no formal plan approval, so any non-compliant work discovered on site must be corrected at your cost.
At key stages during construction, you must notify your building control body so inspections can take place. These stages typically include foundations, damp-proof courses, structural elements, drainage, and insulation. Once all work is complete and verified, the building control body issues a completion certificate. That certificate is your evidence of compliance and will be requested by solicitors when you sell the property.
Pro Tip: Never assume that passing a planning application means your project is building regulations compliant. The two processes are entirely separate, and you need both approvals to proceed lawfully.
Building regulations versus planning permission: what is the difference?
These two approval processes are frequently confused, but they govern entirely different things. Planning permission controls whether a building or extension is acceptable in terms of its appearance, size, and impact on the surrounding area. Building regulations control how that building is constructed and whether it is safe and energy efficient.
You can have planning permission for a project that still requires building regulations approval. You can also carry out certain types of work, such as internal alterations, that need building regulations approval but no planning permission at all. Permitted development rights allow some extensions and loft conversions without planning permission, but building regulations approval is almost always still required.
The scope of building regulations is technical and performance-based. They do not concern themselves with whether a rear extension looks right for the street. They do concern themselves with whether the structural beam is adequate, the insulation meets Part L, and the staircase complies with Part K. For anyone planning a home extension in London, understanding this distinction from the start avoids wasted time and abortive costs.
What do specific building regulation requirements cover?
The Building Regulations 2010 are divided into Parts, each addressing a specific technical area. Here are the most relevant for residential projects.
Part A (Structure): covers loading, ground movement, and resistance to disproportionate collapse. Any structural alteration, including removing a load-bearing wall, requires compliance with Part A.
Part B (Fire safety): sets requirements for means of escape, internal fire spread, external fire spread, and access for fire services. For loft conversions, this typically means a protected staircase and interlinked smoke alarms.
Part F (Ventilation): governs fresh air supply and moisture extraction. Bathroom and kitchen renovations must demonstrate adequate ventilation to prevent condensation and mould.
Part L (Conservation of fuel and power): the energy efficiency requirements. The Future Homes Standard 2026 introduces transitional arrangements giving industry time to adapt, with a 12-month window to submit applications under 2021 standards and a further 12 months to commence construction.
Part M (Access to and use of buildings): requires reasonable provision for people with disabilities, including accessible entrances and sanitary facilities in new builds and extensions.
Part P (Electrical safety): electrical installation work in dwellings must be carried out by a competent person or notified to building control. This applies to kitchen and bathroom refurbishments where new circuits are installed.
For projects involving demolition as part of a wider refurbishment, it is worth understanding what questions to ask a demolition contractor to confirm they are working within the regulatory framework.
Practical insights on compliance from London building experts
After nearly two decades working on residential projects across West and Central London, Tenenltd has seen the same compliance pitfalls arise repeatedly. Here is what experience teaches.
Clients often assume the builder handles everything. Under the Building Safety Act, the client retains ultimate responsibility. Appointing a competent contractor is a legal duty, not a courtesy
Building Control is not a design consultant. Building control bodies must not provide design advice; their role is to independently verify compliance. If your design does not comply, they will tell you it fails, not how to fix it
Risk-based enforcement means higher-risk projects get more scrutiny. If your project involves complex structural work, fire safety measures, or falls within the higher-risk building category, expect more frequent and detailed inspections
The Future Homes Standard 2026 changes the energy compliance picture. Transitional arrangements give developers and homeowners a defined window to submit applications under existing 2021 standards, but that window is finite. Projects planned for 2026 and beyond should account for the new requirements now
Cooperation between duty holders is not optional. Designers and contractors must share relevant information throughout the project. Gaps in communication are one of the most common causes of compliance failures discovered at inspection
Understanding your duties as a contractor or client before work begins is the single most effective way to avoid delays, additional costs, and enforcement action.
How Tenenltd can help you build with confidence in London

Planning a home extension, loft conversion, or full refurbishment in West or Central London? Tenenltd has been delivering compliant, high-quality residential projects since 2006, across Fulham, Chelsea, Kensington, Chiswick, Hammersmith, and Notting Hill.
Every project Tenenltd undertakes is managed with building regulations compliance built in from day one. From appointing the right professionals to coordinating inspections and securing your completion certificate, the team handles the process so you can focus on the result.
Explore London home extensions or loft conversion services and get in touch to discuss your project with an expert who knows exactly what compliance looks like in practice.
Key takeaways
Building regulations in England assign legal responsibility to clients, designers, and contractors, with enforcement carried out by risk-based building control bodies to protect safety, welfare, and energy performance.
Point | Details |
Legal foundation | Building regulations derive from the Building Act 1984 and apply to all qualifying building work in England. |
Client responsibility | Clients must appoint competent duty holders; failure to do so makes the client the default duty holder with full legal liability. |
Enforcement bodies | Local Authority Building Control, Registered Building Control Approvers, and the Building Safety Regulator each play distinct enforcement roles. |
Future Homes Standard 2026 | Transitional arrangements give a 12-month window to submit applications under 2021 standards and a further 12 months to commence construction. |
Regulations vs planning permission | Building regulations govern how a building is constructed; planning permission governs whether it can be built at all. Both approvals are often required. |
Recommended
Comments