
£50,000 Tipping Point: Expert Insight on Extending Vs Moving in London
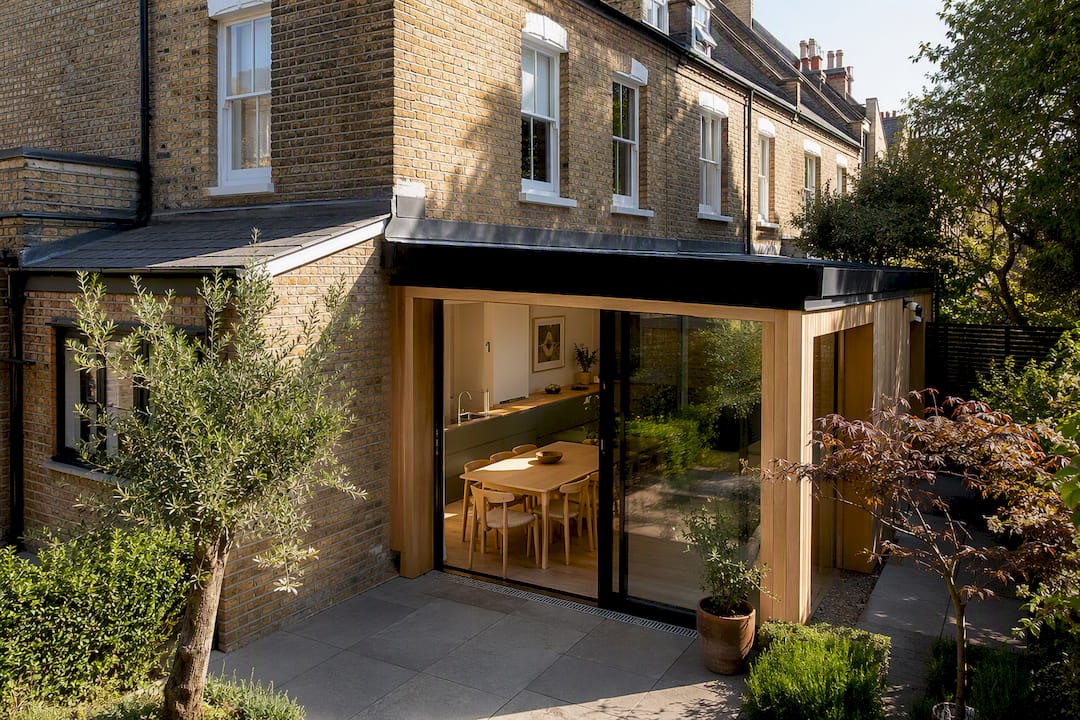
Extend if you love your street and the property can flex to fit your life for the next five to seven years; move if the real problem is location, plot size, schools or commute. RICS valuation standards and Land Registry sold prices will tell you which applies, and this decision plays out across West and Central London regularly.
TL;DR:
Extending is more financially viable when the extension cost remains below the local ceiling price, typically around £50,000 to £70,000; exceeding this diminishes value gains.
Homeowners should prioritize checking recent sold prices of extended properties in their street before engaging architects or builders to avoid overcapitalization.
The duration for typical extensions varies from a few weeks for garages to nearly a year for double storey projects, so planning for disruption is essential.
Moving involves higher transaction costs, including stamp duty and legal fees, and is more suitable if you require significantly more land or are affected by local issues like schools or commute.
Legally, most rear extensions and loft conversions in London fall under permitted development rights unless specific conditions apply, such as conservation areas or listed buildings.
Table of Contents
Planning permission and legal essentials for London homeowners
How family size and lifestyle changes should shape your decision
Environmental and energy efficiency: extending versus moving
Financing and mortgage implications: what changes between the two routes
Tenen Ltd: support for London homeowners who decide to extend
Extending or moving in the UK: the financial comparison
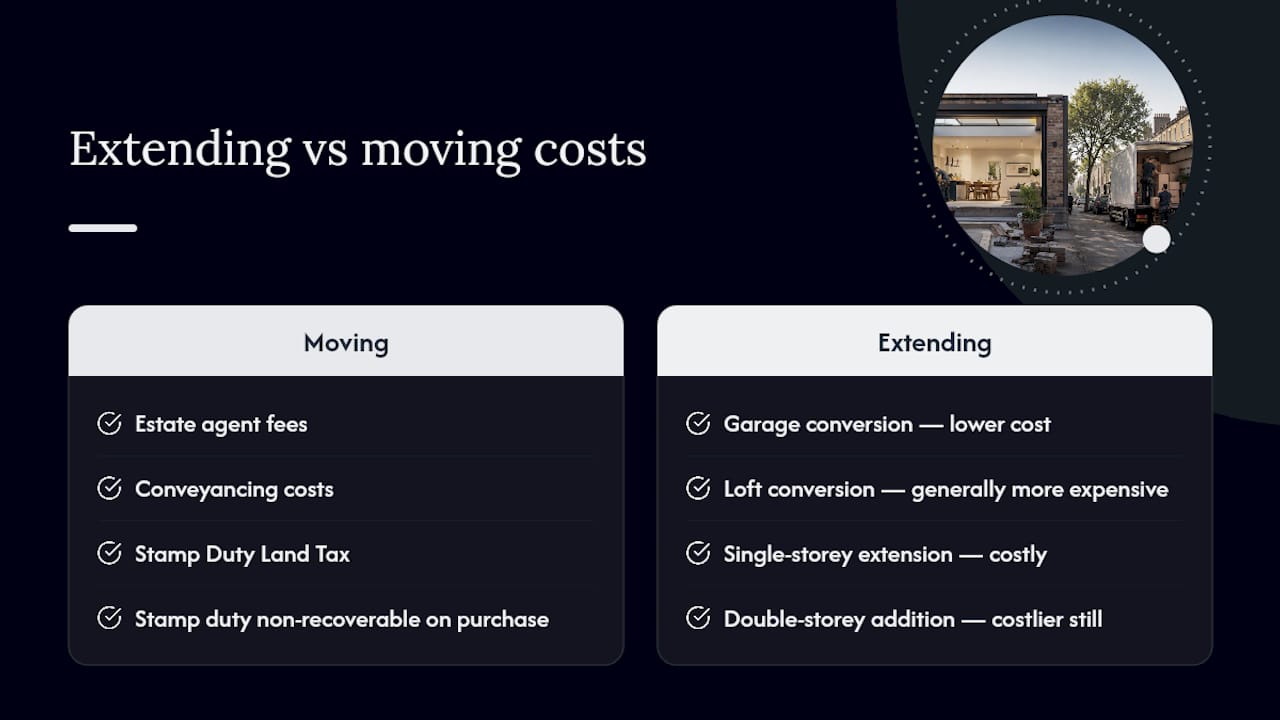
Money is usually the deciding factor, so start there. Moving a typical London property from a lower-priced home to a higher-priced one tends to cost a significant amount once you add up estate agent fees, conveyancing, stamp duty and removals, according to ResiQuote’s cost comparison work. Stamp duty land tax alone can swallow a large chunk of that figure on purchases in England and Northern Ireland, and it is worth running your own numbers through the official SDLT calculator on GOV.UK before you commit to anything.
Extension costs vary enormously by type. A garage conversion typically costs within a moderate low-to-mid price range. A loft conversion is generally more expensive. Single storey rear extensions of typical size can be costly, and double storey additions cost more again once you factor in structural work and a longer build. Add professional fees for an architect, structural engineer and Building Control, plus VAT, and expect these to add a further 10% to 25% on top of a builder’s headline figure.
The crucial difference is what happens to that money afterwards. Stamp duty is gone the moment you complete on a purchase. A well designed extension, by contrast, converts spend into equity, provided your street’s ceiling price supports it.
ResiQuote’s scenario modelling suggests that once an extension budget passes roughly £50,000, the financial gap between extending and moving narrows considerably, and factors like disruption tolerance and how much you love the area start to matter more than the spreadsheet.
Should you extend or move? A quick decision checklist
Run your situation against these criteria before you spend a penny on quotes or viewings.
Extend when:
You genuinely love the location and would struggle to replace it.
Your street has recent sales of extended homes at a meaningfully higher price than unextended ones.
The problem is rooms, not land, storage or layout rather than garden size or postcode.
You want to avoid the risk and cost of a property chain.
A realistic builder’s quote fits comfortably within your budget, contingency included.
Move when:
You need more land or garden than any extension could create.
Local schools or your commute are the actual issue, not the house itself.
Structural problems, subsidence or flood risk make building work impractical or uninsurable.
Your street’s ceiling price is too low to justify a large build, whatever the improvement.
Homebuilding’s guidance frames this well: extending suits homeowners who can make the property fit for five to seven years, treating it as a way to hold your ground while a genuinely better property comes along. Before deciding either way, check recent sold prices on Land Registry for your street, get two or three independent agent valuations, and arrange a feasibility visit to see what a build would realistically cost and deliver.
How long does each option actually take?
Selling and buying in the UK typically takes several months from listing to completion, with most delay happening during conveyancing, mortgage offers and chain coordination rather than the sale itself. Extensions have their own rhythm:
Garage conversion: often just a few weeks, since there is no groundwork or roof structure to alter.
Dormer loft conversion: typically a few months, covering structural steelwork, roofline changes and internal fit-out.
Single storey rear extension: generally several months, from groundworks and brickwork through to plastering and finishing.
Double storey extension: the longest of the common projects, often running several months to the best part of a year with structural and services work.
Reduce disruption by scheduling early surveys before committing to a start date, arranging temporary kitchen or bathroom facilities, phasing work room by room where possible, and building contingency time into the schedule for weather, deliveries and inspections.
Planning permission and legal essentials for London homeowners
Many single storey rear extensions and loft conversions in the UK fall under permitted development rights, which allow certain sizes and heights without a full planning application. That changes quickly once specific conditions apply.
Full planning permission is required for listed buildings, properties in conservation areas, and homes covered by an Article 4 direction removing permitted development rights.
Building Control sign-off is mandatory for structural work, insulation standards and fire safety, regardless of whether planning permission was needed.
Party Wall agreements apply whenever work affects a shared wall or is close to a neighbour’s boundary, which is common on terraced and semi-detached London streets.
Professional input from an architect and structural engineer is standard for anything beyond a simple single storey box.
London adds its own complexity. Large parts of Fulham, Chelsea, Kensington, Chiswick, Hammersmith and Notting Hill sit within conservation areas, and professional fees tend to run higher here than in much of the country.
Pro Tip: Check whether your property falls inside a conservation area or has an Article 4 direction before you commission any drawings. It changes the entire planning route and can add weeks to your timeline if discovered late.
Where to start this week if you’re still deciding
Turn the decision into evidence rather than guesswork with four practical steps.
Check the ceiling price. Search Land Registry Price Paid data for your street and note whether extended homes nearby have actually sold for more.
Book two or three estate agent valuations. Ask each agent specifically about comparable sales for extended properties, not just general market commentary.
Arrange a feasibility visit. An architect or builder can give you high level cost bands for the extension you’re considering within a single visit.
Build a comparison spreadsheet. Add 10% to 15% contingency to any build quote, then set that total against the true cost of moving, including stamp duty and fees.
Before a site visit, have your title plan, any existing floorplans and details of prior planning permissions to hand. It speeds up the feasibility conversation considerably and gives whoever visits a proper starting point.
A London case study: what actually happens on site
A recent project in West London involved a couple who had outgrown a two bedroom terrace but loved their street and school catchment. The brief was a single storey rear extension plus a loft conversion for a fourth bedroom, phased over several months to keep the family living in the house throughout.
The final cost landed within the typical rear extension and loft conversion bands outlined earlier, once contingency was included. The clients’ key lesson: get quotes itemised early, because unseen costs like drainage diversions or unexpected structural issues are far easier to budget for than to discover mid-build.
Pro Tip: Ask any contractor how they phase work around your family’s routine, not just how long the build will take. The sequencing matters as much as the total timeline.
Does extending or moving add more value to your home?
Extending only adds value up to a point, and that point is set by your street, not by your build. The ceiling price concept describes the local micro market limit that caps what buyers will pay, however impressive the extension. Spend £70,000 on a house where nothing nearby has ever sold for more than £50,000 above the unextended average, and you’ve likely overcapitalised.
The way to check this before committing money is straightforward: look for recently sold extended properties on the same or an adjacent street and compare their prices with unextended equivalents. If that gap comfortably exceeds your build cost plus contingency, the extension should hold or increase your equity. If it doesn’t, moving may protect your capital better than building does.
Moving carries its own value consideration. A £400,000 purchase gives you a fresh ceiling price to work with, in a location that may have more room to grow. It also resets your stamp duty position and legal costs, which is why the decision rarely comes down to construction cost alone.
Multiple independent valuations matter here precisely because agents sometimes price optimistically to win instructions. Cross checking two or three opinions against actual Land Registry sold data gives a far more reliable read than any single agent’s estimate.
How family size and lifestyle changes should shape your decision
A growing family is the single most common trigger for this decision, and the right answer depends on what’s actually missing. If you need one or two extra rooms, a loft conversion or rear extension can often solve it without uprooting children from schools or friends nearby.
If what you actually need is garden space, off street parking, or a completely different layout such as a ground floor bedroom for an ageing relative, no amount of internal reconfiguration will deliver that. Moving becomes the only realistic route.
Lifestyle shifts matter just as much as headcount. Working from home permanently changes the calculation, since a garden office or converted garage can solve a problem that once seemed to require a house move entirely. Blended families, adult children returning home, or planning for elderly parents to live nearby all tend to push the decision toward extending, because relocating disrupts established support networks that are hard to price into any spreadsheet.
Think in five to seven year horizons rather than immediate need alone. A rear extension that solves this year’s space problem but ignores next year’s second child is a wasted opportunity. The best London projects in the area involve homeowners mapping out their likely household in several years’ time before finalising room layouts, not just the requirements of today.
Common pitfalls when extending or moving
The mistakes that cost homeowners the most tend to repeat across almost every project.
On the extending side, underestimating professional fees is the most frequent error. Architect, structural engineer, Party Wall and Building Control costs, plus VAT, commonly add a substantial amount on top of a builder’s headline figure, and homeowners who budget only for the build itself are regularly caught short. Skipping contingency entirely is the second big mistake. Unexpected drainage issues, party wall disputes, or structural surprises behind old plasterwork are common enough that a contingency allowance isn’t optional.
On the moving side, the classic pitfall is chasing an aspirational asking price without checking Land Registry sold data, then discovering the actual local ceiling price is considerably lower once an offer is negotiated. Underestimating chain risk is another. A sale falling through late in conveyancing can cost thousands in survey fees, legal costs and mortgage arrangement fees that are never recovered.
Both routes share one failure mode: making the decision emotionally before checking the numbers. Get valuations and feasibility feedback first, then let those figures guide the choice rather than confirm one you’d already made.
Environmental and energy efficiency: extending versus moving
Extending an existing home is generally the lower embodied carbon route compared with moving, because it avoids the emissions tied to buying and selling a separate property along with any new build elsewhere in the chain. It also gives you a direct opportunity to improve the whole house’s efficiency, not just the new space.
Many rear extensions and loft conversions are built alongside upgraded insulation, double or triple glazing, and more efficient heating zones, since walls are already being opened up. This is often the cheapest point at which to add insulation you’d otherwise have to retrofit separately at full cost. A loft conversion, for instance, gives you a natural opportunity to insulate the roof to current Building Control standards as part of the same build.

Moving to a more efficient property has its own logic, particularly if your current home has a poor Energy Performance Certificate rating that would be expensive to fix. Older Victorian and Edwardian terraces common across Fulham, Chelsea and Notting Hill often have solid brick walls that are harder and more expensive to insulate than a newer property elsewhere. In that specific case, moving to a more efficient home might outperform extending an inefficient one, even before adding new floor area.
The legal process behind a house move
Moving involves a conveyancing process that runs in parallel with your search, mortgage application and, usually, your own sale. Once an offer is accepted, your solicitor or conveyancer conducts local authority searches, checks the title register, and reviews the contract before exchange.
Exchange of contracts is the point at which the transaction becomes legally binding for both parties, with a deposit paid and a completion date fixed. Any survey findings, whether from a basic valuation survey or a full structural report, need addressing before this stage, since renegotiating after exchange is far harder. Completion is when funds transfer and keys change hands, and stamp duty becomes payable at this point too, calculated against the current bands on GOV.UK.
Chains add complexity that extending avoids entirely. If you’re both selling and buying, delays anywhere in the chain, a buyer’s mortgage falling through, a seller pulling out, can push your completion date back by weeks. Building in realistic timescales, and asking your conveyancer for regular updates rather than waiting for problems to surface, keeps the process manageable.
Financing and mortgage implications: what changes between the two routes
Moving usually means a fresh mortgage application, whether that’s porting your existing deal, remortgaging, or starting with a new lender entirely. Affordability checks, valuation surveys and legal fees all apply again, and your rate depends on market conditions at the point of application rather than when you first bought.
Extending changes the calculation. Many homeowners fund a build through savings, a further advance from their existing mortgage lender, a remortgage that releases equity, or a dedicated home improvement loan. A further advance is often the simplest route if you have sufficient equity, since it avoids the cost and disruption of switching lenders entirely. Some lenders will also factor the projected post-extension value into an application, though this varies considerably by provider and isn’t something to assume without checking directly.
Whichever financing route you consider, get quotes and lender terms confirmed before committing to a build contract or an offer on a new property. Extension costs that creep upward mid-project can strain a fixed budget quickly, which is exactly why the contingency allowance matters as much for financing as it does for planning.
What the evidence actually tells London homeowners
Most advice on this topic treats extend or move as a coin toss between cost and hassle. It isn’t. The numbers in this guide point somewhere more specific: extending wins more often in London than generic national advice suggests, precisely because stamp duty and moving fees scale with property value, and London values are high.
Where conventional advice falls short is in treating the ceiling price as a footnote rather than the actual constraint. A homeowner can do everything else right, get planning sorted, budget properly, hire good tradespeople, and still overcapitalise if nobody checked what extended homes on that street have actually sold for. That single check, using Land Registry data before spending a penny on drawings, should come before any conversation about architects or builders.
The priority, then, isn’t choosing a side. It’s sequencing the evidence correctly: ceiling price first, valuations second, feasibility costs third. Homeowners who follow that order rarely regret the decision, whichever way it points them.
— Mateja
Tenen Ltd: support for London homeowners who decide to extend
If the numbers point towards extending, some companies work with homeowners across West and Central London to turn a feasibility idea into a properly costed, project-managed build. As an alternative to piecing together separate architects, builders and project managers yourself, some local specialists bring site surveys, itemised quotations and management oversight into one point of contact from the first visit through to completion.

An initial site visit gives you a realistic feasibility read and an itemised quote broken down by trade, so you can see exactly where your budget goes rather than working from a single lump sum figure. Whether you’re weighing up a loft conversion or a rear extension, the same process applies: survey, itemised proposal, then a scheduled, phased build designed around minimising disruption to your household.
If you’ve done the checks in this guide and the figures favour extending, request a site visit with Tenenltd to get a feasibility read and an itemised quote for your project.
Sources
Recommended
Comments