
Architect for Loft Conversion? 3 Quotes Every London Homeowner Needs
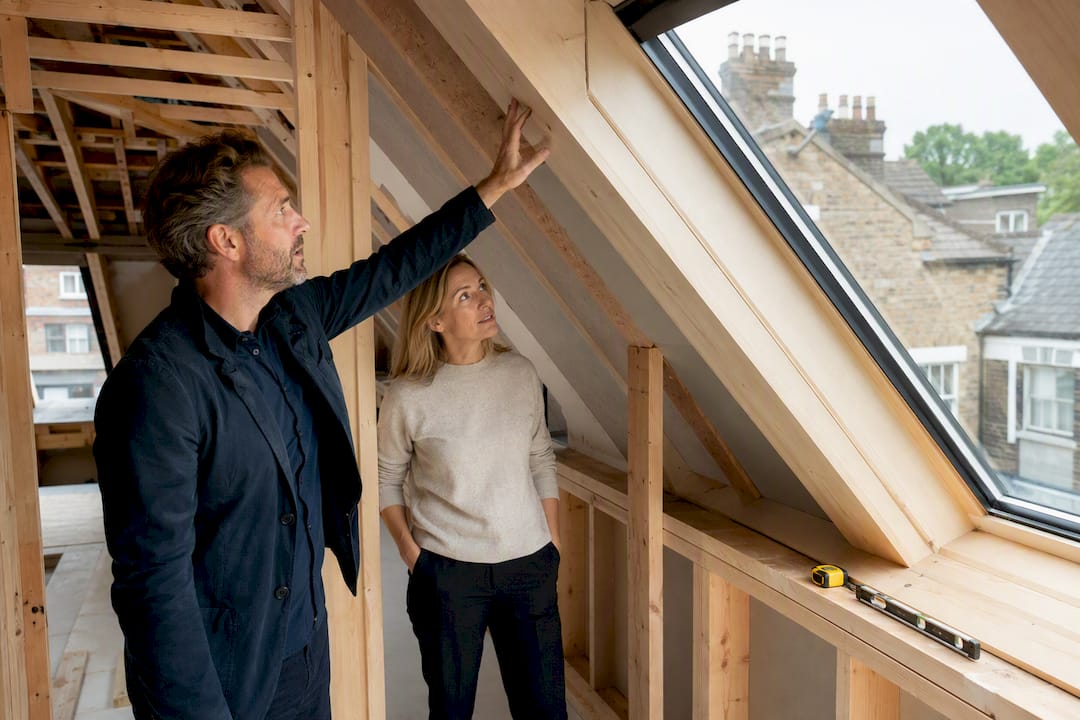
The right hire for delivering a loft conversion is a specialist loft conversion contractor, not a design-only architect: they run the survey, structural works, Building Control liaison and full site management under one contract. Once you’ve confirmed the loft is feasible, arrange a site visit and collect at least three like-for-like quotes before signing anything.
TL;DR:
Verify that head height measures at least 2.2 to 2.3 meters at the ridge before considering a loft conversion, especially on traditional roof types.
Ensure the contractor provides a full scope quote including structural engineering, Building Control fees, and project management, not just carpentry.
Expect a typical conversion budget of 35,000 to 70,000 pounds in London, with structure and steelwork representing the largest costs and timelines around 8 to 14 weeks.
Check for reputable credentials such as FMB or TrustMark membership, and confirm that structural calculations and warranties are provided by qualified professionals.
Avoid contractors demanding large deposits upfront, with vague scope, or reluctance to share certification; instead, ask for detailed, comparable quotes and references.
Table of Contents
Is your loft suitable? Quick feasibility checks before you call a contractor
Which contracts, payments and warranties should you insist on?
How do you manage the build and keep disruption under control?
What insurance, warranty and credential checks actually protect you?
How do you choose the right contractor: credentials, experience and portfolio review?
Is your loft suitable? Quick feasibility checks before you call a contractor
Before you spend time interviewing anyone, work out whether your loft has a realistic chance of converting well. A handful of measurements and observations will tell you most of what you need to know.
Clear head height is the first test. You want at least 2.2 to 2.3 metres from the finished floor to the underside of the ridge timber, measured at the highest point. Anything tighter usually means raising the roof or lowering the ceiling below, which adds cost fast.
Roof shape matters just as much. Older traditional cut-roof properties (common across much of West London’s Victorian and Edwardian terraces) tend to convert more easily than newer trussed-roof homes, where every rafter is load-bearing and needs replacing with steel supports.
Measure head height at the ridge and at 1.5 metres from the eaves
Check whether the roof uses traditional rafters or modern trusses
Look at where a new staircase could land without eating into a bedroom
Note any chimney stacks, water tanks or structural walls in the roof space
Establish whether your property is terraced or semi-detached, since shared walls usually trigger the Party Wall Act
Pro Tip: Take photos of the loft hatch view and roof timbers on your phone before any site visit. A contractor can often give you a rough steer on feasibility from images alone, saving you a wasted appointment.
If your loft passes these checks, the next step is a measured survey, either commissioned independently or carried out as part of a contractor’s initial visit.
What a loft-conversion contractor actually does
A competent contractor manages far more than the visible building work. Understanding the full scope helps you judge whether a quote is genuinely comprehensive or quietly leaving things out.
Survey and drawings — measuring the space, producing layout drawings and briefing a structural engineer on load paths.
Structural works — installing RSJs (steel beams), building up a new floor structure strong enough for habitable use, and altering the roof for a dormer or mansard where needed.
Project management — booking scaffolding, sequencing trades (carpenters, electricians, plasterers), and supervising the site under Construction (Design and Management) Regulations.
Building Control liaison — submitting plans, arranging inspections at key stages, and securing the completion certificate.
Finishing and warranties — coordinating subcontracted trades for the final fit-out and passing on manufacturer guarantees for windows, insulation and roofing materials.
A quote that only covers the visible carpentry and skips items like structural engineering or Building Control fees isn’t comparable to one that includes them.
What does a loft conversion cost and how long does it take?
Budget expectations vary by conversion type, but a well-executed loft conversion typically runs between £35,000 and £70,000, with London projects often sitting at the upper end because of scaffolding access, party wall complexity and higher labour rates.
A rough breakdown by type looks like this:
Velux/rooflight conversion: the simplest and cheapest option, no roof alteration needed
Dormer conversion: adds headroom and floor space by building out from the existing roof slope
Mansard conversion: the most involved, effectively rebuilding the roof at a steeper angle for maximum usable space
Hip-to-gable: extends a hipped roof end to a vertical gable, often paired with a dormer
Structure and steelwork typically account for the largest share of the budget, with professional fees (drawings, structural calculations, Building Control) and finishes making up the rest.
On-site work itself generally takes 8 to 14 weeks, but that clock only starts once drawings, structural calculations and any party wall matters are settled, and those pre-construction steps can add several weeks on top.
Planning permission requirements and party wall negotiations are the two factors most likely to push a timeline out. If neighbours are slow to respond to a party wall notice, or a conservation area triggers a full planning application, build extra weeks into your expectations from the outset.
How do you vet and hire a loft conversion contractor?
Treat the hiring process like an interview panel, not a casual chat. The following checks, run consistently across every contractor you speak to, will do more to protect your project than any single clause in a contract.
Confirm trade body membership. Ask whether the contractor holds FMB (Federation of Master Builders) or TrustMark accreditation, both of which involve vetting and ongoing standards checks.
Ask who provides the structural calculations. A contractor who works with a chartered structural engineer (look for IStructE membership) and is happy to show you a recent calculation pack for a similar project is a good sign.
Check insurance levels. Confirm public liability cover (commonly £2 million or more) and employers’ liability insurance for anyone on site.
Ask about warranty schemes. An insurance-backed workmanship warranty, such as FMB Mastercert or an Independent Warranty Association scheme, protects you if the contractor were to cease trading.
Request a like-for-like spec sheet. Send every bidder the same brief so quotes can be compared item by item, not just as a bottom-line figure.
Get at least three quotes. Comparing multiple like-for-like quotes is the single most effective way to spot a bid that’s missing scope rather than genuinely cheaper.
Visit a recent job. Ask to see a conversion completed in the last six to twelve months and speak to the homeowner directly.
Ask referees pointed questions. Did the timeline slip? Were variations communicated in writing? Was the site left clean at the end of each week?
Clarify the payment structure. A fixed-price contract with staged payments tied to milestones is standard; be wary of anything asking for a large sum upfront.
Confirm retention terms. A retention of around 5%, held until snags are resolved, gives you leverage at the end of the job.
Check for liquidated and ascertained damages (LADs) clauses. These set a daily or weekly financial penalty if the contractor overruns without a valid reason.
Watch for vague scope or reluctance to provide paperwork. Any hesitation over showing insurance certificates, warranty documents or reference contacts is worth treating as a warning sign in itself.
Pro Tip: Ask every contractor the same diagnostic question: “What’s the most common issue you find once you open up a London loft?” A specialist with genuine experience will answer specifically (rotten purlins, undersized joists, old water tanks); a vague answer suggests limited hands-on experience with conversions in older housing stock.
Genuine quotes for the same job typically vary by 12 to 22%, so don’t assume the lowest figure is the safest bet. Unless the middle quote fails one of your vetting checks, it’s often the more reliable choice than either extreme.
Which contracts, payments and warranties should you insist on?
A verbal agreement, however friendly the contractor seems, leaves you exposed. Insist on a written contract that spells out scope, milestones, how variations are priced, and what happens if the schedule slips.
Use a recognised contract template with clauses covering scope, payment milestones, variations and LADs for unexplained delays
Structure payments in stages tied to completed work (survey and drawings, structural completion, first fix, practical completion) rather than a flat deposit
Hold back a retention of around 5% until the defects-liability period, usually three to twelve months, has passed
Confirm the insurance-backed workmanship warranty’s duration in writing, not just verbally promised
Commission structural calculations from an independent structural engineer directly, rather than relying solely on the contractor’s in-house figures, for an extra layer of accountability
Record every variation and its price impact by email before work proceeds, never verbally on site
How do you manage the build and keep disruption under control?
A well-run site follows a predictable rhythm: scaffolding and protection go up first, structural work follows, then first fix trades, then finishes. At each milestone, check that dust sheets and hoover-vac tools are in use, that access routes through your home are protected, and that skips or waste are cleared regularly rather than piling up.
Confirm who your single point of contact is (usually a site manager) and how often you’ll get progress updates
Ask for weekly summaries covering what’s been completed and what’s scheduled next
Budget for party wall surveyor fees early if your property is terraced or semi-detached, since these can add several hundred pounds per surveyor
Agree a snagging procedure in writing before the final payment is released
Hold retention back if snags remain unresolved past an agreed date, rather than releasing funds on trust
What documents should you receive at handover?
Sign-off isn’t complete until you’re holding a proper paper trail. Before releasing final payment, confirm you have:
The Building Control completion certificate or Approved Inspector final certificate
A signed, dated snagging list with resolution confirmed
Product guarantees for windows, roofing and insulation, plus the insurance-backed workmanship warranty
Electrical (and gas, where relevant) safety certificates and up-to-date as-built drawings
Keep this completion pack somewhere safe. It’s what you’ll need if a defect appears later and you need to make a warranty claim, and it’s what a future buyer’s solicitor will ask to see.
When do you actually need planning permission?
Most loft conversions in London fall under permitted development rights, which means Building Regulations approval is always required, but full planning permission usually isn’t, provided you stay within certain limits. Those limits typically cover volume added (commonly up to 40 cubic metres for terraced houses and 50 cubic metres for detached and semi-detached properties), roof height, and materials that match the existing property.
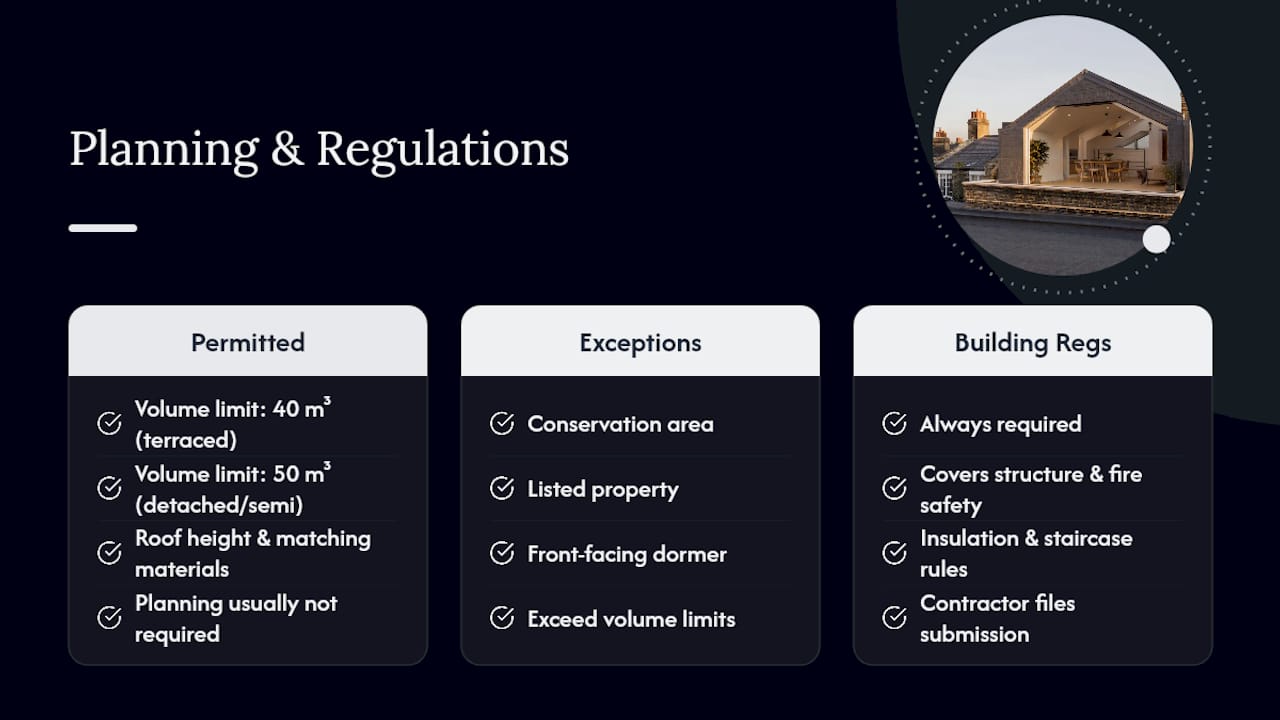
Planning permission becomes necessary once you go beyond those thresholds, or if your property sits in a conservation area, is listed, or if your dormer would face the road at the front rather than the rear. Many parts of West and Central London include conservation areas, so it’s worth checking your property’s status early rather than assuming permitted development automatically applies.
Building Regulations approval, by contrast, is never optional. It covers structural strength, fire escape routes, insulation standards, and staircase design, and it applies whether or not planning permission was needed. Your contractor should handle the Building Control submission and arrange the site inspections at each key stage, culminating in the completion certificate that proves the work meets current standards.
Skipping this step, or using a contractor who treats it as an afterthought, is one of the most common ways loft conversions run into problems at resale, when a solicitor asks for a certificate that was never obtained.
What insurance, warranty and credential checks actually protect you?
Three layers of protection matter here, and each does a different job. Trade body membership tells you the contractor has been vetted against a set of standards. FMB and TrustMark both maintain directories of assessed builders, and checking a contractor against these lists takes minutes.
Insurance protects you while work is underway. Public liability insurance covers damage to your property or a neighbour’s during construction; employers’ liability insurance covers anyone working on site if they’re injured. Ask to see the certificate, not just take a verbal assurance, and check the expiry date.
Warranty schemes protect you after completion. An insurance-backed workmanship warranty (schemes like FMB Mastercert or an Independent Warranty Association policy) means that if the contractor goes out of business, a defect in the structural or waterproofing work is still covered. This matters more for loft conversions than almost any other home improvement, because a roof failure or structural issue is expensive and often not immediately visible.
Structural engineer involvement adds a fourth layer worth asking about directly. A chartered engineer registered with IStructE who produces calculations for the steelwork and floor loading gives Building Control confidence in the design, and gives you an independent professional to call if a dispute arises over structural adequacy later.
How do you choose the right contractor: credentials, experience and portfolio review?
Credentials narrow the field, but experience and portfolio quality tell you whether a contractor can actually deliver your specific type of conversion. Ask how many loft conversions they’ve completed in the last two years, and specifically how many involved the same conversion type you’re planning, since a mansard conversion demands very different roofing skills to a straightforward Velux installation.
Portfolio review should go beyond glossy photos. Ask to see before-and-after images of a similar property, ideally in the same borough, since terraced Victorian roofs in Fulham behave differently to the trussed roofs common in 1960s and 1970s builds further out. Ask how the project was staged, what problems came up mid-build, and how they were resolved.
Experience with London-specific constraints matters more than general competence. Party wall negotiations, tight scaffolding access on narrow streets, and conservation area restrictions all come up repeatedly in West and Central London, and a contractor who’s navigated these before will move faster and hit fewer surprises than one working outside their usual patch for the first time.
Finally, weigh the balance between a contractor who does everything in-house versus one who subcontracts heavily. Both models can work well, but if trades are subcontracted, ask how long the contractor has worked with each one, since a settled team tends to communicate better on site than one assembled fresh for each job.
What key questions should you ask before hiring?
A short, direct interview reveals more than any glossy brochure. Ask each contractor the same set of questions and compare the answers side by side:
“How many loft conversions of this type have you completed in the past two years?”
“Who provides the structural calculations, and can I see a recent example?”
“What’s included in this quote, and what would count as a chargeable variation?”
“What’s your typical programme from signed contract to Building Control completion?”
“Can I speak to a client from a recent, similar project?”
“What warranty backs this work, and for how long?”
“How do you handle disruption, dust and access during the build?”
“What happens if we discover a structural issue once the roof is opened up?”
A contractor confident in their process will answer these without hesitation and often volunteer detail you hadn’t thought to ask about.
What are the red flags when choosing a contractor?
Some warning signs are obvious once you know to look for them, but easy to miss when you’re eager to get started. A request for a large deposit before any work begins, sometimes 50% or more of the total contract value, is one of the clearest signals to walk away.
Vague scope is another. If a quote lists “structural work” without specifying steel sizes or floor build-up, or “finishes” without naming materials, you have no real basis for comparison against other bidders. Reluctance to provide references, insurance certificates or warranty documentation on request should also raise questions, since a legitimate contractor has these ready as a matter of course.
Watch, too, for pressure tactics: a discount that “only applies if you sign today,” or reluctance to put variations in writing once work has started. Genuine contractors are comfortable with scrutiny, because their paperwork and track record hold up to it.
A publisher’s view on hiring for a London loft conversion
The pattern that comes up again and again in London loft projects isn’t dramatic failure. It’s small gaps: a quote that quietly excludes structural engineering fees, a “warranty” that turns out to be the contractor’s own promise rather than an insurance-backed scheme, or a snagging list that never quite gets finished because the final payment was released too early.
Two lessons from local projects stand out. First, terraced properties in boroughs like Fulham and Chiswick almost always need party wall agreements when steelwork touches a shared wall, and starting that process early avoids weeks of delay later. Second, the contractors who share a genuine structural calculation pack unprompted are consistently the ones who deliver on programme, because it shows the engineering was done properly before anyone picked up a tool.
Tenen Ltd carries public liability and employers’ liability insurance alongside an insurance-backed workmanship warranty on its projects. If you want a second opinion on a quote you’ve already received, or a sample specification to compare against, request a site visit rather than guessing.
— Mateja
Ready to start? How Tenen Ltd manages your loft conversion
If you’ve been comparing contractors and want one that handles the survey, structural engineering, Building Control liaison and finishing under a single contract, such a full-service model is available in the West and Central London area.

Tenen Ltd delivers Velux, dormer, mansard and hip-to-gable loft conversions for homeowners in Fulham, Chelsea, Kensington, Chiswick, Hammersmith and Notting Hill, with an in-house project management approach and director oversight from survey through to completion. A site visit results in an itemised quote covering structure, professional fees, statutory costs and finishes, broken down so you can compare it directly against any other bid you’ve already collected, rather than guessing whether the bottom line hides missing scope.
If you’re planning a dormer or mansard conversion and want a proposal based on your actual roof, not a generic estimate, request a site survey with Tenen Ltd and get a written, itemised quote to work from.
Sources
Recommended
Comments