
£70,000–£110,000: Mansard Loft Costs in West & Central London
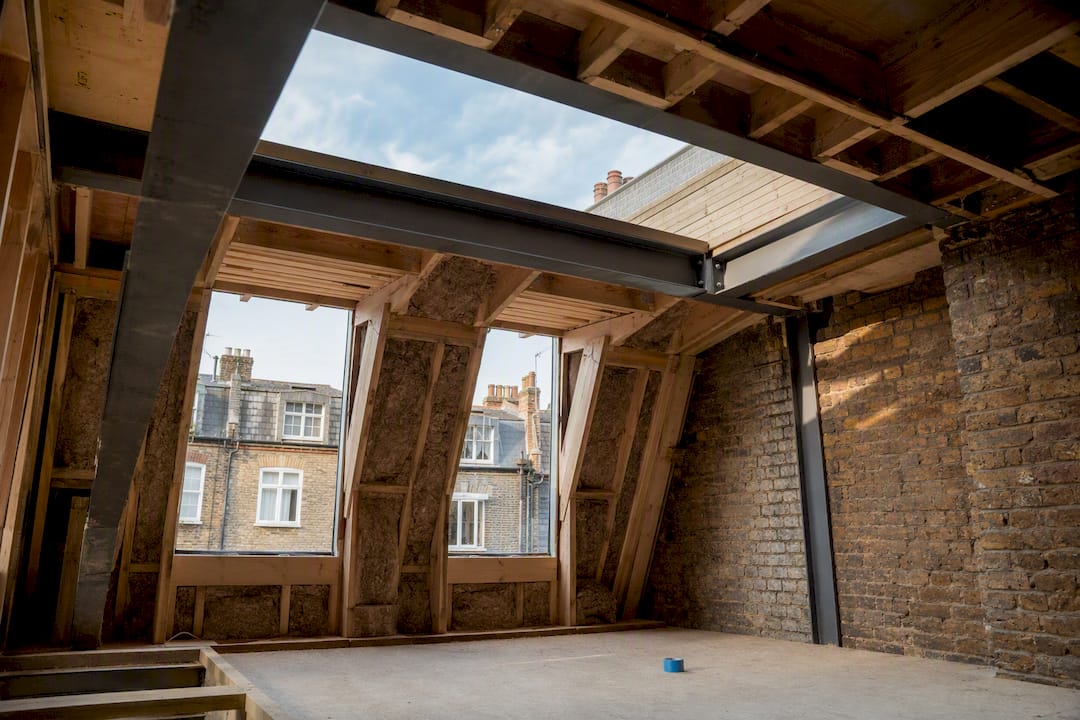
A mansard loft conversion in London typically costs between £70,000 and £110,000, including VAT and standard professional fees, depending on size, access and finish level. Straightforward rear-facing conversions on a standard terraced house tend to land near the lower end; period properties in conservation areas with restricted access sit closer to the top. The cost summary below breaks these figures down against other loft types so you can see exactly where a mansard fits.
TL;DR:
Mansard conversions in London typically cost between £70,000 and £110,000, mainly due to full roof rebuilds, structural work, and planning permissions.
Access and site constraints, especially in terraced houses with narrow alleys, significantly increase costs compared to semi-detached or detached properties.
Accurate quotes require detailed property information, such as access, existing drawings, and neighbour considerations, to avoid costly variations and delays.
Budget for 10-15% contingency to cover access logistics, structural surprises, and scope changes during construction.
Table of Contents
Mansard loft conversion cost London: the price bands
Three tiers cover most London mansard projects, and knowing which one applies to your property is the fastest way to sanity-check any quote you receive.
For comparison, a dormer conversion in London usually runs £45,000 to £65,000, while a simple rooflight (Velux) conversion can come in at £25,000 to £45,000. Mansard conversions sit above both because they require rebuilding the entire roof slope rather than adding a smaller box dormer or fitting rooflights into the existing structure.
What a typical contractor quote covers, and what it often doesn’t:
Usually included: labour, materials, standard scaffold, building control fees, waste removal.
Often excluded: planning application fees, party wall surveyor costs, furniture, and any crane hire beyond a basic allowance.
Always check: whether the VAT rate quoted is the full 20% or a reduced rate that may not apply to your project.
What is a mansard loft conversion, and why does it cost more?
A mansard conversion replaces one or both roof slopes with a near-vertical wall set at roughly 72 degrees, topped with a flat roof. That geometry is what delivers the headroom and floor area a dormer or rooflight conversion simply cannot match, which is why homeowners chasing a full extra storey, rather than a single extra bedroom, tend to choose this route.
The cost gap comes down to structural scope. Almost every mansard project needs full planning permission because it alters the roofline visible from the street, unlike many dormer conversions that fall under permitted development. Building the new roof structure typically means removing the existing roof entirely, installing structural steel beams to support the new walls, and often triggering Party Wall Act obligations with neighbours on both sides of a terrace. Each of those steps adds weeks to the programme and thousands of pounds most homeowners don’t budget for on their first read of a quote.
Itemised cost breakdown: where the money actually goes
Every mansard quote is built from the same core components, even when contractors present them differently. Seeing them itemised makes it far easier to compare two quotes fairly.
Access and finish specification move these numbers more than anything else. Scaffolding costs can double on a terraced house with no side access compared to a semi-detached property with a driveway, and bathroom fit-out cost is almost entirely a matter of taste rather than necessity.
Some items are effectively non-negotiable. Structural steel, party wall fees where a survey is required, and building control sign-off aren’t areas to cut.
Why London mansard quotes carry a premium
Several London-specific factors sit on top of national averages, and together they explain most of the gap between a mansard quote in Manchester and one in Fulham.
Access is the biggest single driver. Many Victorian and Edwardian terraces have narrow rear alleys or no side access at all, forcing contractors to use small crane lifts or pedestrian hoists to move steel and materials to roof level. That alone can add several thousand pounds and extend the programme. Labour rates run higher too: specialist roofers, steel erectors and party wall surveyors charge London day rates that reflect demand and cost of living, not just skill.
Conservation area restrictions are common across West and Central London boroughs, adding both planning scrutiny and, frequently, a requirement for higher-specification materials on street-facing elevations. Party wall involvement is also far more frequent on terraced streets than on detached suburban homes, which pushes legal and surveyor fees into almost every project rather than a minority of them.
As a rough guide, some industry datasets put London costs at around 1.2 to 1.3 times a Midlands baseline for comparable loft work, with inner-London boroughs typically at the higher end of that multiplier.
Pro Tip: Ask your contractor whether materials can be staged in smaller deliveries rather than one large lift. Splitting deliveries often avoids a full road closure permit, which can shave a meaningful amount off your access budget.

Planning, building regulations and party wall checklist
Getting the approvals right before work starts avoids the costliest kind of delay: a stop notice mid-build.
Check planning requirements first. Most mansard conversions need full planning permission because they change the roofline, and councils in conservation areas apply extra scrutiny to materials and street-facing design.
Submit building regulations applications alongside or shortly after planning. Building control will inspect structural steel installation, fire safety measures, insulation levels and staircase compliance, issuing a completion certificate at the end.
Serve Party Wall Act notices on affected neighbours at least two months before work starts if your build touches or is near a shared wall.
Budget professional fees realistically. Architect design packages typically run £1,500 to £4,000, structural engineer calculations £800 to £2,500, and party wall surveyor fees £1,500 to £4,000 per affected neighbour.
Expect the planning and party wall process alone to take eight to twelve weeks before construction begins, longer if a neighbour disputes the party wall award.
How to budget, save and avoid nasty surprises
A 10 to 15% contingency isn’t optional padding. It’s what absorbs the unexpected steel beam size revision or the party wall surveyor who takes longer than planned to reach an award.
Where you can genuinely save money without hurting the finished result:
Keep the existing room layout rather than reconfiguring internal walls.
Choose standard-specification windows over bespoke shapes or finishes.
Simplify the bathroom suite rather than specifying a wet room with underfloor heating.
Where cutting corners costs you later: structural steel sizing, insulation thickness and roof waterproofing. These are the elements building control will scrutinise hardest, and remedial work after plastering is far more expensive than getting it right first time. Modular or prefabricated dormer cheeks and roof cassettes can occasionally shorten programme time on London sites, though a full mansard’s bespoke geometry limits how much of the build can be prefabricated off-site. Always add a separate allowance for access costs, crane hire, road closure permits and parking suspension, since these are the items homeowners most often forget to price in.
Getting comparable quotes: what to ask contractors
A fair comparison between contractors depends on giving each of them the same brief.
Provide identical documentation to every contractor, including architect drawings, a finish schedule, and notes on rear or side access.
Ask about programme length and project management structure, including who handles building control liaison and party wall coordination.
Request a payment schedule tied to project milestones, not a large upfront deposit.
Ask what guarantees are included on structural work and waterproofing.
Watch for quotes that omit scaffolding entirely, make no allowance for party wall costs, or describe the scope in vague terms like “loft conversion, full works” without itemised line items. Those gaps tend to surface as costly variations once building starts.
Common cost overruns on mansard projects, and how to avoid them
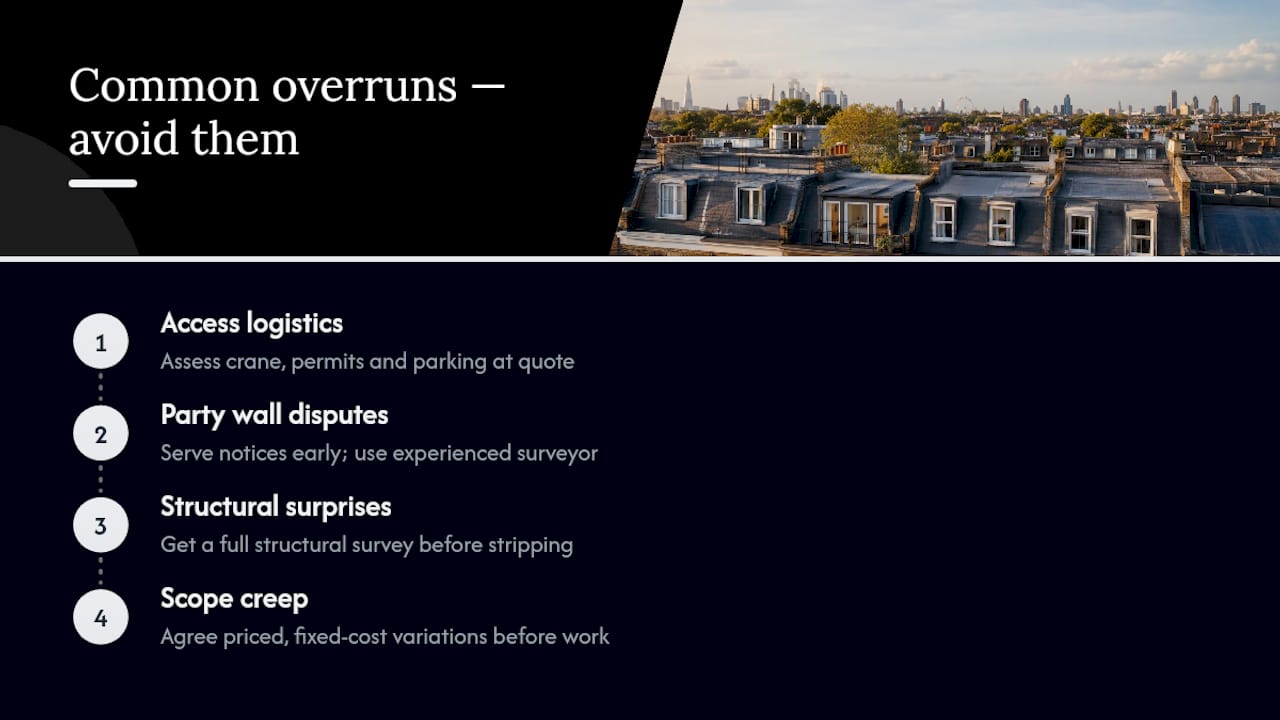
The single biggest overrun on London mansard jobs comes from underestimated access logistics. Homeowners routinely budget for scaffolding but forget crane hire, road closure permits and parking suspension fees, which can materially change a final quote once the contractor actually surveys the property. Get an access assessment done at quotation stage, not after the contract is signed.
Party wall disputes are the second most common source of delay and added cost. If a neighbour disagrees with the surveyor’s award, the process can move into arbitration, adding weeks and, in a minority of cases, thousands of pounds in additional legal and surveyor fees. Serve notices early and choose a surveyor with genuine experience of terraced London streets.
Structural surprises rank third. Older London roofs sometimes conceal timber decay, undersized existing joists, or previous unauthorised alterations that only become visible once the roof is stripped back. A thorough structural survey before work starts, rather than relying on a visual inspection alone, reduces the chance of a mid-build variation order.
Finally, scope creep during the build is almost universal. Once the shell is up and the space feels real, homeowners frequently add a second bathroom, upgrade windows or extend the staircase design. None of these are wrong choices, but they should be priced and agreed as formal variations, with a fixed cost attached, before work proceeds.
Financing a loft conversion in London
Most London homeowners fund a mansard conversion through one of four routes, and the right choice usually depends on how much equity sits in the property already.
Further advance or remortgage against existing equity is the most common route for projects over £70,000, since mortgage rates typically undercut personal loan rates by a wide margin. Given that a well-executed conversion can add 15 to 25% to a London property’s value, many lenders view the borrowing favourably when the loan-to-value ratio remains sensible.
Secured home improvement loans suit homeowners who don’t want to disturb an existing mortgage deal, particularly those locked into a favourable fixed rate. Rates run higher than a remortgage but the process is usually faster.
Unsecured personal loans work for smaller top-up amounts, typically covering contingency or upgraded finishes rather than the full build cost, given lower borrowing limits.
Staged payment plans agreed directly with your contractor, tied to project milestones rather than a lump sum, help spread cash flow without formal borrowing at all. Whichever route you choose, get your contractor’s itemised quote finalised before approaching a lender. Lenders and mortgage valuers respond far better to a detailed breakdown than a single round number.
How property type and location change your mansard cost
Not every London property carries the same mansard premium, and the differences are large enough to shift which price band your project sits in before a single brick is touched.
Terraced houses, the most common candidate for mansard conversions across Fulham, Chiswick and Hammersmith, almost always trigger party wall obligations on both sides and often have the narrowest rear access, pushing scaffold and crane costs toward the top of typical ranges. Semi-detached and detached properties usually avoid at least one party wall notice and often allow easier access via a driveway or side passage, trimming logistics costs meaningfully.
Location within London matters just as much as property type. Conservation areas across Kensington, Chelsea and Notting Hill impose tighter planning constraints on materials and roofline appearance, which tends to add both time and specification cost. Outer London boroughs generally see lower labour day rates and fewer conservation restrictions, which is part of why that 1.2 to 1.3 times regional multiplier sits at the lower end outside the inner boroughs and higher within them. Period properties with existing structural quirks, such as older timber roof structures or previous loft alterations, also tend to reveal costs during the strip-out phase that newer properties simply don’t carry.
How Tenen Ltd approaches mansard projects in London
A local construction company has delivered refurbishment and loft conversion projects across West and Central London since 2006. On mansard jobs specifically, priorities include a thorough site survey before quoting, early neighbour liaison to keep party wall timelines on track, and access planning that avoids unnecessary crane and road closure costs wherever possible.
— Mateja
How Tenen Ltd can help with your mansard conversion
Getting a mansard quote right depends on the same site-specific details covered throughout this guide: access, party wall exposure, and finish specification. Tenen Ltd’s mansard loft conversion service starts with a full site survey that prices those variables properly, rather than working from a generic per-square-metre rate that ignores your street’s access constraints.

Before booking a survey, gather what you can: photographs of the existing roof and rear access, any existing architect drawings or structural reports, and notes on your neighbours’ side of the party wall if you already know it will be affected. This turns the initial visit into a genuinely useful pricing exercise rather than a guessing game.
Projects often run on staged payments tied to build milestones, with in-house project management handling building control liaison and party wall coordination to streamline communication. If you’re ready to see where your property sits within the ranges covered here, browse the full range of London loft conversion services and get in touch to arrange a site survey.
Sources
Planning Portal’s loft conversion guidance covers permission triggers; the ONS construction survey benchmarks regional labour cost trends.
Recommended
Comments