
Approved Document K: 1.9m stair rule and London loft measurements
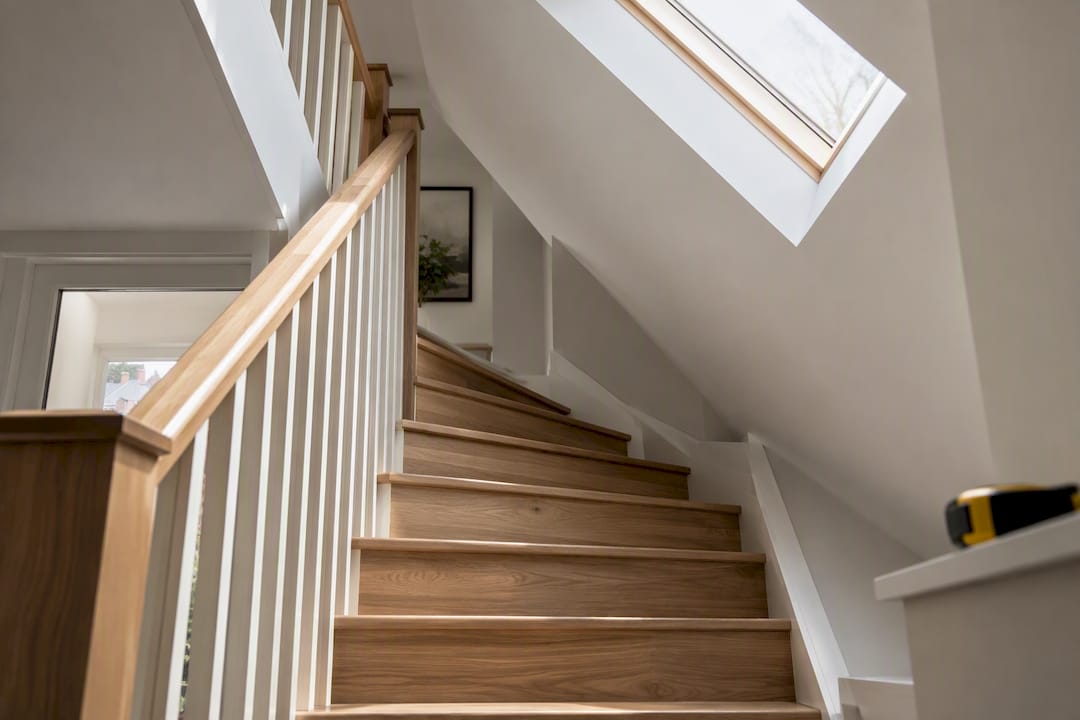
The one legal number that matters is stair headroom: Approved Document K allows loft stairs to drop to 1.9m at the centre and 1.8m at the edge, against the usual 2.0m minimum. There’s no statutory minimum ceiling height for the room itself. As a working rule, treat around two meters of raw height (joist to ridge) as your realistic starting point, with higher raw heights offering more flexibility. Below that, measure carefully before you commit to anything.
TL;DR:
Effective loft conversions require a raw height of at least 2.2 meters to account for floor build-up and ceiling linings, which typically reduce finished headroom to around 2.1 meters.
Building regulations specify a stair headroom of 1.9 meters at the center and 1.8 meters at the edge, but do not impose a minimum room ceiling height for habitable spaces.
Practical feasibility depends on roof pitch, width, and structure, with steep pitches and wider footprints providing more usable space at higher raw heights.
When raw height is below 2.0 meters, options like dormers, hip-to-gable extensions, or roof-raising are necessary, often requiring planning permission.
A detailed site measurement early in the process helps identify obstructions and guides realistic design options, saving time and cost.
Table of Contents
What the building regulations actually require: Approved Document K and the loft stair concession
What to do if your loft is too low: construction options and planning implications
Building Control process: approvals, inspections and completion certificate
Tenen Ltd: how we help with feasibility surveys, design and Building Control
What the building regulations actually require: Approved Document K and the loft stair concession
Homeowners often assume there’s a single number that decides whether a loft conversion is legal. There isn’t. The only hard, codified figure in UK building regulations relating to loft head height concerns the staircase, not the room.
Approved Document K sets a standard headroom of 2.0m above any domestic staircase. Because most lofts can’t physically deliver that without raising the roof, AD K includes a specific concession for loft conversions: 1.9m measured at the centre line of the stair, dropping to 1.8m at the edge where the stair passes under a sloping ceiling.
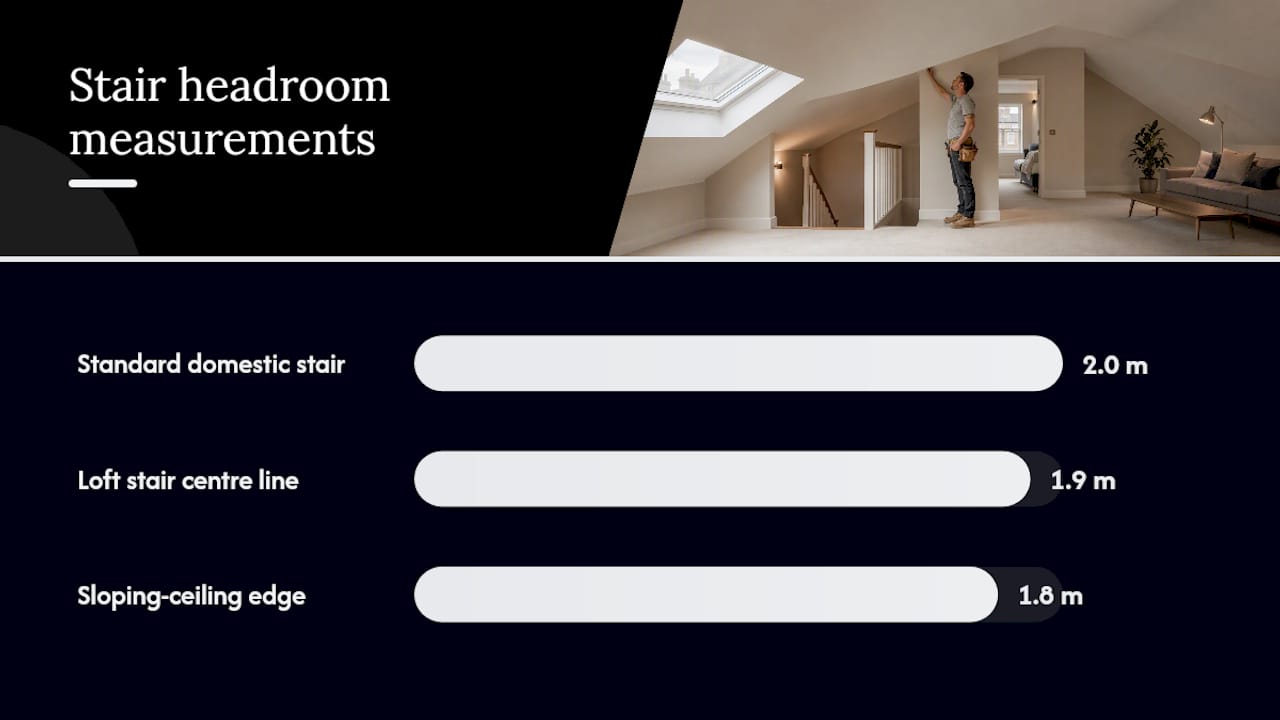
AD K also governs the geometry of the stair itself, rise, going, pitch, and guarding against falls. It says nothing about how tall the finished bedroom or landing needs to be. That habitable-room figure simply doesn’t exist as a statutory minimum in England.
What AD K does not do is remove judgement from the process. Building Control officers interpret these clauses against the specific geometry of your roof, and local authorities can differ slightly in how strictly they apply the sloped-edge concession. Treat the figures above as the legal floor, not a guarantee that your local surveyor will sign off the first design you sketch.
How to measure your loft height correctly (raw vs finished)
Every feasibility conversation starts with a number that turns out to be wrong. Homeowners measure to the ridge tile, the rafter, or the underside of the felt, then quote a height that has nothing to do with what they’ll actually stand under once the room is built.
Raw height is measured from the top of the existing joists to the underside of the ridge timber, before anything is added. Finished height is what’s left once you’ve built up the floor and lined the ceiling, and it’s always lower. According to MightyBuild’s guidance, expect to lose roughly 250–350mm to new floor structure and ceiling linings combined.
Measure raw height at the ridge, then again at 1m and 2m either side of centre.
Add the floor build-up allowance: typically 150–250mm for joists, insulation, and boarding.
Add the ceiling lining allowance: usually 100–150mm for plasterboard and any counter-battening.
Subtract both allowances from your raw figure to get realistic finished headroom.
Repeat at several points along the loft, not just the ridge, to map where standing height actually exists.
Pro Tip: Measure at the ridge, then walk two metres towards each gable end and measure again. A single centre-point reading tells you almost nothing about the usable floor area you’ll actually get.
Industry rules of thumb and feasibility bands
There’s no legal minimum for room height, but that doesn’t mean every loft is convertible. Builders and surveyors work to practical raw-height bands that predict how a conversion will go, long before a design is drawn.
Below 2.0m raw: Conversion is usually impractical without raising the roof structure or major dormer works.
2.0–2.2m raw: Workable in parts, typically with a dormer to recover standing height where you need it most.
2.2–2.4m raw: Generally comfortable for a full room; storage, a single bedroom, or a home office are realistic.
Above 2.4m raw: Good flexibility, often enough for a bedroom with an en suite or a more generous layout.
The peak ridge figure matters less than the width of floor you get above a chosen head height. A loft with a soaring 2.6m ridge but a steep pitch might only give you a metre of usable floor above 2.1m, while a shallower, lower roof with a wider footprint can outperform it on livable space. Roof pitch plays into this directly: pitches around 35° or steeper tend to deliver enough natural headroom without structural raising, while anything under about 30° usually pushes you towards a dormer or more significant work.
Stair headroom and stair options when space is constrained
If the room itself has no legal minimum, the stair absolutely does, and it’s usually the tightest constraint in a London terrace or period conversion. Get the stair wrong on paper and the rest of the design is irrelevant.
Approved Document K sets out the geometry alongside the headroom figures:
Rise per step: typically 150–220mm
Going (depth per step): at least 220mm
Maximum pitch: 42°
Clear width: preferably 600–800mm or more
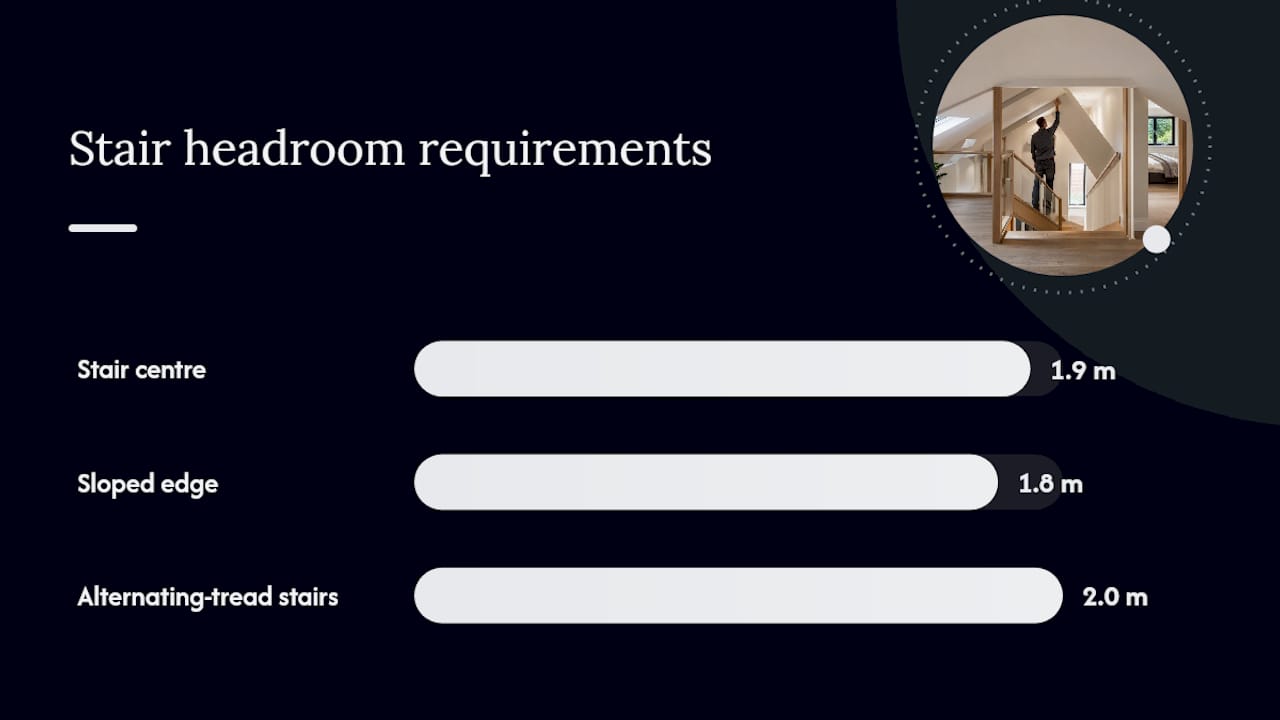
Headroom: 1.9m at stair centre, 1.8m at the sloped edge, measured along the pitch line of the stair itself
That headroom concession only applies to the stair, and it’s measured along the actual walking line, not straight up from the floor below. Get a surveyor to check this on your specific staircase design before you finalise a layout, because a stair that clears the room’s headroom band can still fail on this measurement alone.
Where floor space is the real problem rather than headroom, alternating-tread (or “paddle”) stairs sometimes solve it. They’re narrower and steeper, and can work in a tight loft footprint, but they still require the full 2.0m headroom that standard stairs need, and Building Control has to agree to the design case by case. They fix a space problem, not a height problem. If you’re weighing up stair types, our loft staircase installation guide covers the geometry in more depth, and our breakdown of loft stairs regulations walks through the contractor-level checks Building Control tends to focus on.
What to do if your loft is too low: construction options and planning implications
A borderline loft isn’t necessarily a dead end. It usually means choosing between a few well-established routes, each with a different cost and planning profile.
Dormer conversion: Recovers headroom locally by pushing a box structure out from the rear or side roof slope, often the most cost-effective fix for a loft that’s close but not quite there.
Mansard conversion: Alters the whole roof form to near-vertical walls, delivering significantly more usable floor area but at greater expense and complexity.
Hip-to-gable extension: Converts a hipped roof end into a full gable, adding both height and width where the original roof shape is the limiting factor.
Roof-raising or reroofing: Lifts the whole ridge line, usually the most expensive option and typically requires full planning permission rather than relying on permitted development.
Lowering the ceiling below: A non-structural workaround that borrows height from the room underneath, worth considering only if that room has height to spare.
Dormers and hip-to-gable work often sit within permitted development rules, though this varies by property and by local authority. Mansards and full roof-raising are far more likely to need a planning application, and Conservation Areas or listed buildings add another layer of restriction on top, sometimes ruling out visible roof alterations entirely. Our dormer loft conversion page sets out where that option tends to make the most sense.
Building Control process: approvals, inspections and completion certificate
Every loft conversion needs Building Regulations approval, regardless of whether planning permission is required. The relevant Parts cover distinct risks, and Building Control checks each one separately.
Part A (Structure): confirms the new floor, any steel beams, and roof alterations can safely carry the load.
Part B (Fire safety): checks escape routes, fire doors, and smoke detection given the new upper storey.
Part K (Stairs and falling): verifies the stair geometry and the headroom concessions covered above.
Part L (Insulation): confirms thermal performance of the new roof, walls, and windows.
Inspections typically happen at three stages: an initial structural check once floor joists and steel are in, a mid-build check covering insulation and fire-stopping before boarding closes everything up, and a final inspection that leads to your completion certificate. For anything involving structural steel or a change to the roof form, a full plans application, submitted and approved before work starts, is usually worth the extra time over a building notice, since it flags problems on paper rather than on site.
Practical checklist and next steps from a London contractor
Before you book a feasibility survey, a bit of homework saves everyone time. Here’s what we ask clients to check first.
Measure raw height at the ridge and at two or three points either side, and write the numbers down rather than trusting memory.
Identify whether your roof is trussed or cut, trussed roofs often need steel supports to open up the space, which changes the budget.
Note any obstructions: purlins, chimney breasts, water tanks, all affect where you can put a stair or a room.
Treat stair headroom as the first design decision, not the last, since it constrains where everything else can go.
If your raw height sits close to the 2.2m threshold, budget early for the possibility of a dormer or steelwork.
Pro Tip: Take photos alongside your measurements when you contact a contractor. A clear picture of the ridge, purlins, and any tanks speeds up the initial assessment enormously.
For more detail before that first call, our guides on loft stairs regulations and the tools worth using for accurate site measurements are a good place to start.
Author perspective: realistic expectations for London homes
Homeowners consistently overstate their loft’s usable width, because a tape measure at the ridge tells you nothing about what’s left once linings and floor build-up eat into it. Trussed roofs catch people out too. They look fine until a structural survey reveals the steel needed to open the space safely.
There’s no shame in accepting a modest loft as storage rather than chasing a bedroom that needs a mansard to work. Sometimes the honest answer is that the conversion your Pinterest board imagines needs a different budget entirely.
— Mateja
Tenen Ltd: how we help with feasibility surveys, design and Building Control
Tenen Ltd removes the guesswork that trips up so many London loft projects, because our director-led team measures, designs, and manages the Building Control submission under one roof, rather than passing your project through a chain of subcontractors.

A first site visit covers exactly what this article has walked through: raw height at multiple points, roof construction (trussed or cut), obstructions like purlins and tanks, and a realistic view of whether a dormer or mansard is needed. Bring your own tape-measure readings if you have them; it speeds up the conversation considerably. We work fixed-quote projects with no hidden costs, which matters when a loft can swing from a straightforward job to one needing steelwork depending on what the survey finds. If your loft is located in London, get in touch through our loft conversion page to arrange a site visit and find out exactly what your roof will allow.
Sources
FAQ
What is the minimum height for a loft conversion in the UK?
There’s no statutory minimum ceiling height for the room itself. The only fixed legal figure is stair headroom under Approved Document K, which allows 1.9m at the stair centre and 1.8m at the sloped edge. As a practical guide, most contractors treat 2.2m of raw height as the point where a full conversion becomes realistic.
How much headroom do you need for a loft conversion?
You need enough raw height, roughly 2.2m or more, to allow for floor build-up and ceiling lining once measurements are converted to finished height. Typical build-up losses run 250–350mm, so a 2.4m raw reading might finish closer to 2.1m.
Can you convert a loft with a low ceiling?
Yes, though options narrow below 2.0m raw height. Dormers can recover local headroom, alternating-tread stairs can free up floor space (though they still need the full 2.0m headroom), and in some cases lowering the ceiling of the room below is a workable, if disruptive, alternative.
What is the 10-year rule for loft conversions in the UK?
This isn’t a Building Regulations rule at all. It refers to the general principle that unauthorised building work can become harder to challenge after time passes, but it has no bearing on the head height or stair headroom figures set out in Approved Document K, which apply to every loft conversion regardless of when it’s carried out.
Does Tenen Ltd carry out feasibility surveys before a loft conversion?
Yes. Tenen Ltd’s initial site visit covers raw height measurements, roof construction, and obstructions like purlins or tanks, giving homeowners a clear feasibility picture before committing to a design. Details are available on the loft conversion service page.
Recommended
Comments