
FD20 vs FD30: Loft Conversion Fire Doors and a London Contractor's Checklist
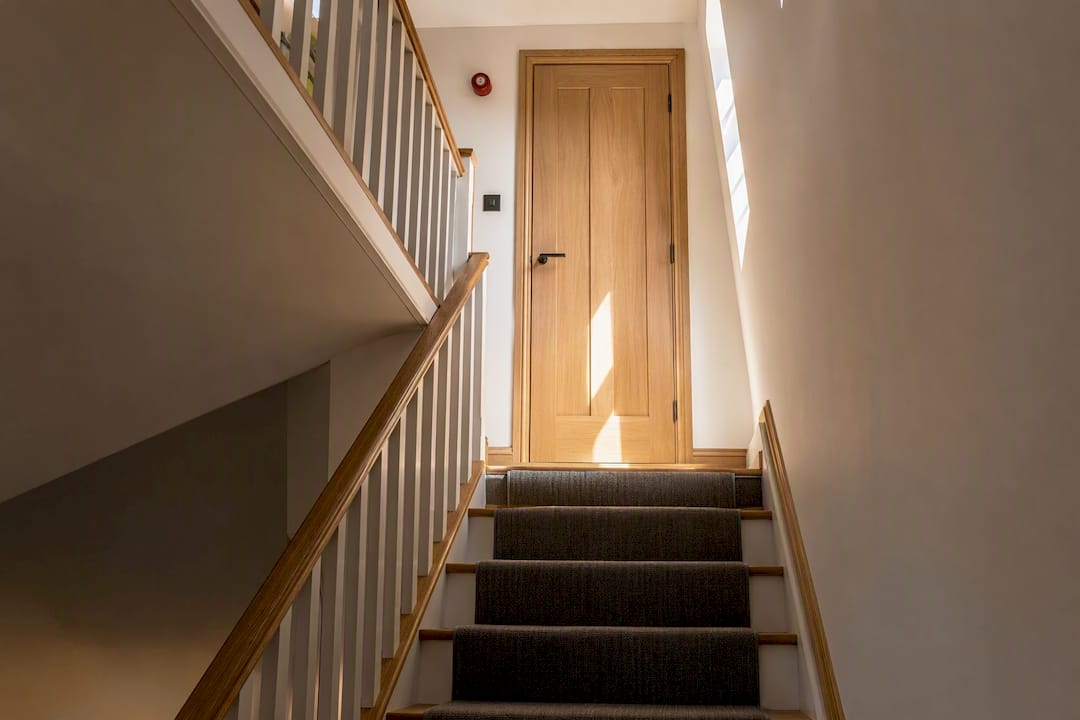
Yes, a loft conversion normally requires upgraded fire doors, because turning your loft into a habitable room creates a protected escape route under Approved Document B. Doors opening onto the stair enclosure typically need to be FD20 rated, though FD30 applies in higher-risk layouts or HMOs. Building Control confirms the exact specification, usually alongside mains interlinked smoke alarms and a check on stair enclosure integrity.
TL;DR:
FD20 doors are typically sufficient for standard domestic loft conversions unless the layout involves higher risk factors like HMOs or longer escape routes, where FD30 may be required.
Existing period doors can often be upgraded with intumescent strips, seals, and glazing without full replacement, provided they meet the assessment criteria.
Complete fire door performance depends on the entire assembly, including the door, frame, seals, and hardware, all with third-party certification and proper installation.
Building Control assessments are based on layout and risk, not fixed product lists, and documentation such as door schedules, datasheets, and certifications are essential for sign-off.
Regular inspection and maintenance of fire doors, seals, and hardware are crucial for ongoing compliance, typically involving annual checks of seals, hinges, and gaps.
Table of Contents
Loft conversion fire door regulations: escape routes and door ratings explained
Retaining or upgrading existing doors: assessment and approved retrofit options
Fit, seals, ironmongery: what makes a fire door assembly actually perform
Smoke alarms and detection: what to install alongside fire doors
Working with Building Control: surveys, door schedules and sign-off
Maintenance and periodic inspection requirements for fire doors after installation
Impact of fire doors on ventilation and fire safety in loft conversions
Legal liabilities and responsibilities for fire doors in loft conversions
Tenen Ltd’s approach to managing fire door compliance on loft conversions
Loft conversion fire door regulations: escape routes and door ratings explained
Adding a habitable loft turns a two-storey house into a three-storey dwelling in the eyes of Building Control, even though nothing about the roofline changes from the street. That shift matters because Approved Document B requires a protected escape route running from the new loft level all the way to a final exit, and every door opening onto that route becomes part of the fire strategy rather than just a bedroom door.
The staircase becomes the protected enclosure, effectively a fire-resisting shaft, and any door leading off it needs to hold back smoke and flame long enough for occupants to get out safely.
This is where the FD20 versus FD30 question comes in, and it trips up a lot of homeowners:
FD20 is generally sufficient for standard single-family homes with a straightforward escape route, according to Building Control guidance on loft conversion fire safety.
FD30 tends to be required for HMOs, longer travel distances, or layouts where the officer judges the risk to be higher than standard.
The final call always sits with your local Building Control officer, who assesses the actual layout rather than applying a blanket rule.
No two conversions are identical. A dormer with a short, direct stair run faces different scrutiny than a hip-to-gable conversion feeding a longer, more convoluted escape path, which is exactly why the regulations describe a performance outcome rather than a fixed product list.
Retaining or upgrading existing doors: assessment and approved retrofit options
Ripping out every period door on your landing is not always necessary, and for homeowners with original Victorian or Edwardian doors, that is genuinely good news. Building Control officers in areas such as Bath & North East Somerset confirm that existing character doors can sometimes be upgraded rather than replaced, provided the upgrade is properly specified and evidenced.
Before deciding, run through this checklist:
Door leaf thickness. Thin panelled doors rarely have enough timber mass to reach FD20 or FD30 even after treatment.
Panel integrity. Cracked, warped, or previously repaired panels weaken the fire performance and may fail testing.
Frame condition. A sound frame is as important as the door leaf; a rotten or loose frame undermines the whole assembly.
Gap tolerances. Doors that have dropped or swollen over decades often sit outside acceptable clearances.
Glazing type. Standard glass in a period door will need replacing with fire-rated glazing if the door is to be retained.
Where the door passes that assessment, approved upgrade routes include intumescent paints or papers applied to the leaf, intumescent strips paired with cold smoke seals set into the frame, fire-rated glazing replacement, and the addition of a certified self-closing device.
Pro Tip: Photograph every door before any upgrade work starts, and keep the intumescent product datasheets with the photos. Building Control officers move faster through sign-off when the evidence trail is already assembled rather than chased up after the fact.
Every upgraded door should appear in a written door schedule listing its location, existing specification, upgrade method, and supporting product data, submitted to Building Control as part of your application.
Fit, seals, ironmongery: what makes a fire door assembly actually perform
A fire door only performs to its rated standard as a complete assembly, not as a single certified panel bolted into any old frame. Practitioner guidance is blunt about this: certification has to cover the leaf, the frame, the seals, and the hardware together, because a well-made FD30 door hung with the wrong hinges can fail in a real fire despite the label on the edge, as noted in industry fire door rating guidance.
The practical detail that matters most:
Gaps between the door and frame typically need to sit within a few millimetres, tight enough to limit smoke and flame passage without binding the door shut.
Intumescent strips expand under heat to seal the gap, while cold smoke seals stop smoke migrating through at room temperature, before any heat is generated.
Self-closing devices ensure the door actually shuts during an escape, since a fire door propped open provides no protection at all.
Hinges, latches, and closers should carry test evidence for use on fire doors specifically, not generic domestic ironmongery.
Ask your contractor or supplier for third-party certification, such as Certifire or BM TRADA approval, alongside test evidence to BS EN 1634-1 or BS 476 Part 22. This paperwork is what Building Control will want to see at sign-off, so keep it filed with the door schedule.
Smoke alarms and detection: what to install alongside fire doors
Fire doors work in tandem with detection, not instead of it. Local technical guidance confirms that a typical loft conversion needs mains interlinked smoke alarms to BS5839 Part 6 Grade D2/LD2, with battery backup, a detector on every storey, and a heat detector fitted in the kitchen rather than a smoke alarm, which would trigger constantly from cooking.
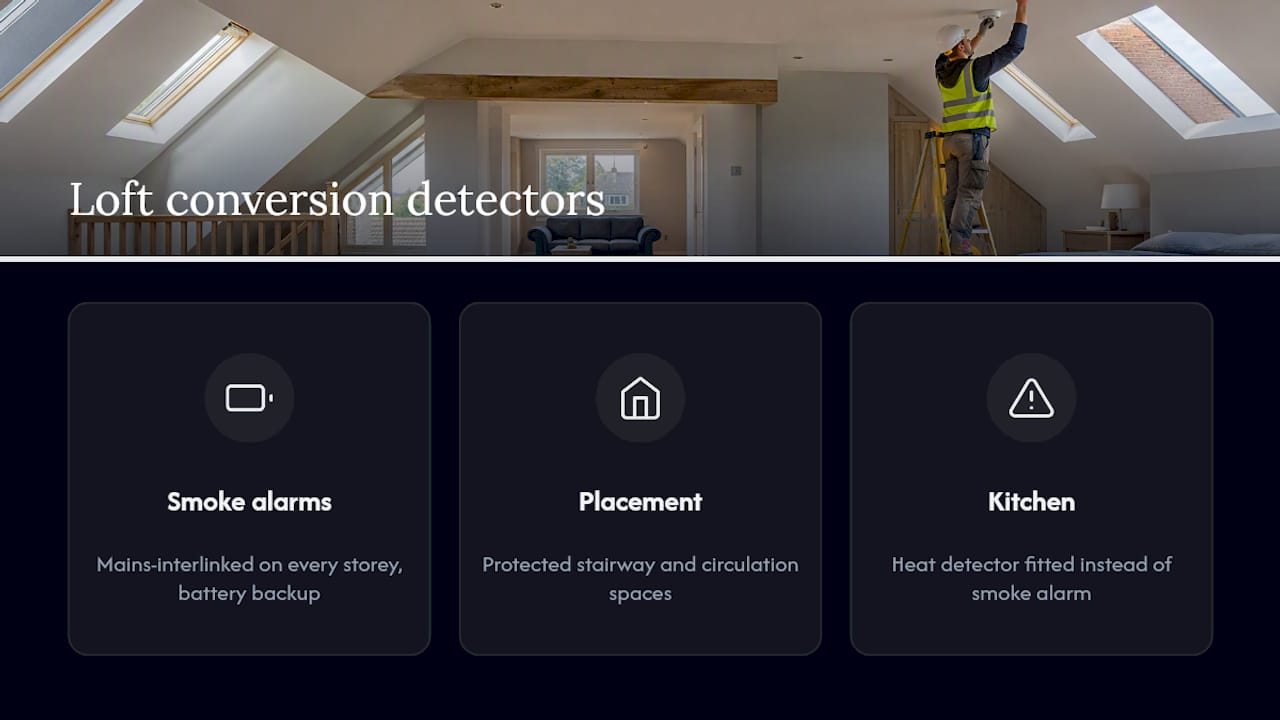
Alarms sit within the protected stairway and circulation spaces so that early warning reaches every level before smoke can build up behind a closed fire door. If a fully compliant escape route genuinely is not achievable in your layout, a fire-engineered alternative is possible, but it needs specialist design against recognised British Standards rather than a workaround improvised on site.
Working with Building Control: surveys, door schedules and sign-off
Book a Building Control consultation before finishes go on, not after. A full escape-route survey at the design stage flags which doors can be upgraded and which need full replacement, long before plaster and paint make changes expensive.
Typical documentation for submission includes:
A door schedule listing location, rating required, and specification for each door.
Supplier datasheets for intumescent products, seals, and glazing.
Certification evidence (Certifire, BM TRADA, or equivalent test reports).
Installation records confirming who fitted each item and when.
Inspections usually happen at first fix and again near completion. Completion certificates get withheld more often than homeowners expect, and the recurring culprits are doors fitted late in the programme, missing cold smoke seals, or ironmongery that was never tested for fire door use. Coordinating stair enclosure checks alongside the door schedule avoids a last-minute scramble when the inspector arrives.
Costs, timing and how to avoid expensive rework
Supply-only FD30 doors typically start from the low hundreds of pounds each, with intumescent strips and seals adding a modest amount per door, and fitting costs varying with complexity, according to cost breakdowns from industry guidance. Labour rises sharply if a door has to be replaced after decoration is finished, because trades then have to remove and reinstate skirting, architrave, and paintwork around the new frame.
The sequencing that avoids this: survey first, finalise the door schedule second, then install the fire-critical doors early in the programme, well before plastering and decorating begin.
Common pitfalls that add cost late in the job:
Ordering doors before the survey confirms the required rating.
Fitting doors before Building Control has approved the door schedule.
Choosing standard ironmongery instead of fire-tested hardware, then having to swap it out.
Leaving glazing decisions until after frames are fitted, forcing a second visit.
Maintenance and periodic inspection requirements for fire doors after installation
A fire door installed correctly can still fail in service if nobody checks it again. Regular inspection matters because seals perish, self-closers weaken with age, and gap tolerances drift as timber moves with the seasons.
A sensible routine check covers intumescent and cold smoke seals for splits or gaps, hinges for wear, and the self-closer for a firm, complete close every time, not just a partial swing. Door leaves should be checked for new cracks, warping, or damage around the edges, particularly where a door gets knocked by furniture or catches on carpet.
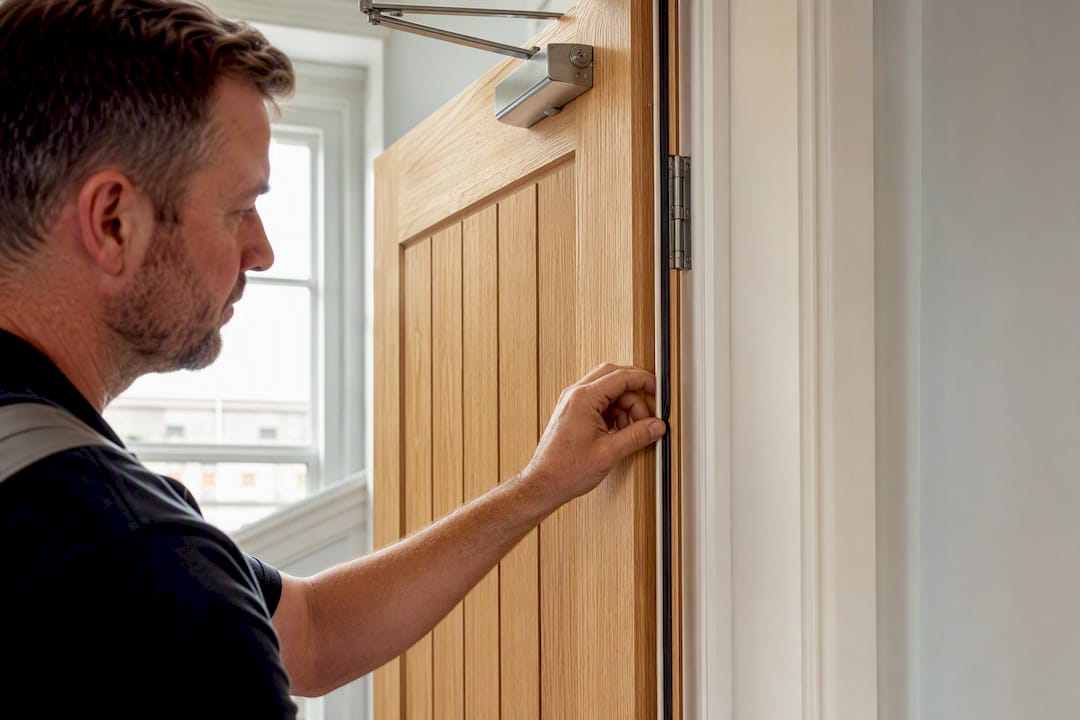
Annual checks are a reasonable minimum for a domestic property, though busier households with children or pets may find seals and closers need attention more often. Anything glazed should also be inspected to confirm the fire-rated glass hasn’t been swapped out during a later renovation, since replacement glazing installed without checking the specification is a common way compliant doors quietly become non-compliant years later.
Keep a simple log, even a dated note in a household file, showing when each door was checked and what was found. It costs nothing and it is exactly the kind of evidence that helps if a dispute or insurance question ever arises.
Common installation mistakes and how to avoid them
The single most frequent error is treating a fire door as a standard door with a special label, then hanging it with whatever hinges and handles were already on the van. That undermines the whole assembly rating no matter how good the door leaf itself is.
Other recurring mistakes worth flagging:
Oversized gaps. Cutting a frame opening too generously to make fitting easier leaves gaps that intumescent strips cannot close fast enough in a real fire.
Skipping cold smoke seals. Intumescent strips alone deal with heat and flame, not the smoke that travels through gaps at room temperature.
Untested ironmongery. Standard hinges can fail structurally under fire conditions well before the door leaf itself burns through.
No self-closer, or a poorly adjusted one. A closer that doesn’t pull the door fully shut renders the whole rating meaningless.
Decorating before Building Control sign-off. Painting and papering around a door before inspection risks having to disturb finished work if changes are needed.
Working with a contractor who builds the door schedule into the programme from day one, rather than treating fire doors as a finishing touch, avoids nearly all of these.
Impact of fire doors on ventilation and fire safety in loft conversions
Fire doors and everyday ventilation sometimes pull in opposite directions, and it’s worth understanding why before you get frustrated by a door that feels heavier or more airtight than the rest of the house. The seals that make a fire door effective, intumescent strips and cold smoke seals, also reduce the natural air movement that older doors allowed around their edges.
In practice, this rarely causes a real ventilation problem in a domestic loft conversion, because habitable rooms still need trickle vents or openable windows to meet separate ventilation requirements under the Building Regulations, independent of the door. The fire door’s job is to control smoke and flame spread along the escape route, not to manage day-to-day air quality within the room itself.
Where it does matter is bathrooms and en-suites created as part of the conversion, since a well-sealed fire door can trap moisture and cooking or shower steam if extraction isn’t sized correctly. Specifying adequate mechanical extraction at the same time as the fire doors, rather than as an afterthought, keeps both systems doing their separate jobs without one undermining the other.
Legal liabilities and responsibilities for fire doors in loft conversions
Responsibility for compliant fire doors sits primarily with the homeowner as the person carrying out the building work, though a competent contractor shares practical responsibility for specifying and fitting doors correctly. Building Regulations approval is a legal requirement for a loft conversion, and an uncertified completion leaves the homeowner exposed, whether that surfaces at the point of sale, during an insurance claim, or in the event of an actual fire.
Insurers increasingly ask direct questions about loft conversions during claims, and a conversion without a completion certificate can complicate or invalidate cover regardless of who physically fitted the doors. Contractors carry their own liability for workmanship and for using certified products as specified, but a written contract that names who is responsible for submitting the Building Control application matters more than most homeowners realise at the outset.
Selling a house with an unsigned-off loft conversion is also a well-known source of delayed or collapsed sales, because conveyancing solicitors flag missing completion certificates as a matter of course. Getting the fire door specification right the first time, with proper documentation, protects far more than the escape route itself.
Tenen Ltd’s approach to managing fire door compliance on loft conversions
At Tenen Ltd, every loft conversion starts with a full survey of the existing escape route, followed by a written door schedule that sets out exactly which doors need replacing and which can be upgraded. That specification goes to Building Control before any doors are ordered, which keeps the programme moving and avoids the late-stage surprises that cause delays elsewhere.
Working across dormer, mansard, and hip-to-gable conversions in Fulham, Chelsea, Kensington, Chiswick, Hammersmith, and Notting Hill has shown how much period property character can be preserved when the right upgrade route is identified early rather than defaulted to full replacement.
— Mateja
Request a site survey for your loft conversion
There are other ways to piece this together yourself, gathering datasheets, ringing round suppliers, chasing Building Control on your own timetable. It works, but it takes time most homeowners don’t have alongside a live building project. Tenen Ltd builds the fire door schedule, the Building Control liaison, and the installation sequence into the loft conversion programme from the first site visit, so nothing gets left to the final fortnight.

Every survey covers the existing doors, the stair enclosure, and the alarm layout together, with a specification submitted to Building Control before any doors are ordered. That single point of project management, backed by dormer, mansard, and hip-to-gable loft conversion experience across West and Central London, is what keeps completion certificates on schedule rather than delayed by a missing seal or an untested hinge. If your conversion also touches the roof structure or you’re weighing up a wider property extension alongside it, the same survey can cover both. Get in touch to arrange a site survey and a door schedule tailored to your property.
Sources
Approved Document B, Building Control guidance from your local authority, and BS5839 Part 6 for smoke alarm standards remain the primary references for loft conversion fire safety.
FAQ
Do all loft conversions need fire doors?
Nearly all do, because adding a habitable loft creates a protected escape route under Approved Document B, though the exact doors affected depend on your layout and Building Control’s assessment.
What is the difference between FD20 and FD30 doors?
FD20 doors resist fire for 20 minutes and are typically sufficient for standard homes, while FD30 doors resist fire for 30 minutes and tend to be required for HMOs or higher-risk layouts.
Can I keep my original doors instead of replacing them?
Often yes, provided the door leaf and frame are sound; approved upgrades like intumescent strips, cold smoke seals, and fire-rated glazing can bring a period door up to standard if properly specified and evidenced for Building Control.
How much do fire doors for a loft conversion typically cost?
Supply-only FD30 doors generally start from the low hundreds of pounds each, with seals and ironmongery adding modestly to that, though costs rise if replacement happens late in the build programme.
Who checks that fire doors meet Building Regulations?
Your local Building Control officer reviews the door schedule, inspects the installation, and decides the final specification, drawing on Approved Document B and supporting British Standards.
Recommended
Comments