
Pass Building Control: Loft Stair 2R+G 550–700mm and Contractor Checks
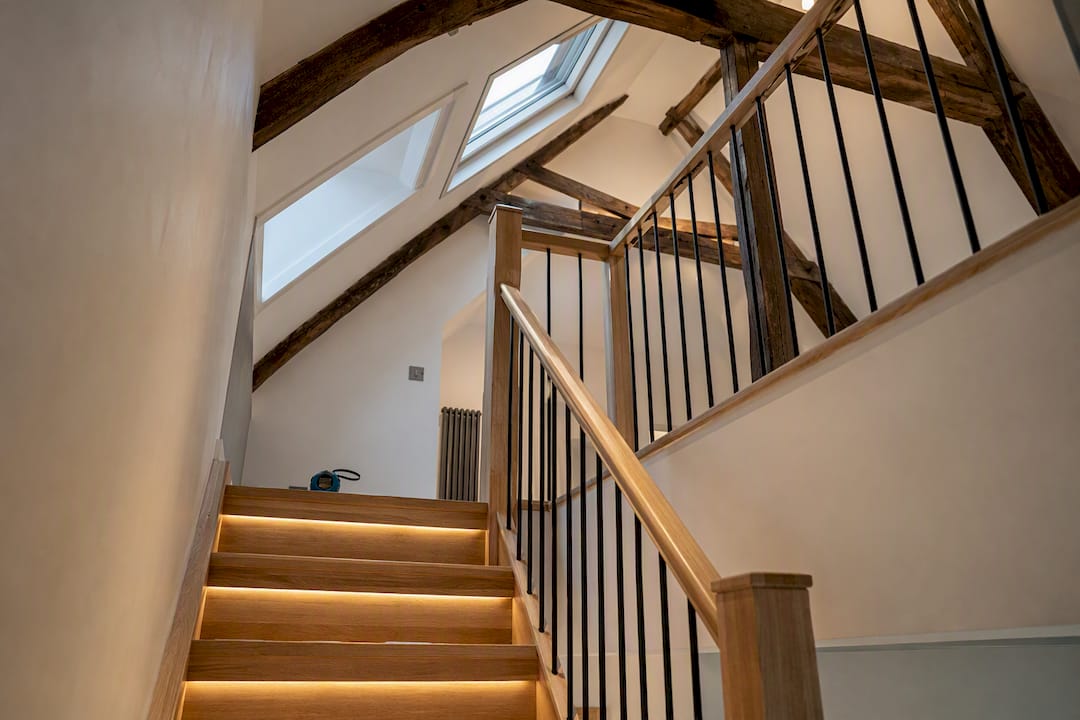
Yes, loft conversion stairs must comply with Building Regulations. The core dimensional limits are pitch of 42° or less, rise between 150mm and 220mm, and going of at least 220mm, tested against the 2R+G comfort formula. Fixed stairs are mandatory for any habitable loft room; retractable ladders won’t pass inspection. You’ll also need a protected fire escape route with rated fire doors and mains-powered interlinked smoke alarms throughout the property.
TL;DR:
Most fixed loft stairs must meet specific dimensional requirements, including a maximum pitch of 42°, a rise between 150mm and 220mm, and a minimum going of 220mm, tested against the 2R+G formula.
Building Control demands a fire-rated, enclosed protected stair route with rated fire doors and interconnected smoke alarms on every floor, especially in three-storey houses.
Fixed straight or dog-leg stairs are the preferred types for approval, while retractable ladders are only acceptable for storage access, not habitable rooms.
Approvals require early consultation with Building Control, precise measurement of actual headroom, and careful planning of structural openings and fire safety measures to avoid delays.
Proper lighting, guardrail height, and balustrade gaps are crucial for safety and compliance, with common inspection failures stemming from overlooked measurements and overlooked fire door specifications.
Table of Contents
Do loft stairs need to meet UK building regulations?
Every fixed staircase serving a habitable loft room in England and Wales falls under Building Regulations, specifically the guidance set out in Approved Document K. This is the document that governs “protection from falling, collision and impact”, and it’s the one your Building Control inspector will pull out first when they climb your new stairs.
The standard industry shorthand for this whole area of compliance is “loft access requirements” or “loft stair regulations”, but they all point back to the same statutory source: Part K of the Building Regulations, read alongside Part B for fire safety. Understanding that link matters, because homeowners often treat dimensions and fire safety as separate concerns when Building Control assesses them together.
The core numbers you’re working to
Approved Document K sets four figures that dictate almost everything about your stair design:
Pitch: maximum 42° from horizontal
Rise: between 150mm and 220mm per step
Going: minimum 220mm (measured from the front edge, or “nosing”, of one step to the next)
2R+G formula: twice the rise plus the going must fall between 550mm and 700mm
That 2R+G formula is the one homeowners underestimate. It exists because a stair with a big rise and a tiny going forces an awkward, foot-jarring stride, while a shallow rise with a huge going eats floor space you don’t have. Getting the ratio right, per Approved Document K’s specifications, is what makes a steep loft stair feel safe to use rather than like a ladder in disguise.
Headroom: the standard and the concession
Standard headroom above the pitch line is 2.0m. Where the geometry of your roof genuinely makes that impossible, Building Control allows a loft concession of 1.9m at the centreline of the stair, dropping to 1.8m at the side. This concession applies only to loft stairs, and only where 2.0m truly cannot be achieved. Your contractor needs to demonstrate that impossibility, not just prefer the lower figure because it’s easier to build to.
Every rise in a flight must be identical, and so must every going. Building Control will reject a stair with even a 10mm inconsistency between steps, because uneven risers are a genuine trip hazard rather than a paperwork technicality.
What fire safety rules apply to loft stairs?
Fire safety sits under Approved Document B, and for most loft conversions this means creating what’s called a “protected stair”: an escape route enclosed in fire-resisting construction that gives occupants a safe path to the front door if fire breaks out elsewhere in the house.
Key requirements you’ll be assessed against:
The stair enclosure needs 30-minute fire resistance, achieved through plasterboard linings and fire-rated construction.
Doors opening onto the protected stair are usually specified as FD20 or FD30, with FD30S (self-closing) sometimes required depending on the layout.
Mains-powered, interlinked smoke alarms are mandatory on every storey, so a fire on the ground floor triggers alarms in the loft instantly.
In a three-storey house (which most loft conversions create), the fire strategy tightens further because occupants on the top floor have further to travel to escape.
Where a genuinely protected route isn’t achievable, Building Control will sometimes accept an escape window instead, provided it meets minimum opening area and sill-height dimensions. This is a negotiated concession, not a default option, and it’s agreed case by case.
Pro Tip: Ask your contractor to confirm fire door specifications in writing before doors are ordered. Swapping an FD30 for an FD30S after fitting is a costly correction that a five-minute conversation avoids entirely.
Which stair types actually pass inspection?
Building Control expects a fixed, permanent staircase for any loft room used as a bedroom, office, or living space. This isn’t negotiable for habitable rooms, and it rules out several products homeowners often consider first.
Fixed straight or dog-leg stairs are the default and the safest bet for approval, meeting all Part K dimensions without special pleading.
Retractable loft ladders are acceptable only for spaces used purely for storage, never as the primary access to a habitable room, as confirmed by Planning Portal’s stair guidance.
Space-saving or alternating-tread stairs are permitted only in exceptional circumstances, where a conventional stair is genuinely impossible to fit, and only to access a single habitable room.
Winders and spiral stairs can work where a straight flight won’t fit the footprint, but they carry their own dimensional rules around the narrow end of each tread and need careful specification.
If a straight flight doesn’t fit your landing space, a dog-leg or winder configuration is usually the next option Building Control will consider, provided the tread geometry still satisfies the 2R+G formula at every point across the turn.
How do you get building regulations approval for the stair opening?
You’ll need formal Building Regulations approval before work starts, either through your local authority’s building control department or a private approved inspector. Both routes carry equal legal weight; the choice usually comes down to speed and how well your contractor already works with a particular inspector.
Inspections typically happen at three stages:
Structural stage, when the ceiling opening is cut and trimmers are installed, before anything is closed up.
Mid-build, checking fire-rated linings, door frames, and stair dimensions as they’re formed.
Final inspection, confirming the completed stair, handrails, alarms, and doors all match the approved drawings.
Cutting the opening for the stair is genuinely structural work, not carpentry. The ceiling joists you’re removing were carrying load, so double trimmers go in around the opening to transfer that load safely to the surrounding structure. On most projects this needs a structural engineer’s calculation, because guessing the trimmer size is exactly the kind of shortcut that shows up as a crack in the ceiling below eighteen months later, courtesy of a structural approach set out in Approved Document A.
What mistakes delay sign-off, and how do you avoid them?
Staircase compliance is the single most scrutinised element of a loft conversion, and it’s the most common reason projects stall at final inspection. Most failures trace back to the same handful of oversights, all avoidable with an hour of careful measuring before anyone picks up a saw.
Measure finished headroom, not stud-to-stud headroom. Flooring, insulation, and plasterboard finishes all eat into the number Building Control actually cares about.
Verify the 2R+G formula on paper before cutting a single step.
Check handrail height and balustrade gaps against the finished stair, not the drawing.
Confirm landing dimensions allow a full stride at the top and bottom of the flight.
Check fire door ratings and smoke alarm interlinking are specified correctly from the outset, since retrofitting an alarm circuit after plastering is disruptive and expensive.
The most frequent trap is assuming a space-saving stair will be accepted because it “looks compact enough”. Building Control doesn’t work from appearances; it works from Part K’s specific exceptions, and assuming your way around that is how projects end up redoing a flight.
Pro Tip: Sequence your process as: measure the actual opening and headroom, consult Building Control early with your rough dimensions, finalise structural details with a calculation in hand, then document every approval stage as you go. Skipping the “consult early” step is what turns a two-week delay into a two-month one.
Contractor notes: how Tenen Ltd approaches compliant stair installs
On a first site visit, we check finished floor-to-floor height, likely build-up thickness for flooring and insulation, and where trimmers will need to sit relative to existing joists. Those three numbers tell us within minutes whether standard 2.0m headroom is realistic or whether we’re heading towards the loft concession.
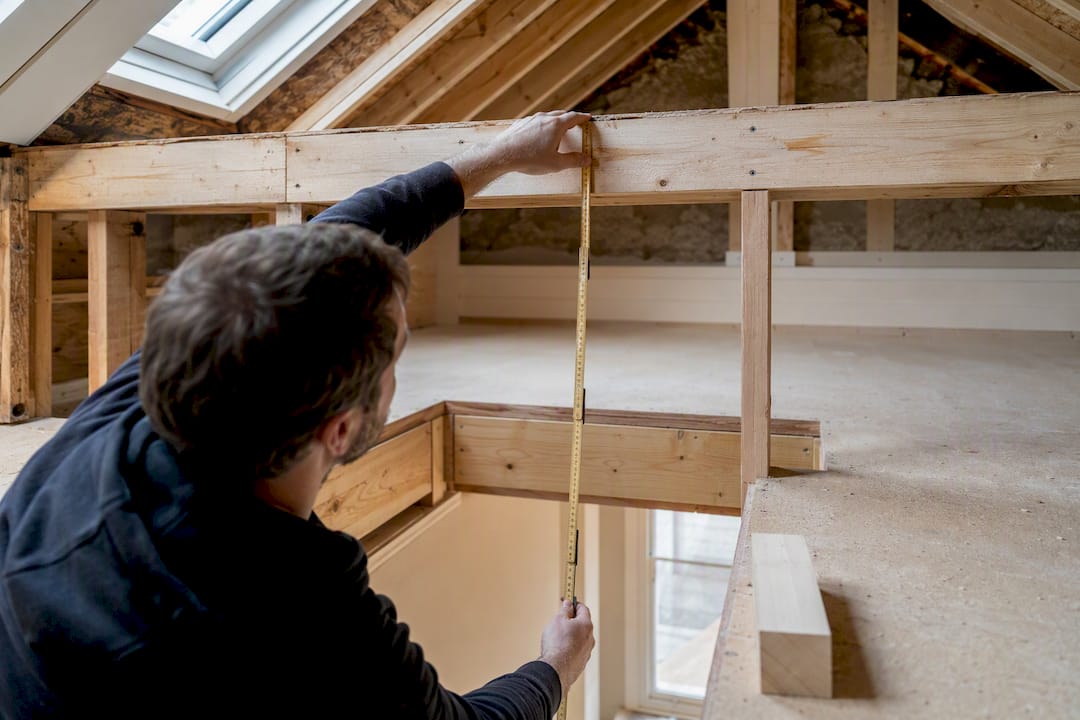
When the concession is genuinely necessary, we document the roof pitch and structural constraints for Building Control, showing why 2.0m isn’t achievable rather than simply asking for the lower figure. If you’re gathering quotes yourself, ask each contractor to show their measured headroom calculation on site, not just a verbal assurance. It’s the difference between a design that sails through inspection and one that gets queried at final sign-off.
What are the handrail and balustrade rules for loft stairs?
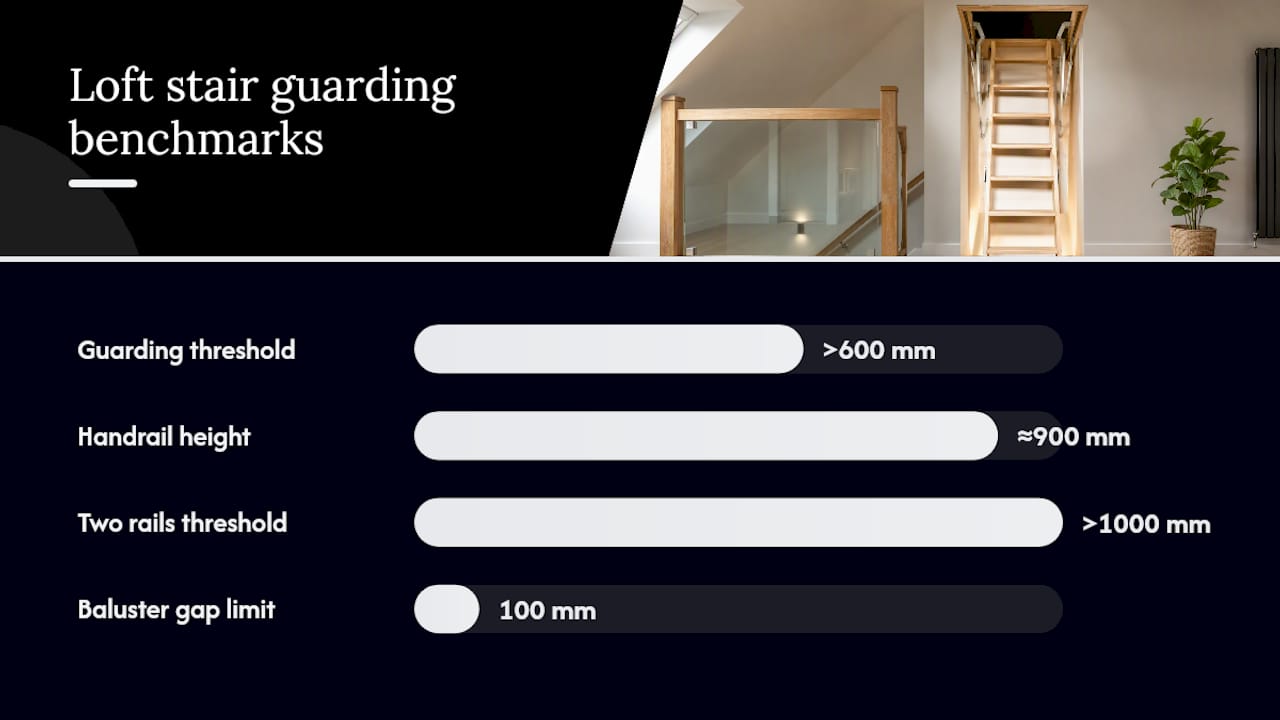
Every staircase over 600mm high needs guarding on any open side, and the rules governing handrails and balustrades are as strict as the stair dimensions themselves. Handrail height is set at approximately nine hundred millimetres, measured vertically from the pitch line or floor to the top of the rail, and it must run continuously along at least one side of the flight.
Where the stair is wider than 1000mm, Building Control typically expects a handrail on both sides. The balustrade infill beneath the rail is governed by the “100mm sphere rule”: no gap in the guarding should allow a 100mm sphere to pass through it. This isn’t an arbitrary figure; it’s roughly the size of a toddler’s head, and it’s designed to stop small children slipping through balusters on an open-sided landing or flight.
Vertical balusters spaced correctly satisfy this easily, but horizontal rail designs (which have become popular in contemporary loft conversions) need much closer scrutiny, because horizontal bars can act as a climbing frame for a determined child even when the individual gaps pass the sphere test. If you’re set on a horizontal-rail look, discuss it with your contractor before ordering, since some designs need secondary infill panels to satisfy Building Control.
Guarding also needs to withstand a specified horizontal load, particularly on landings where people might lean against it. This is one area where cutting corners on materials shows up immediately at inspection, because inspectors test balustrade rigidity by hand.
Does the Equality Act affect loft stair design?
The Equality Act 2010 doesn’t set specific dimensional requirements for domestic loft stairs the way Part K does, but it shapes how sensible homeowners think about access, particularly in properties that may be sold or let in future. A loft room reached only by a steep, narrow stair with a tight winder at the top is legally compliant, but it materially limits who can use that space comfortably, which matters if the property’s marketability is a consideration.
For homeowners planning a loft conversion as a long-term family space, it’s worth designing towards the more generous end of the permitted dimensions where floor space allows. A pitch closer to 38° rather than the maximum 42°, and a going nearer 250mm than the 220mm minimum, makes a genuine difference to how safely the stair can be used by older family members, young children learning to navigate steps, or anyone carrying items up and down regularly.
This isn’t a regulatory requirement in the way fire doors are, but it’s a design choice that ages well. Loft rooms often start as home offices or guest rooms and end up as long-term bedrooms; a stair that’s merely compliant on day one can become a genuine obstacle a decade later. Where floor space is tight and a shallower pitch simply isn’t achievable, prioritise a secure handrail and good lighting instead, since those two factors do the most to offset a steeper stair’s difficulty.
What is the minimum width for a loft staircase?
Building Regulations don’t set one single fixed minimum width for domestic loft stairs in the way they fix pitch and rise, but Building Control inspectors work to a practical benchmark of around 600mm to 800mm clear width, and most habitable-room conversions are designed comfortably within that range to allow safe passage and furniture movement.
Width matters for more than comfort. A stair narrower than roughly 600mm makes it genuinely difficult to move furniture, a mattress, or a stretcher in an emergency, and Building Control will factor that into their assessment of whether the room is genuinely fit as a habitable space. Fire escape considerations also come into play: a protected stair that’s too narrow can bottleneck an evacuation, particularly in a three-storey property where the loft stair is the final leg of the escape route.
In practice, most straight-flight loft stairs are built to 800mm, which balances comfortable use against the floor space a loft conversion can typically spare. Dog-leg and winder designs sometimes narrow slightly at the turn, and this is exactly where you need your contractor checking tread geometry carefully, because a winder that narrows below the practical minimum at its narrow end creates both a safety issue and an inspection failure.
If your loft footprint is tight enough that even 600mm feels ambitious, that’s usually the point at which a genuine conversation about space-saving stairs, or a rethink of the loft layout entirely, becomes worthwhile.
What lighting do loft stairs and landings need?
Good lighting on a loft stair isn’t just a comfort feature. Building Control assesses whether a stair is safe to use, and a poorly lit flight with awkward shadow lines at the nosing edges is a genuine trip hazard, particularly on a steeper 40°plus pitch where the margin for a missed step is already smaller than on a standard staircase.
Landings at both the top and bottom of the flight need a light switch positioned so it can be operated without needing to negotiate the stair in darkness first, typically at the top and bottom of the flight as two-way switching. This matters more on loft stairs than standard staircases because the top landing is often small and the transition from a lit hallway into a darker loft space happens over just a few steps.
Natural light helps but can’t be relied on alone, since most loft landings depend on a single roof window or none at all. A dedicated ceiling light or wall-mounted fitting angled to avoid casting the nosing edges into shadow is the standard approach, and LED strip lighting under the handrail has become a popular addition on steeper flights precisely because it illuminates the tread edges directly rather than lighting the stair from above only.
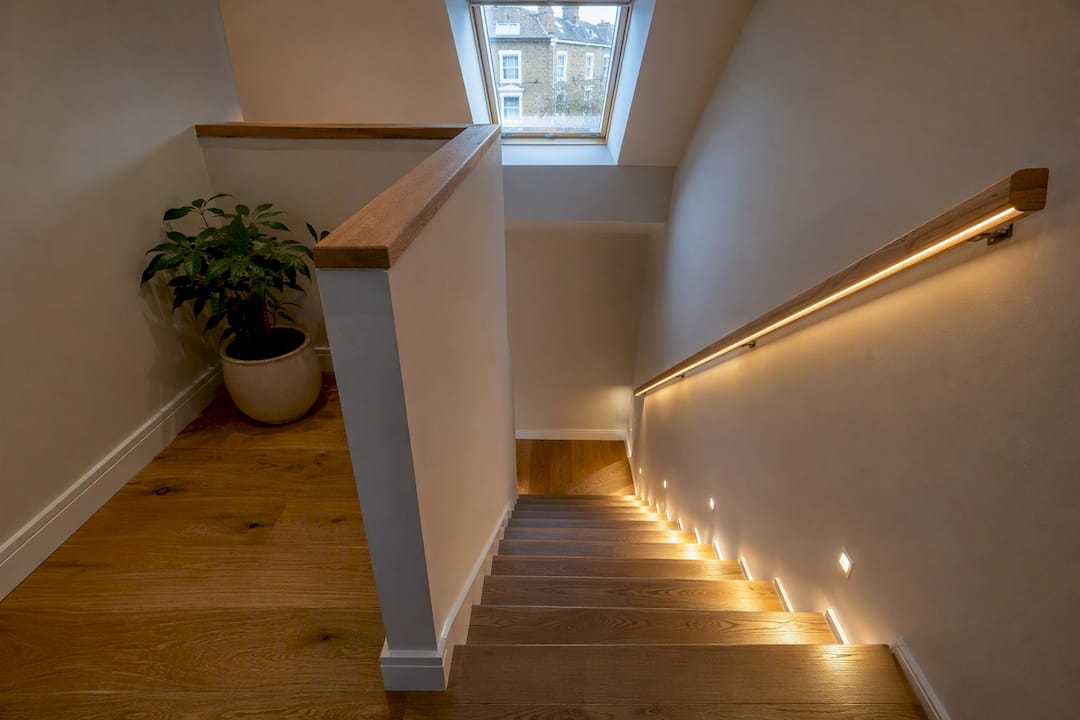
Consider insulation and finish choices around the stairwell at the same time as lighting, since the ceiling and wall finishes around a loft stair affect both how light reflects through the space and how easily cabling can be routed for switches and fittings during first-fix electrics.
Why the stair is the make-or-break element of your conversion
Homeowners spend weeks choosing roof windows and flooring, then treat the staircase as an afterthought their contractor will simply handle. That’s backwards. In practice, the stair is the single most scrutinised element at final inspection, and it’s the one most likely to force expensive rework if it’s an afterthought rather than the starting point of the design.
I’ve seen projects stall for weeks because a beautifully finished loft room sat behind a stair that was 15mm short on going, discovered only when Building Control’s tape measure came out. I’ve also seen homeowners save real money by involving a structural engineer at the sketch stage, before a single trimmer was cut, rather than after. Get your stair designer and Building Control talking early, and the rest of the project moves faster because of it.
— Mateja
How Tenen Ltd delivers a compliant loft stair from survey to sign-off
Getting a loft stair right on paper is one thing. Getting it built to those exact tolerances, with the trimmers correctly sized and the fire doors specified before they’re ordered, is where projects either sail through Building Control or stall at final inspection. This approach handles both sides of that equation for homeowners in London.

Our process starts with a site survey that measures actual finished headroom, not an optimistic estimate, followed by the structural opening work (double trimmers, load transfer, everything a stair opening demands), fire-protection detailing for doors and enclosures, and direct liaison with your local Building Control team throughout. If your loft conversion project is at the planning stage, our detailed stair installation guide walks through the on-site process in more depth, or you can go straight to requesting a survey through our London loft conversion service page to get a proper quotation based on your actual roof geometry.
Sources
For the statutory detail behind every figure in this guide, consult Approved Document K for dimensions and Approved Document B for fire safety. The Planning Portal’s loft conversion advice covers practical inspection expectations, and our loft space value guide explores design choices beyond compliance.
Recommended
Comments