
Top loft conversion tools: your 2026 UK guide

TL;DR:
The success of a loft conversion depends on using the appropriate tools throughout every project phase. Properly selected hand, power, design, safety, inspection, and measurement tools are essential in ensuring compliance and efficiency in London.
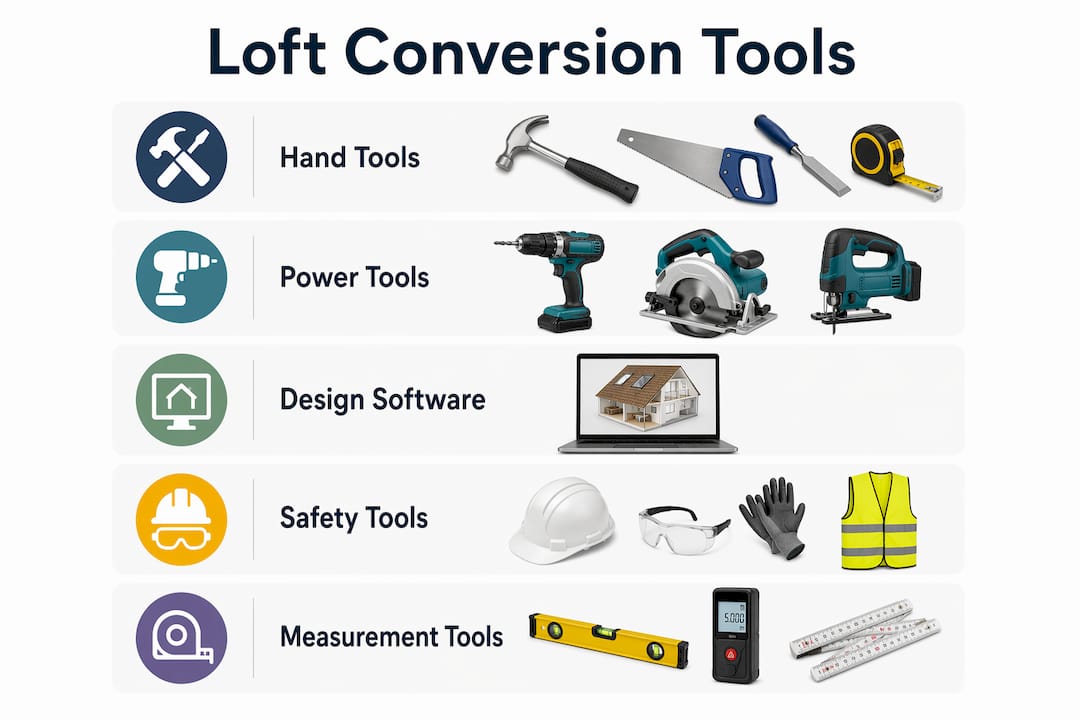
Getting a loft conversion right depends on having the right tools at every stage. The top loft conversion tools span five categories: hand tools (hammers, spirit levels, chisels), power tools (drills, jigsaws, nail guns), 3D design and visualisation software (Visual Building), safety and inspection equipment (moisture meters, laser distance measurers), and measurement and planning tools (angle finders, AI cost calculators). Together, these cover every phase from initial design through to structural build and final finish.
Here is a quick overview of what you will need:
Hand tools: claw hammers, spirit levels, wood chisels, hand saws, screwdrivers
Power tools: combi drills, reciprocating saws, nail guns, jigsaws, circular saws
Design software: Visual Building (Basic, Professional, or Premium)
Safety and inspection tools: timber moisture meters, structural beam testers, laser distance measurers
Measurement and planning tools: tape measures, angle finders, plumb lines, AI cost calculators
UK regulations, London cost premiums, and planning permission requirements all shape which tools you prioritise. Tenenltd’s team in West and Central London works across all four conversion types, and the guidance below reflects that hands-on experience.
1. Hand tools every loft conversion project needs
The right hand tools form the backbone of any loft conversion. Without them, even the best power tools cannot deliver accurate, compliant results.
Claw hammer: framing, fixing noggins, and general timber work
Spirit level (1.2m): checking joists, stud walls, and floor boards are true
Wood chisels (set): notching rafters for wiring and pipework runs
Hand saw or tenon saw: cutting timber to length in tight roof spaces
Flat-head and cross-head screwdrivers: fixing plasterboard beads and hardware
Utility knife: scoring plasterboard and trimming insulation
Quality matters here. Brands like Stanley, Bahco, and Irwin are widely available at UK merchants and offer the durability a multi-week loft project demands. Cheap spirit levels drift over time, which can cause costly rework when floor joists are laid out of true.
One often-overlooked efficiency gain is using a pre-selected screw kit. LoftBox contains all the fixings needed for a full conversion, covering load-bearing timber connections, flooring, roof lights, and plasterboard. Having every screw grade on site from day one cuts merchant trips and keeps the workflow moving.
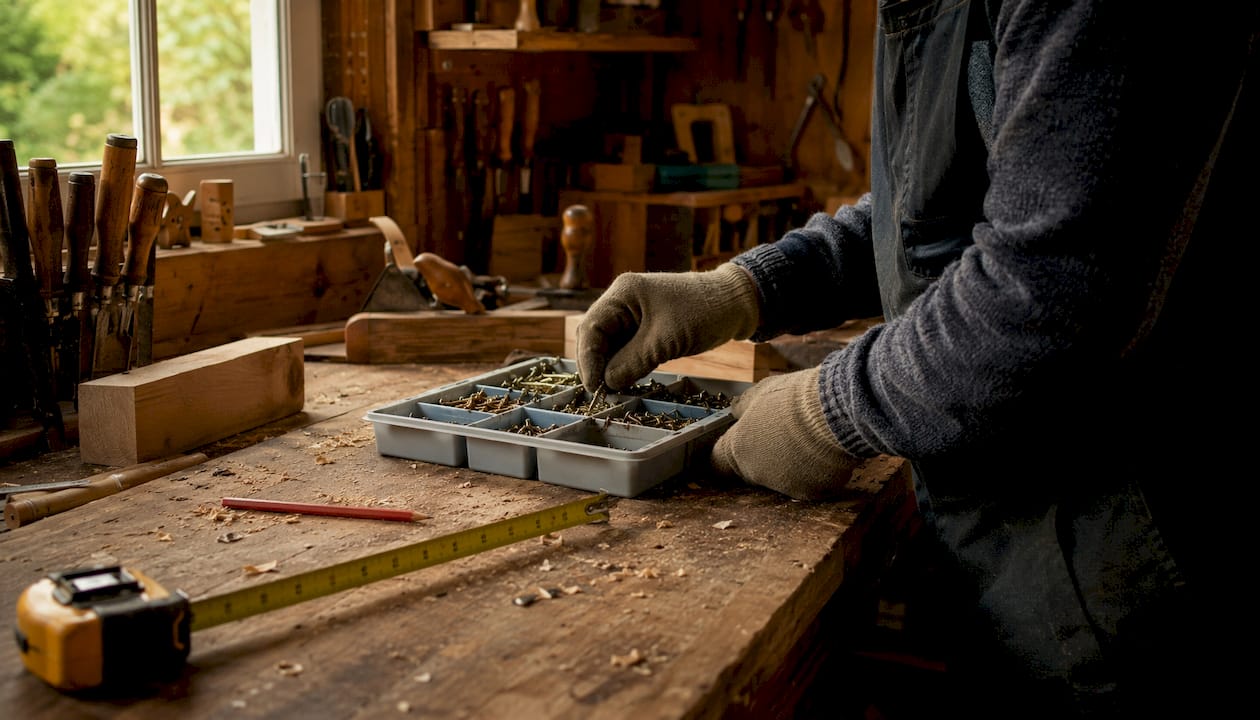
Pro Tip: Label each screw type in your kit before work starts. On a busy site, grabbing the wrong structural screw for a non-structural fixing wastes time and can compromise the build.
2. Power tools that make loft conversion work faster and safer
Power tools transform what would be days of manual labour into hours of precise work. For a loft conversion, the following are non-negotiable.
Combi drill/driver (18V or 24V): drilling pilot holes, driving screws, and fixing joist hangers
Reciprocating saw: cutting through existing roof timbers and removing old boarding
Circular saw: ripping sheet materials and cutting floor decking to size
Jigsaw: cutting curves around pipes, cables, and roof window openings
Nail gun (framing and finishing): fixing stud partitions and skirting boards quickly and accurately
Angle grinder: cutting steel lintels and trimming metal fixings
DeWalt, Makita, and Milwaukee all produce 18V battery platforms that share chargers across tools, which reduces clutter and cost on site. Cordless tools are particularly practical in loft spaces where trailing cables create trip hazards on open joists.
Reciprocating saws deserve special mention for loft work. Cutting through a hip rafter or removing a chimney breast section in a confined roof void is genuinely difficult with a hand saw. A good reciprocating saw with a long bi-metal blade makes that job safe and controlled.
3. How design software helps you plan your loft conversion
Digital design tools have changed how homeowners and contractors approach loft planning. Rather than relying on sketches and imagination, you can now model the entire space in 3D before a single joist is moved.
Visual Building is the standout option for UK loft projects. It offers three tiers suited to different users:
Visual Building Basic: ideal for homeowners exploring ideas and testing window positions
Visual Building Professional: adds elevation views, roof cut-outs, and staircase planning for DIY enthusiasts
Visual Building Premium: the choice for conversion companies needing to edit and merge roof sections across complex designs
The software’s raytrace light simulation calculates how sunlight enters the space at any time of day and any date of the year. That means you can test whether a north-facing dormer will feel gloomy in december before committing to the design. Roof windows and dormers are placed with a few clicks, and the 3D model automatically adjusts wall heights to match the roof contour.
Visual Building also generates 2D floor plans with automatic height lines showing where headroom drops below 2 metres, which is directly relevant to UK Building Regulations compliance. You get section views, dimensions, and furniture placement checks all from one model.
For contractors managing client decisions, AI-powered before-and-after visualisation tools help homeowners see a realistic preview of their finished loft. Uploading a photo of the existing space and generating a styled design preview accelerates decisions and reduces the back-and-forth that delays project sign-off.
4. Safety, inspection, and structural tools you should not skip
Safety tools protect both the building and the people working in it. They also keep your project on the right side of UK Building Regulations.
Timber moisture meter: checks that roof timbers are dry before insulation is fitted; damp timber hidden behind plasterboard causes rot and structural failure
Laser distance measurer: accurate room dimensions without a second pair of hands, essential for ordering materials to the correct quantity
Structural beam tester: verifies load-bearing capacity before modifying or removing a timber member
Electrical circuit tester: confirms circuits are dead before drilling or cutting near wiring
Fire-rated glazing checker: confirms that roof windows in escape routes meet the safety glazing requirements set out in Approved Document B
Many 1970s roofs were not designed for conversion, and their timber structures were not sized to carry an additional floor. A structural engineer must assess load-bearing members before any alteration work begins. No inspection tool replaces that professional assessment, but a moisture meter and beam tester give you and your engineer a clearer picture of what you are working with.
Loft access is also a safety consideration from day one. Werner’s EN14975-certified loft ladder kits, available at Wickes, fit standard UK joist gaps and carry a 150kg load rating, making them a practical choice for safe site access during the build.
5. Measurement and planning tools for UK compliance
Accurate measurement underpins every decision in a loft conversion, from structural calculations to planning permission drawings.
Steel tape measure (8m): the baseline tool for every dimension on site
Laser distance meter: measures long spans accurately in one pass, particularly useful across open roof voids
Angle finder/digital protractor: measures rafter pitch precisely, which affects window sizing and structural calculations
Plumb line or digital level: checks that new stud walls are perfectly vertical
AI cost calculator: tools like the PropertyCalculators.ai loft conversion calculator generate cost estimates by type and region, factoring in UK-specific data
Planning permission requirements vary by conversion type. Velux conversions typically fall under Permitted Development Rights. Dormer conversions may qualify if the volume added stays under 50m³ (40m³ for terraced houses). Hip-to-gable and mansard conversions usually require full planning permission. Getting your measurements right from the start means your drawings reflect the actual space, which matters when submitting to your local planning authority.
Design software that displays automatic 2m head height lines in floor plans removes guesswork from compliance checks. When your plans clearly show usable floor area above the 2-metre threshold, both your building control officer and your structural engineer can assess the design quickly and confidently.
For budget planning, remodelling budget tracking tools help homeowners monitor spend across trades as the project progresses, reducing the risk of overspend on a project where costs can shift quickly.
Thinking about your next London loft conversion project?

Tenenltd has been transforming London homes since 2006, delivering loft conversions across West and Central London including Fulham, Chelsea, Kensington, and Notting Hill. Whether you are planning a Velux, dormer, mansard, or hip-to-gable conversion, the team brings the expertise, tools, and trade knowledge to get it done properly. Get in touch to discuss your project and receive a detailed quote tailored to your home.
Key takeaways
A successful loft conversion in 2026 requires the right combination of hand tools, power tools, design software, and inspection equipment, with tool choices shaped by your conversion type, budget, and UK regulatory requirements.
Point | Details |
Design software is foundational | Visual Building lets you model headroom, window placement, and light before construction starts. |
London costs run higher | London projects carry a 40% cost premium over national averages (£1,100–£1,600/sqm for Velux; £1,400–£2,100/sqm for rear dormer; £1,800–£2,700/sqm for hip-to-gable; £2,200–£3,300/sqm for mansard in 2025), so tool investment should reflect project complexity. |
Structural assessment comes first | Many 1970s roofs were not built for conversion; a structural engineer must assess load-bearing members before any work begins. |
Planning rules vary by type | Velux conversions often fall under Permitted Development; dormers, hip-to-gable, and mansard types may need full planning permission. |
Pre-selected screw kits save time | An all-in-one kit like LoftBox covers every fixing grade on site, cutting merchant trips and keeping the project on schedule. |
What the right tools actually change about a loft conversion
Most homeowners focus on the big decisions: conversion type, budget, architect. The tools tend to be an afterthought. That is a mistake, and it usually shows up mid-project when a job stalls because the wrong saw is on site, or a moisture reading was never taken and rot is discovered behind the first sheet of plasterboard.
The more interesting shift in recent years is on the design side. AI visualisation and 3D modelling tools have genuinely changed how clients engage with a project. When someone can see their loft as a furnished bedroom with afternoon light falling across the floor, they make decisions faster and with more confidence. That is not a sales trick. It reflects a real cognitive gap between reading a floor plan and understanding what a space will feel like to live in.
For London projects specifically, the cost premium means every decision carries more financial weight. Mansard conversions are among the higher-cost conversions in the capital. At that level, spending properly on quality tools and accurate design software is not an extravagance. It is the difference between a project that runs to budget and one that does not.
The structural inspection tools are where I see the most consistent under-investment. A timber moisture meter costs very little relative to the cost of discovering damp rot after the ceiling is plastered. Take the readings before you commit to the build programme, and share them with your structural engineer. It takes twenty minutes and can save weeks of remedial work.
Recommended
Comments