
London Homeowners: Avoid Prosecution, Get Listed Building Consent

If your planned works would alter a listed building’s character, appearance, or historic fabric, you almost certainly need listed building consent before a single wall comes down. Carrying out unauthorised works is a criminal offence under the Planning (Listed Buildings and Conservation Areas) Act 1990, section 9. Check the National Heritage List for England today and speak to your local conservation officer before you commission any drawings.
TL;DR:
Most internal and external alterations that affect a listed building’s character, including internal layout, windows, roofs, and boundary structures, require separate listed building consent.
The entire building, inside and out, plus any pre-1948 structures within the curtilage, are protected, regardless of what specific features are described as significant in the listing.
Application approval depends on a detailed heritage statement demonstrating why the work benefits outweigh potential harm, supported by specialist reports when necessary.
Validation takes around eight weeks, but delays occur if documentation is incomplete or if further consultation or revisions are required.
Unauthorized works are a criminal offense that can lead to unlimited fines, prosecution, or restoration orders, making regularization vital before project completion.
Table of Contents
What is listed building consent and what’s the legal basis in the UK?
How do I check if my building is listed and what do the grades mean?
What must you submit: a practical listed building application checklist
How can you improve your chances of listed building consent approval?
What happens if you carry out unauthorised works on a listed building?
Author’s perspective: why careful conservation-led design pays off
What is listed building consent and what’s the legal basis in the UK?
Listed building consent, usually shortened to LBC, is a separate permission from planning permission. It exists to protect buildings of special architectural or historic interest, and it’s governed almost entirely by one piece of legislation: the Planning (Listed Buildings and Conservation Areas) Act 1990. Section 7 of the Act sets out when consent is required, and section 9 makes unauthorised works a criminal offence, punishable in the magistrates’ or crown court depending on severity.
The statutory test decision-makers apply is whether proposed works would “affect the character” of the building as a building of special architectural or historic interest. That phrase does a lot of heavy lifting. It doesn’t just mean visible, external changes. Removing an internal fireplace, stripping original plasterwork, or replacing a staircase can all affect character just as much as knocking through an exterior wall, and often more so.
A crucial point many owners miss: listing protects the whole building, not just the parts you can see from the street. It also extends to the curtilage, meaning outbuildings, garden walls, and structures within the grounds that were in place before 1 July 1948, even if they were never separately listed. Local authorities such as Westminster City Council are explicit that internal layout and historic fabric are frequently the decisive features in a decision, not the façade.
LBC, planning permission, and building regulations approval are three distinct consents that often run in parallel on the same project:
Listed building consent protects historic character and fabric, applied for through your local planning authority under the 1990 Act.
Planning permission governs land use, scale, and impact on neighbours and the street scene, and is frequently needed alongside LBC for extensions or external alterations, as the Planning Portal confirms.
Building regulations approval covers structural safety, fire, insulation, and accessibility standards, and applies regardless of listed status, though the approach to meeting those standards is usually adapted for historic buildings.
Missing any one of these three doesn’t just risk a fine. It can leave you unable to sell the property with a clean legal title until the position is regularised.
What kinds of works commonly need listed building consent?
Almost any intervention that touches historic fabric, alters layout, or changes appearance is a candidate for consent. Here are the categories that most often catch owners out:
Structural alterations — removing or relocating internal walls, altering staircases, changing room layouts, or opening up loft spaces.
Windows and doors — replacing timber sash windows with new units, changing glazing, or swapping period doors and door furniture.
Roofs — re-roofing with different materials, adding rooflights, or altering roof pitch and profile.
Fireplaces and chimneys — removing surrounds, blocking flues, or rebuilding chimney stacks.
Extensions and outbuildings — any new build attached to or within the curtilage of a listed structure, including garden studios in pre-1948 outbuildings.
Services and insulation — running new wiring or pipework through historic fabric, and fitting internal or external insulation that alters wall build-up or appearance.
External finishes — repointing with the wrong mortar mix, painting previously unpainted stone or brick, or rendering a façade.
Boundary treatments — altering garden walls, gates, or railings that fall within the curtilage.
Bristol City Council’s guidance is a useful reference point here, listing precisely this kind of disruptive work as typically requiring consent, from re-roofing to window replacement. Interestingly, some councils now use Local Listed Building Consent Orders to fast-track certain low-impact, repeatable interventions, such as specific solar panel installations, cutting out the need for a full individual application in defined circumstances.
The genuinely grey areas are repairs, restoration, and decoration. Repainting a wall the same colour with like-for-like materials probably doesn’t need consent. Repainting brick that has never been painted before almost certainly does, because you’re changing appearance permanently. “Like-for-like” repairs using matching materials generally sit outside LBC, but the moment you introduce a different material, method, or specification, you’ve likely crossed into consent territory.
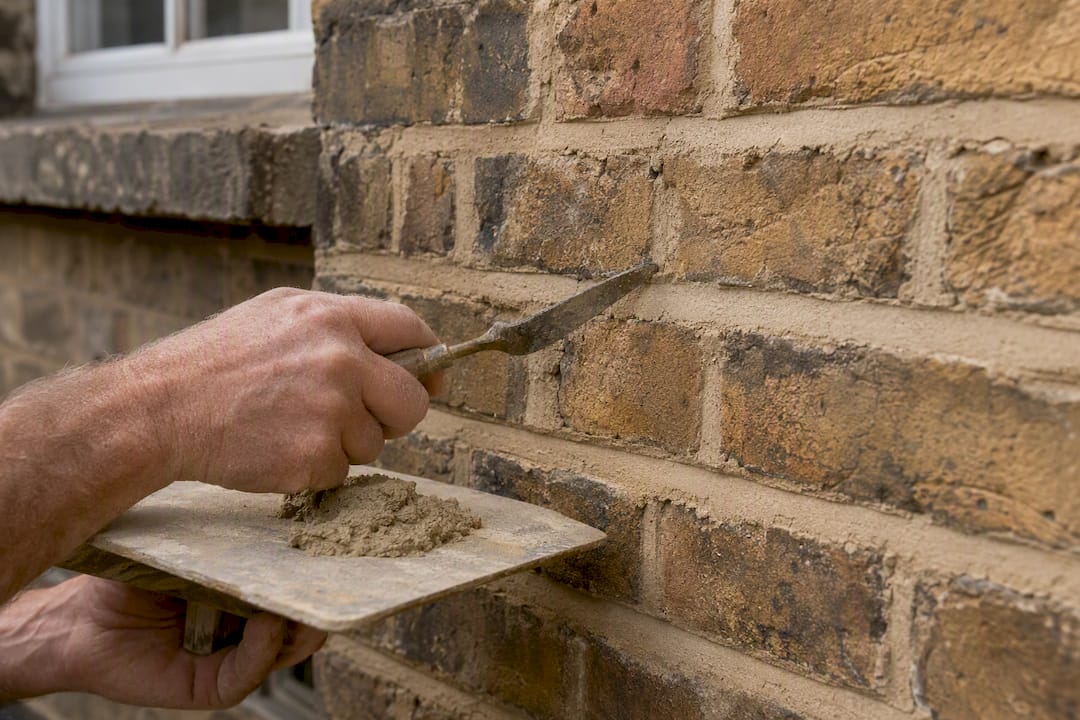
If you’re at all unsure, don’t guess. Written confirmation from a conservation officer that a specific piece of maintenance doesn’t require consent is genuinely valuable evidence, and it protects you if enforcement questions ever arise later.
If your project is closer to a straightforward extension without heritage complications, it’s worth understanding the baseline rules first. Our guide to permitted development rules in the UK explains what doesn’t need permission at all, which throws the extra hurdles for listed buildings into sharper relief.
How do I check if my building is listed and what do the grades mean?
Start with the National Heritage List for England, the free, searchable register that Historic England maintains for every listed structure in the country. Search by postcode or address, and you’ll find the official list entry, which records the grade, the date of listing, and a description of the features that make the building special.
Three grades exist, and they carry real practical weight:
Grade I buildings are of exceptional interest, roughly 2.5% of listed buildings nationally. Expect the highest level of scrutiny and the strongest presumption against alteration.
Grade II* buildings are particularly important, more than special interest. Interventions still need to be carefully justified but there’s slightly more room for sensitive change than Grade I.
Grade II buildings are of special interest, warranting every effort to preserve them. This is the grade covering the vast majority of listed properties, and it’s still full statutory protection, not a lighter-touch version.
Here’s where owners often go wrong: they read the list description, see it mentions only the façade or a particular room, and assume everything else is fair game. It isn’t. The list description is a summary of why the building is special, not an exhaustive inventory of every protected feature. The whole building, inside and out, plus qualifying curtilage structures, falls within scope regardless of what the description happens to mention.
Local authority conservation records often go further than the national list entry, so it’s worth asking your council’s conservation team whether they hold supplementary information, historic photographs, or previous consent decisions for your address. That local knowledge frequently reveals context the national description skips entirely.
What must you submit: a practical listed building application checklist
A well-prepared LBC application looks nothing like a standard planning submission. Heritage decision-makers are looking for evidence and justification, not just drawings. Here’s what a valid application typically needs.
Core documents:
Completed application form, submitted through the Planning Portal or directly to your local planning authority
Location plan and site plan at a recognised scale, showing the property and its boundaries
Existing and proposed floor plans, elevations, and sections, drawn to scale and clearly labelled
Ownership certificates confirming who owns the land and property affected by the works
A design and access statement, required for most applications involving external change
The heritage statement, sometimes called a heritage impact assessment, is arguably the single most important document you’ll produce. It needs to do three things clearly: identify what makes the building specially interesting (its “significance”), explain exactly which features your proposal would affect, and justify why the benefits of the work outweigh any harm to that significance. Historic England’s Advice Note 16 treats this staged, evidence-led approach as the backbone of a successful application, and it’s not hard to see why. A vague or generic heritage statement is one of the fastest routes to a request for further information, or to outright refusal.
Supporting evidence for higher-risk works:
Photographic condition survey, documenting existing fabric before any work begins
Materials and specification schedule, naming exact products, mortars, and finishes
Method statements from specialist contractors for structurally sensitive or conservation-critical tasks
Structural engineer’s reports where the works affect load-bearing elements
Local variation matters enormously here, particularly in London. Southwark Council’s validation checklists require photographic condition surveys and fire-safety statements as standard for many applications, requirements that go beyond the national baseline. Other boroughs ask for a specific number of hard copies alongside the electronic submission, or insist on particular drawing formats. Always check your specific borough’s checklist before you submit, because a generic package built for “UK requirements” in general will often bounce back as invalid in a London context.
Pro Tip: Book a pre-application meeting with your conservation officer before finalising your drawings, not after. Officers will often flag which features they consider most sensitive, and folding that steer into your heritage statement from the outset saves weeks of revision later.
Compiling this pack properly takes real time, and it’s precisely the stage where projects either gain momentum or stall for months. If your project also involves a loft conversion or full internal reconfiguration, our piece on how building regulations interact with listed properties is worth reading alongside your heritage statement, since the two consents need to be planned together rather than sequentially.
How long does validation and the consultation period take?
Once submitted, your application goes through a validation check before the clock even starts. Missing ownership certificates, absent scale bars on drawings, or an incomplete heritage statement are the most common reasons applications get bounced back as invalid, which resets the timeline entirely.
Once validated, local authorities are expected to make a decision within around eight weeks, a target confirmed by Planning Portal guidance. During the consultation period following validation, the application is publicised and consultees, potentially including Historic England for particularly significant buildings, can submit comments.
Eight weeks is a target, not a guarantee. Applications routinely run longer where:
Additional information is requested mid-process, restarting parts of the consultation
The proposal is complex enough to need referral to a planning committee rather than an officer decision
Historic England or an amenity society raises specific concerns requiring further negotiation
The local authority is simply under resourced, which is common in busy heritage-rich boroughs
There’s genuinely good news buried in the fee structure: there is no application fee for listed building consent alone, unlike planning permission, which does carry a charge. If your project needs both consents, you’ll pay the planning fee but not an additional LBC fee.
Outcomes fall into a few categories: grant with no conditions, grant subject to conditions (commonly specifying materials, methods, or a requirement for further approval of details), refusal, or in rare significant cases, call-in by the Secretary of State. If work has already happened without consent, a retrospective application doesn’t guarantee forgiveness. Decision-makers assess it exactly as they would a prospective one, and the fact that work is already complete can, if anything, count against you if it’s caused harm that can’t be reversed.
How can you improve your chances of listed building consent approval?
Approval rates improve dramatically when owners treat the process as a conservation exercise, not a bureaucratic box to tick. Here’s what actually moves the needle, based on how conservation officers and Historic England describe good practice.
Engage the conservation officer before you design, not after. A pre-application conversation, ideally with sketch options rather than finished drawings, lets you understand which features the officer sees as sensitive. Get any informal guidance in writing where you can, because it becomes useful evidence if questions arise later.
Build a heritage statement that argues a case, not just describes a building. Historic England’s guidance is clear that the strongest applications identify special interest specifically, name every feature the proposal touches, and set out a clear justification for why the benefit outweighs the harm. Generic statements copied from a template rarely survive scrutiny.
Bring in specialists for high-risk elements. A lime plasterer, a heritage joinery specialist, or a structural engineer with listed building experience produces method statements that read as credible technical evidence, not guesswork. This matters especially for structural openings, roof work, or anything touching historic timber.
Offer reversible or minimal-intervention solutions wherever you can. Secondary glazing instead of window replacement, or a removable partition instead of a permanent wall, signals to the decision-maker that you’ve genuinely tried to minimise harm rather than defaulting to the easiest build option.
Document every consultation and decision as you go. Keep records of pre-application advice, site survey findings, and contractor method statements in one place. If enforcement questions ever surface, that paper trail is your practical defence.
Pro Tip: Phase larger projects into distinct applications where the scope allows. A staged approach, say, structural repairs first, then internal reconfiguration, lets you build a track record of compliant, well-executed work with the same conservation officer, which tends to make each subsequent application smoother.
What happens if you carry out unauthorised works on a listed building?
Carrying out works without consent isn’t a technicality you can quietly fix later. Under section 9 of the 1990 Act, it’s a criminal offence, and conviction can result in an unlimited fine and, in the most serious cases, imprisonment.
Local authorities have several enforcement routes available once unauthorised work comes to light:
Listed building enforcement notices, requiring the owner to reverse the works or carry out specified remedial action within a set timeframe
Prosecution for the criminal offence itself, separate from any enforcement notice
Restoration orders, compelling the owner to return the building to its original condition, at the owner’s own expense
Injunctions, used where urgent action is needed to prevent further harm
A retrospective LBC application can sometimes resolve the position, but it’s assessed on exactly the same merits as any other application, harm already done doesn’t earn leniency, and if a court has already found the works unlawful, a refused retrospective application leaves you facing enforcement with fewer options.
Working with a contractor on a listed building project
Good contractor coordination is where most listed building projects either stay on schedule or grind to a halt waiting for revised drawings. Our approach to listed and conservation-area projects starts well before any planning submission goes in.
A pre-contract site survey comes first, recording existing condition photographically and noting any features that are likely to attract conservation officer attention. That survey feeds directly into liaison with the local authority, so the application pack is shaped around what the officer has already indicated matters, rather than guessing.
From there, the application pack itself needs to hang together as one coherent story: drawings, heritage statement, method statements, and materials schedules all pointing at the same justification. A mismatch between what the drawings show and what the heritage statement claims is one of the more common reasons applications stall for further information.
Site survey and condition recording ahead of any drawings being finalised
Coordinated liaison with the conservation officer throughout design development
Application packs bringing drawings, heritage statement, and method statements into alignment
Phased delivery on larger projects, with monitoring at each stage for conservation-sensitive tasks
Director-led oversight, meaning site visits and decisions come from someone accountable for the whole project, not passed between subcontractors
Clients working on a listed property should expect regular site visits, clear warranties on completed work, and a project structure that avoids subcontractor chains that can blur accountability on sensitive heritage work. If you’re weighing up whether to manage a listed building project yourself or bring in an experienced team, our piece on why using a professional builder matters for complex renovations sets out the practical trade-offs in more detail.
Author’s perspective: why careful conservation-led design pays off
The mistake I see most often isn’t ignorance of the law. It’s owners treating listed building consent as an obstacle to route around rather than a design discipline to work with. Conservation-led thinking, understanding what makes your building special before you touch it, tends to produce better renovations anyway: more sympathetic materials, smarter reuse of existing fabric, and fewer costly reversals halfway through a build.
Phasing matters more than people expect. Owners who split ambitious projects into stages, building trust with their conservation officer along the way, consistently move faster than those who submit one enormous application and hope. Early professional input isn’t a cost you’re absorbing reluctantly. It’s the single cheapest insurance against months of delay, and against the genuine risk of enforcement action further down the line.
— Mateja
How Tenen Ltd helps with listed building projects
For homeowners in West and Central London, using a single company to manage a listed building project can simplify coordination across architects, heritage consultants, and trades. Having one accountable point of contact to run the site survey, coordinate with the conservation officer, and manage the build helps avoid hidden costs and subcontractor chains.

Whether you’re planning a full internal reconfiguration, a sensitive extension, or a kitchen or bathroom refurbishment within a listed structure, the same principle applies: get the heritage evidence right before the builders arrive. Our full property refurbishment service is built around exactly that sequencing, from initial site survey through to insurance-backed completion. If your project involves adding space rather than reconfiguring it, our extension service follows the same conservation-first approach.
Get in touch to arrange a site visit and an itemised quotation for your listed building project, and we’ll talk you through how the planning and conservation requirements fit around the build itself.
Sources
FAQ
Does the 10-year rule apply to listed buildings?
No. The “10-year rule” that lets unauthorised development become immune from enforcement applies to ordinary planning breaches, not to listed building offences. Unauthorised works to a listed building remain enforceable indefinitely under the 1990 Act, so there is no time limit that protects you.
Is listed building consent required for internal works?
Yes, if the internal works would affect the building’s character, which covers far more than most owners expect, including staircases, fireplaces, plasterwork, and layout changes. Listing protects the whole building, not just what’s visible from the street, so internal alterations need the same scrutiny as external ones.
When did listed building consent come in?
The current statutory framework dates from the Planning (Listed Buildings and Conservation Areas) Act 1990, which consolidated earlier listed building legislation. The core principle, that works affecting a listed building’s character need separate consent, has been in place in some form for decades.
Can you sell a house without listed building consent?
You can sell the property, but any unauthorised works carried out without consent remain a legal liability that transfers with the sale, and buyers’ solicitors routinely ask specifically about this during conveyancing. Unresolved LBC issues can delay a sale, reduce offers, or require indemnity insurance, so it’s far better to regularise the position, through a retrospective application if needed, before marketing the property.
What’s the difference between listed building consent and planning permission?
Listed building consent protects a building’s historic character and fabric under the 1990 Act, while planning permission governs land use, scale, and wider impact on neighbours and the street. Many projects, particularly extensions, need both consents running alongside each other, as the Planning Portal confirms, and building regulations approval sits as a third, separate requirement on top.
Recommended
Comments