
Permitted development rules UK: what you can build without permission
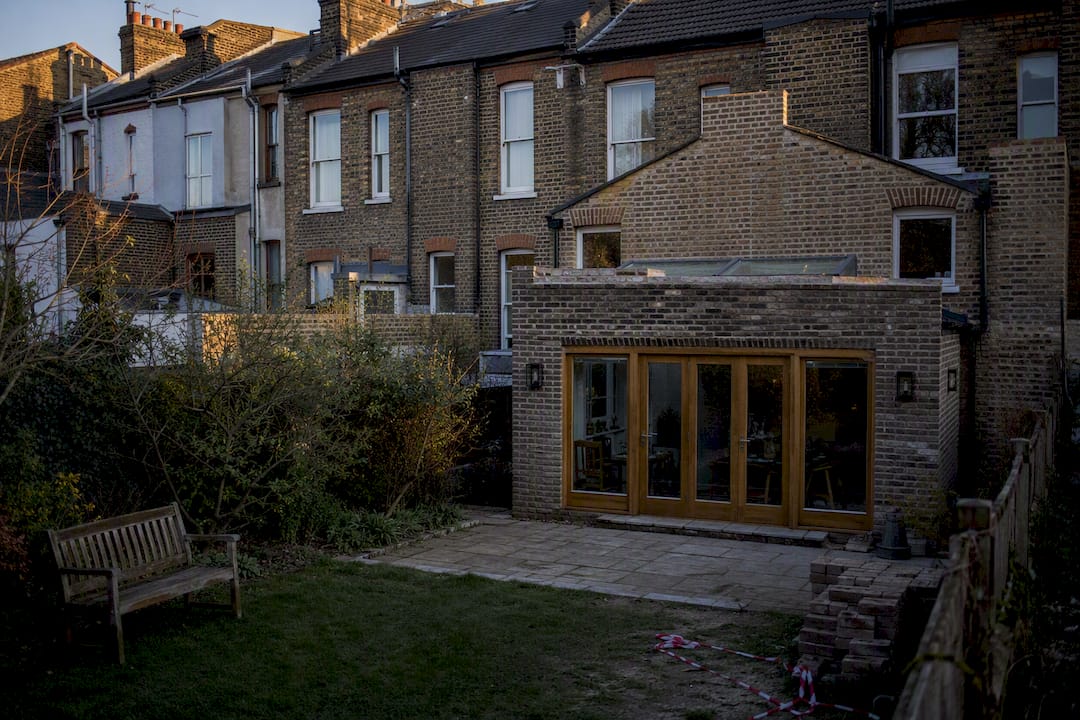
Permitted development rules let you carry out many home improvements, including single-storey rear extensions and loft conversions, without submitting a full planning application, provided you stay within the limits set by the Town and Country Planning (General Permitted Development) (England) Order 2015. Most rear extensions are capped at 3 or 4 metres, though larger schemes up to 6 or 8 metres can qualify via a prior approval and neighbour consultation process. Miss a single condition, and you may need full planning permission, or face enforcement.
TL;DR:
Projects exceeding the 4-meter depth or 8-meter approval limit risk losing permitted development status, requiring full planning permission.
Outbuildings and garden sheds must stay within 50% of land coverage, and any breach invalidates the entire development under permitted rights.
In designated land or areas with Article 4 directions, restrictions tighten further, often requiring local authority approval for extensions.
Prior approval and neighbour consultation schemes involve a 21-day objection window, and avoiding objections depends on prior neighbor communication.
Building outside permitted development rights without permission risks enforcement notices, demolition orders, or sale complications.
Table of Contents
Where do designated land and Article 4 restrict your rights?
How does prior approval and the neighbour consultation scheme work?
How do you check your permitted development status before building?
Do permitted development rights cover building regulations too?
What should you check before starting a permitted development project?
How does Tenen Ltd assess permitted development on London projects?
What does the evidence actually tell homeowners to prioritise?
What projects qualify as permitted development in the UK?
Before you get into the finer legal detail, it helps to know which projects typically pass and which ones stall. This is the shortlist we run through with clients on almost every site visit in Fulham, Chiswick and Kensington, and it will tell you within a couple of minutes whether your idea is likely to be straightforward or whether it needs a longer conversation.
Projects that often fall under permitted development include:
Single-storey rear extensions up to 4 metres (detached houses) or 3 metres (semi-detached and terraced), extendable to 8 metres or 6 metres under the neighbour consultation scheme.
Loft conversions, including dormer additions, within volume allowances of 40 cubic metres (terraced houses) or 50 cubic metres (detached and semi-detached houses).
Porches generally restricted in size and height to modest dimensions set by regulations.
Outbuildings and garden sheds, subject to the 50% curtilage cap on total land coverage.
The numbers to flag as potential red lines: the 4m/3m baseline depth, the 8m/6m prior approval ceiling, the 50% rule limiting how much of your garden can be built over, and eaves or ridge height limits that trip up more roof projects than any other single factor. If your property is a flat, a listed building, or sits on designated land covered by an Article 4 direction, treat every one of these figures as provisional until your local authority confirms otherwise.
What are the exact limits under Schedule 2, Part 1?
Schedule 2 to the 2015 Order sets out the Classes that grant permitted development rights for houses, and each Class carries its own conditions. Get one figure wrong, and the whole enlargement can lose its permitted development status, not just the part that breaches the rule.
Class A: extensions and enlargements. This is where most homeowners start. Single-storey rear extensions cannot exceed 4 metres beyond the rear wall for a detached house, or 3 metres for any other type. Eaves height is capped at 3 metres if the extension is within 2 metres of a boundary, and the overall roof height cannot exceed the highest part of the existing roof. Where you want to go beyond the 4m/3m baseline, up to 8 metres or 6 metres respectively, the neighbour consultation scheme kicks in, and your local planning authority must notify adjoining owners before deciding. Materials must be similar in appearance to the existing house, and side extensions are limited to a single storey with a maximum width of half the original dwelling.
Class B: additions to the roof (dormers and similar). Volume limits sit at 40 cubic metres for terraced houses and 50 cubic metres for detached or semi-detached properties. Any roof extension must be set back at least 20 centimetres from the eaves, and it cannot be built forward of the principal elevation facing a highway. Materials again need to match the existing property.
Class C: other alterations to the roof. This covers changes like re-roofing with a different pitch or minor roof-line adjustments. It sounds trivial, but altering the roof plane by even a modest margin, or adding rooflights that protrude beyond the existing roof slope, can push a project outside Class C and into full planning territory.
Class D: porches. The footprint cannot exceed 3 square metres measured externally, and the highest part of the porch structure must not exceed 3 metres. It must also sit at least 2 metres from any boundary with a highway.
Class E: outbuildings and other structures. Sheds, garden offices and similar buildings are permitted development provided they are single storey, do not exceed 4 metres in height (or 2.5 metres within 2 metres of a boundary), and sit behind the principal elevation. The overriding constraint across the whole curtilage is the 50% rule: once existing buildings plus your new structure cover more than half the land around the original house, permitted development rights stop applying entirely.
Government technical guidance is explicit that breaching any single condition invalidates the whole enlargement under that Class, not just the offending section. That is the detail most homeowners underestimate. A rear extension that is perfectly compliant on depth but two centimetres over on eaves height within the 2 metre boundary zone does not become “mostly compliant.” It falls outside permitted development altogether, and the safe route back is either a redesign or a full application.
Where do designated land and Article 4 restrict your rights?
Designated land includes conservation areas, National Parks, Areas of Outstanding Natural Beauty, World Heritage Sites and the Broads. On this land, the expanded 8m/6m limits under the neighbour consultation scheme do not apply, cladding in stone, artificial stone, pebble-dash, timber, plastic or tiles typically needs permission, and some side extensions and roof alterations lose their automatic rights outright.
Local authorities can go further still with an Article 4 direction, which removes specific permitted development rights across a defined area, sometimes an entire conservation area, sometimes a single street. West and Central London boroughs use these extensively, particularly in parts of Kensington, Chelsea and Notting Hill, precisely because the housing stock and streetscape are considered sensitive to unregulated change.
Check your position before assuming anything:
Search your council’s planning pages for Article 4 maps covering your address.
Review historic conservation area mapping, which most London boroughs publish online.
Contact the local planning authority directly if the online mapping is ambiguous. A five-minute phone call is far cheaper than a redesign after the fact.
How does prior approval and the neighbour consultation scheme work?
Prior approval applies mainly to larger single-storey rear extensions that exceed the 4m/3m baseline, roof additions under Class B in some cases, and a handful of other specific development types set out in the Order. It is a lighter-touch process than a full planning application, but it is not a formality.
Submit your application to the local planning authority with a written description of the works, a site plan, and confirmation of adjoining boundaries.
The council notifies your neighbours, who then have 21 days to raise an objection based on the impact on their amenity.
The authority decides within 42 days. If no objection is received, or if objections are resolved, the development proceeds without a formal decision notice being required beyond that timeframe.
If a neighbour objects, the council must consider the impact on their amenity specifically, not the wider planning merits of your scheme. This is a narrower test than a standard planning application, weighing factors like loss of light or overshadowing rather than design or character more broadly.
Pro Tip: Get your neighbours on side before you submit, not after. A quiet conversation over the fence about your extension drawings often prevents an objection that would otherwise add weeks to your 42-day clock.
What happens if you build without the right permission?
Building outside your permitted development rights, or beyond a granted planning permission, exposes you to real enforcement risk, not just a paperwork headache.
The council can issue an enforcement notice requiring you to alter or demolish the unauthorised work, and ignoring it is a criminal offence.
You retain a right of appeal against an enforcement notice, but appeals take months and rarely reverse a clear breach of the limits.
A retrospective planning application can sometimes regularise works already built, but authorities assess it exactly as they would a fresh application. Non-compliant extensions on designated land or in Article 4 areas are unlikely to succeed.
Unauthorised work can also derail a sale, since conveyancing solicitors and mortgage lenders routinely ask for a lawful development certificate or planning history before completion.
How do you check your permitted development status before building?
Certainty costs far less than guesswork here, and the process to get it is straightforward.
Start with the Planning Portal’s mini-guides, which cover extensions, loft conversions, outbuildings and porches with worked examples matched to house type.
Check your local planning authority’s interactive maps for conservation area boundaries and Article 4 directions covering your street.
If any doubt remains, apply for a lawful development certificate. This is a formal confirmation from your council that the works are lawful and do not need planning permission, and it carries real weight with future buyers and lenders.
For larger rear extensions or roof additions needing prior approval, submit your application with full plans and expect a decision within 42 days.
Where the situation is genuinely borderline, book pre-application advice with the council or bring in an architect or experienced contractor who deals with these submissions regularly.
Do permitted development rights cover building regulations too?
No. Planning permission and building regulations are entirely separate legal regimes, and permitted development status has no bearing on the second. Planning controls what you can build and where; building regulations control how safely and soundly it is built.
Most extensions and loft conversions trigger building regulations approval regardless of their planning status, covering structural stability, fire safety, insulation, ventilation and drainage; for specialist accessibility adaptations, see more about permitted development and stairlifts. You may also need a party wall award under the Party Wall etc. Act 1996 if work sits on or near a shared boundary, listed building consent if the property is listed (this applies even when the works would otherwise be permitted development), and highway or environmental consents for anything affecting a public pavement or drainage system.
What should you check before starting a permitted development project?
Turn all of this into an operational checklist before you contact a builder or your council, and the whole process moves faster.
Documents worth having ready:
A scaled site plan showing boundaries and existing structures
Elevation drawings of the proposed extension or roof change
Photographs of the existing property from the street and garden
Title deeds or land registry extract confirming boundary lines
Any record of previous extensions or planning history on the property
Six questions worth asking a contractor before you sign anything:
How many prior approval applications have you actually submitted?
Do you have direct experience working within Article 4 areas locally?
How do you handle the party wall process with neighbours?
What insurance and liability cover applies to the build?
Who manages CDM duties and overall project coordination?
What is your realistic timescale, including any prior approval wait?
Pro Tip: If your contractor cannot answer the Article 4 question confidently for your specific street, pause and check with the council yourself before committing to drawings. It is the single most common reason London permitted development schemes stall.
Red flags that should stop you moving forward: a contractor who dismisses the 50% curtilage rule as “not really enforced,” a design that sits exactly at a limit with no margin, or any suggestion to “just build it and sort the paperwork later.” In every one of those cases, a lawful development certificate or a full planning application is the safer route, even if it adds a few weeks.
How does Tenen Ltd assess permitted development on London projects?
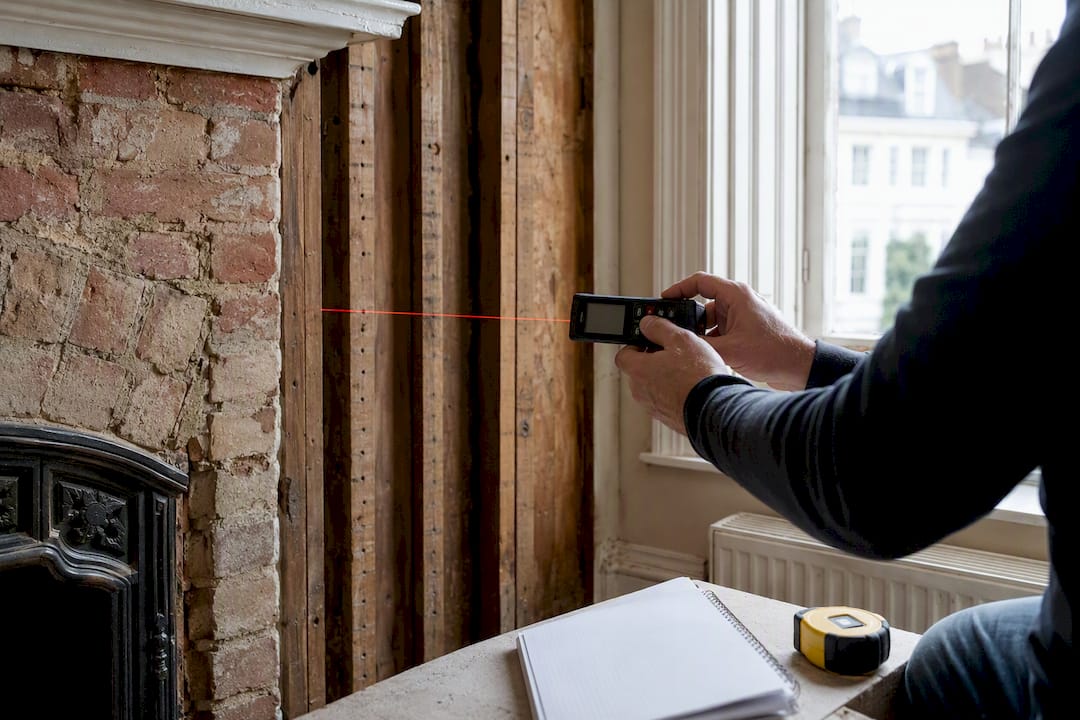
Every project starts with a site survey where we measure boundary distances, eaves heights and existing curtilage coverage against the Class A to E limits before we advise a client on whether their scheme qualifies. We photograph and document the property’s planning history, because a previous extension often eats into the volume or coverage allowance a new client assumes they still have in full.
Where a property sits in a conservation area, which describes a large share of the work we take on across Kensington, Chelsea and Notting Hill, we check Article 4 coverage as standard rather than assuming national limits apply. If there is any ambiguity in boundary measurements or materials matching, we recommend a lawful development certificate before drawings proceed, since it protects the client at resale far more than a confident verbal assurance ever could. On loft conversions specifically, dormer setbacks and roof volume calculations are where we see the most avoidable errors from unqualified assessments.
What does the evidence actually tell homeowners to prioritise?
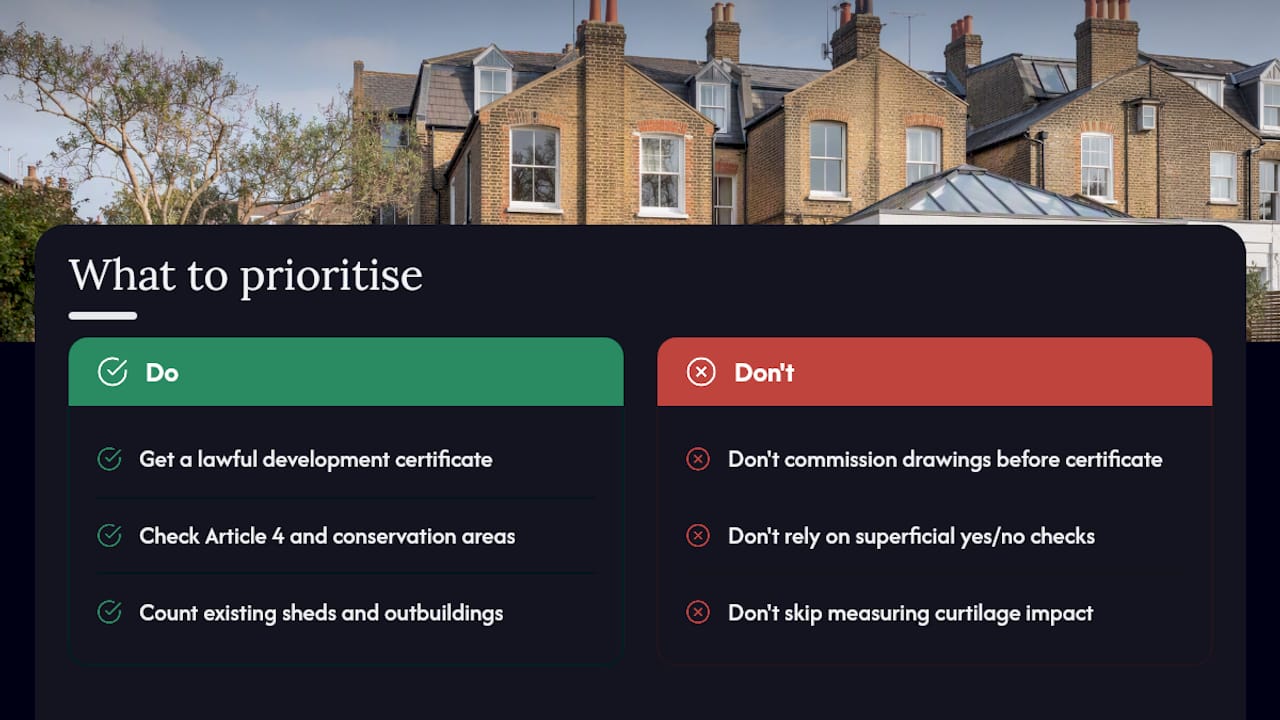
The conventional advice on permitted development treats it as a simple yes or no test: check the depth, check the height, proceed. That framing undersells how often projects fail on the details nobody thinks to measure, materials that are “similar but not quite,” a side return that creeps past half the original width, or a garden office that tips the curtilage past 50% because nobody counted the existing shed.
What gets overlooked most is that permitted development is genuinely all-or-nothing per Class. If your property sits anywhere near a conservation area boundary, in a London borough with active Article 4 coverage, or involves a loft and rear extension combined, get a lawful development certificate before you commission drawings, not after. It is the cheapest insurance in the entire process, and it is the one step homeowners most often skip because the initial checks looked straightforward. Prioritise that certainty first; design decisions and contractor selection can follow once you know your actual limits, not the ones you assumed applied.
— Mateja
How can Tenen Ltd help with your extension or loft project?
Tenen Ltd is the practical alternative to piecing together a permitted development project from council guidance alone. We survey your property against the Class A to E limits, coordinate drawings with your architect, handle prior approval submissions where the neighbour consultation scheme applies, and then deliver the build itself, all under one team with director oversight rather than a chain of separate contractors.

That in-house continuity matters most in West and Central London, where Article 4 directions and conservation area boundaries change street by street. Our teams already know which parts of Fulham, Chelsea and Chiswick carry restricted rights, so you are not the one discovering it after drawings are finished. If you are weighing up a rear extension or a loft conversion, get in touch for a site survey and we will tell you plainly whether your scheme qualifies as permitted development or needs a full application, before you spend a penny on drawings.
Where can you check the official rules yourself?
Verify details directly through GOV.UK’s technical guidance, the 2015 Order on legislation.gov.uk, Planning Portal mini-guides, and Tenen Ltd’s extension rules explainer.
This article is general information, not a substitute for advice from a qualified lawyer. Consult a qualified legal professional about your own circumstances before acting on anything here.
Sources
Recommended
Comments