
Home extension regulations 2026: what you need to know
TL;DR:
Planning a home extension in 2026 requires understanding specific regulations to avoid delays and legal issues. Homeowners should thoroughly check property designations, previous extensions, and garden coverage, and consider obtaining a Lawful Development Certificate for legal certainty. Separately, compliance with building regulations ensures structural safety and energy efficiency, with proper planning and inspection processes necessary for a smooth project completion.
Planning a home extension in 2026 is one of the most rewarding investments you can make in your property. But without a clear understanding of home extension regulations 2026, even well-intentioned projects can hit costly delays, enforcement notices, or resale complications. The rules covering permitted development, planning permission, and building regulations are distinct processes, and confusing them is the most common mistake homeowners make. This guide walks you through every step, from preliminary checks to final sign-off, so you can build with confidence and avoid the pitfalls that trip up so many others.
Table of Contents
Key takeaways
Point | Details |
Check your property status first | Conservation areas, Article 4 directions, and listed building status remove permitted development rights entirely. |
PD rights cover most extensions | Approximately 75–80% of UK extensions qualify under permitted development without full planning permission. |
Planning and building regs are separate | Planning permission covers appearance and impact; building regulations cover structural safety and energy efficiency. |
Get a Lawful Development Certificate | An LDC costs around £206 and provides legally binding proof of compliance that protects your resale value. |
Avoid retrospective approvals | Regularisation applications cost more and often require invasive inspections and remedial work. |
Preliminary checks before you start
Before you draw up any plans, you need to understand what constraints apply to your specific property. Skipping this step is how projects stall weeks before breaking ground.
Start by checking whether your home falls under any special designations. Conservation areas, Article 4 directions, and listed building status all remove permitted development rights and require full planning permission instead. You can check this on your local council’s planning portal or use the government’s MAGIC map, which overlays designations across England. If you are in areas like Chelsea, Kensington, or Notting Hill, there is a higher chance your property sits within a conservation area.
Next, look up your property’s planning history. Previous extensions may have already used part or all of your permitted development allowance. Many councils allow you to search historical records online, and overlaying your home’s original and current footprint helps confirm how much PD allowance remains. Designing without this check risks producing plans that exceed your legal entitlement.
You also need to consider the 50% garden coverage rule. Under permitted development, extensions and outbuildings combined cannot cover more than half of the land surrounding the original house. This catches many homeowners off guard, especially where previous owners have already added structures.
Here is a quick checklist of preliminary checks to complete:
Search your local council’s planning portal for your property’s planning history
Check the MAGIC map for conservation areas, Article 4 directions, and SSSIs
Calculate current garden coverage including all existing outbuildings and extensions
Confirm whether your home is a listed building or in a World Heritage Site
Review title deeds for any restrictive covenants that may limit construction
Pro Tip: Apply for a Lawful Development Certificate before work starts. At around £206 in England, an LDC provides legal certainty about your permitted development status and is exactly what solicitors look for during a property sale.
Permitted development vs planning permission in 2026
Understanding when you need planning permission and when you do not is the foundation of the 2026 home addition laws framework. As of early 2026, no changes to permitted development rights had been enacted, so the rules still derive from the 2015 Town and Country Planning Order as amended. Do not base your project on rumoured expansions that have not become law.
Under permitted development, you can extend a detached house at the rear by up to 4 metres and a semi-detached or terraced house by up to 3 metres without planning permission. The Larger Home Extension scheme (also called Prior Approval) extends these limits to 8 metres for detached homes and 6 metres for semi-detached and terraced houses, provided neighbours are consulted and the council raises no objections.
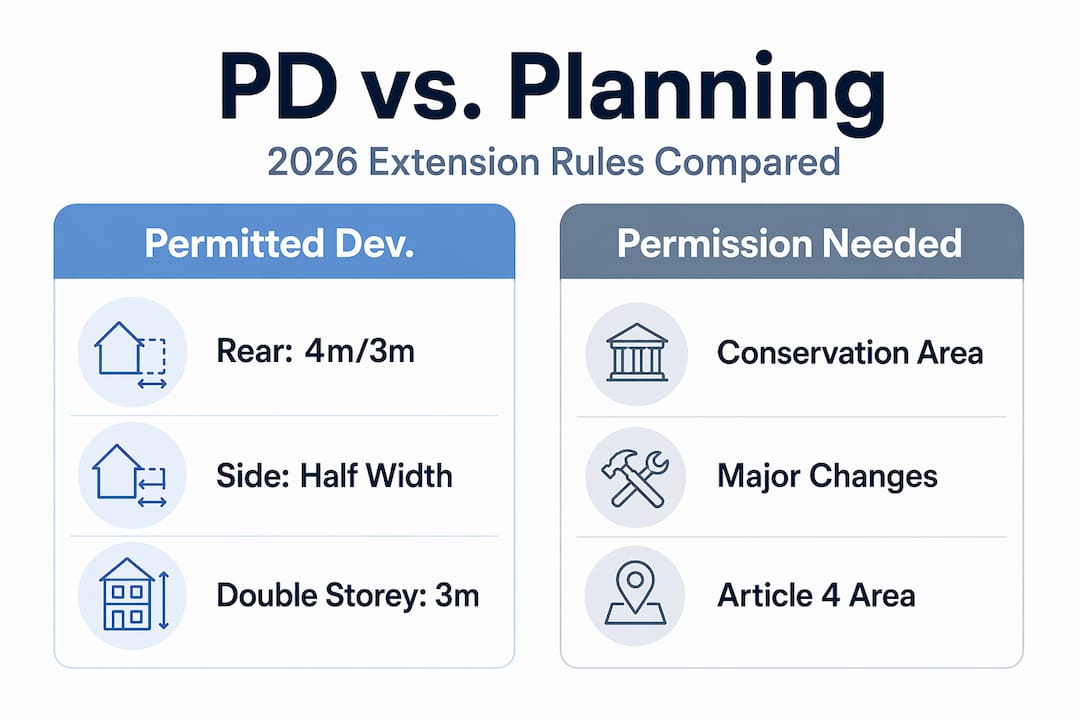
Side extensions under PD are limited to half the width of the original house. Double-storey rear extensions must not extend beyond 3 metres from the original rear wall, and the eaves and ridge height must not exceed that of the original roof. Extensions on designated land, corner plots, or any elevation facing a highway fall outside standard PD rights.
Extension type | Standard PD limit | Larger scheme limit |
Detached house (rear, single-storey) | 4 metres | 8 metres |
Semi/terraced house (rear, single-storey) | 3 metres | 6 metres |
Side extension (any house) | Half original width | Not applicable |
Double-storey rear extension | 3 metres | Not applicable |
The key exceptions where planning permission is always required include:
Properties in conservation areas or World Heritage Sites
Listed buildings (any works require listed building consent too)
Properties subject to Article 4 directions
Corner plots where the extension faces a highway
Flats and maisonettes (PD rights do not apply)
England, Wales, Scotland, and Northern Ireland each operate under separate planning legislation. The limits and procedures described above apply to England. If your property is in Wales, Scotland, or Northern Ireland, check the relevant national guidance, as limits and processes differ. If you are planning a rear extension in London, it is worth reading specific guidance for your borough, as local conditions vary considerably.
Building regulations for home extensions in 2026
This is where many homeowners come unstuck. Planning permission deals with appearance and neighbourhood impact, while building regulations focus on structural safety, energy efficiency, and construction standards. They are entirely separate processes. You may need both, or just building regulations, depending on your situation.
Planning permission | Building regulations |
Controls external appearance and land use | Controls structural integrity and safety |
Granted by the local planning authority | Administered by Building Control (LABC or Approved Inspector) |
Required for some extensions | Required for almost all extensions |
Approval valid for three years | Sign-off issued at completion |
The key Approved Documents relevant to home extensions are:
Part A (structure): foundations, walls, and loadbearing elements
Part B (fire safety): means of escape, fire spread, and access for fire services
Part F (ventilation): adequate fresh air in habitable rooms
Part L (energy efficiency): U-values for walls, roofs, floors, windows, and doors
Part P (electrical safety): notifiable electrical work
Part H (drainage): foul water and surface drainage connections
Part L sets U-value limits for extensions that are slightly more relaxed than new-build standards. Typical maximum U-values include 0.30 W/m²K for walls and 1.6 W/m²K for windows. Many homeowners wrongly assume they must meet new-build targets, but exceeding these figures still risks a failed inspection. Designing to better-than-minimum standards is wise. It future-proofs your property and can reduce heating bills meaningfully.
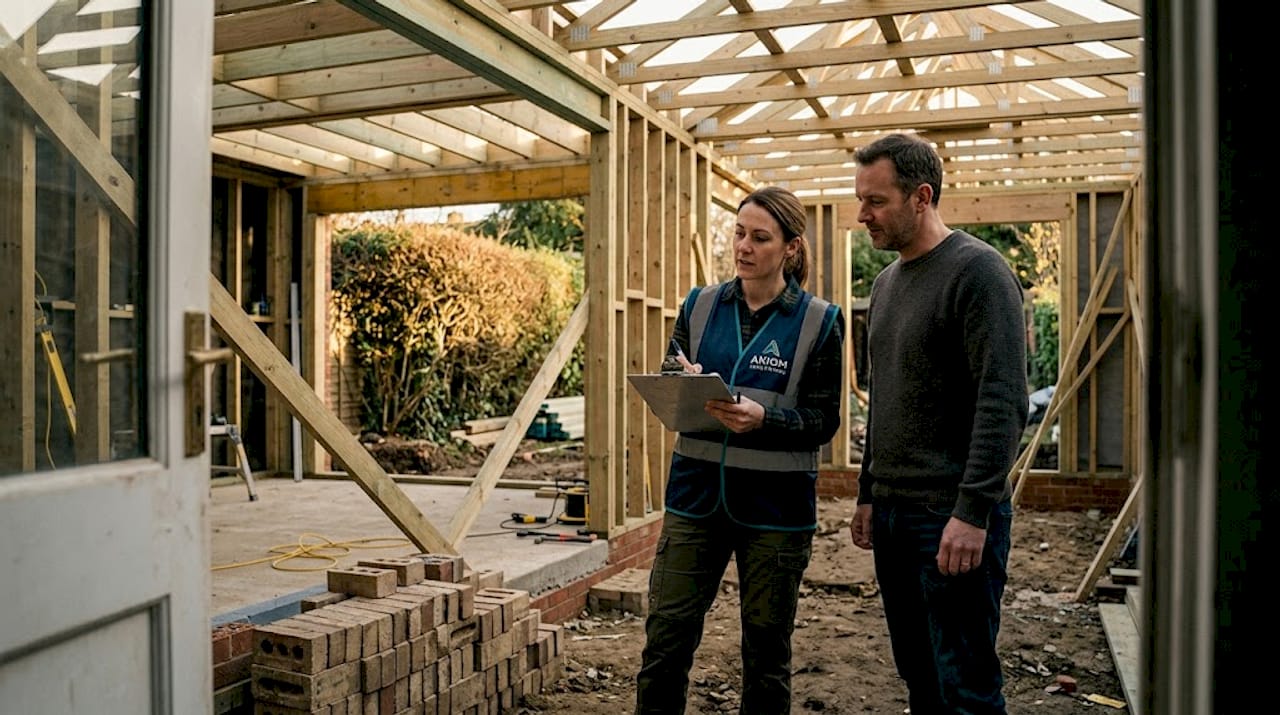
Building control inspection covers foundations, structural elements, insulation, fire safety, and drainage at several stages throughout construction. You can use your Local Authority Building Control (LABC) or an Approved Inspector. Either will provide a Completion Certificate at the end, which you must retain.
Pro Tip: Submit a Full Plans application to Building Control rather than a Building Notice. It takes slightly longer but provides pre-approved drawings, meaning your builder knows exactly what to build before work starts. This reduces the risk of costly amendments on site.
Submitting applications and navigating council permissions
Once your preliminary checks are done and your approach is clear, the application process is straightforward if you follow the right sequence.
Confirm your route. Decide whether you are proceeding under standard PD, the Larger Home Extension Prior Approval scheme, or full planning permission. If in any doubt, apply for a Lawful Development Certificate first.
Submit the neighbour consultation (if using the Larger Home Extension scheme). Neighbours have 21 days to raise objections, and the council has 42 days from the application date to issue a decision. If no objection is raised and the council does not act within 42 days, Prior Approval is automatically granted. Fees range from approximately £120 to £260.
Submit a full planning application if required. The statutory determination period is 8 weeks for householder applications. Approval rates run at around 83% for householder extensions, so a well-prepared application has a strong chance of success. Use the Planning Portal (planningportal.co.uk) to submit in England.
Apply to Building Control. Submit a Full Plans application with structural drawings, specifications, and energy calculations. Fees vary by project size and council.
Book stage inspections. Your builder should notify Building Control at key stages: commencement, foundations, damp-proof course, structural steelwork, roof structure, insulation, and drainage.
Obtain your Completion Certificate. Once the final inspection passes, Building Control issues this document. Keep it safely. You will need it if you ever sell.
For a quick reference, here is what you will need to gather before any application:
Site location plan (1:1250 scale)
Block plan showing the extension footprint (1:500 scale)
Existing and proposed floor plans and elevations
Structural engineer’s drawings and calculations
Energy efficiency specification and U-value calculations
Drainage layout if altering existing drainage
Understanding how to plan your home extension from the outset reduces the chance of having to resubmit or amend applications mid-process.
Avoiding common pitfalls in 2026
Even well-organised homeowners fall into predictable traps. Being aware of these in advance saves time, money, and frustration.
Skipping property status checks. Assuming PD rights apply without checking for conservation area or Article 4 designations is the single most common and costly error.
Ignoring previous extensions. Your PD allowance is cumulative. A prior garage conversion or porch may have used more than you realise.
Treating planning and building regulations as the same thing. Many homeowners confuse these two processes, leading to compliance failures at the wrong stage.
Forgetting neighbour consultation for larger extensions. Building beyond standard PD limits without Prior Approval is an enforcement risk, even if neighbours do not complain.
Not getting an LDC. Verbal assurances from builders carry no legal weight. Without an LDC, you may face difficulties at resale or need to negotiate price reductions.
Failing to secure a Completion Certificate. Retrospective building control approvals are more expensive and often require opening up walls and floors for invasive inspection. Avoid this at all costs.
Pro Tip: When engaging an architect or designer, ask them specifically to confirm your planning history and garden coverage calculation in writing before finalising any design. This simple step prevents redesigns that cost far more than the check itself.
My honest take on home extension regulations in 2026
I have worked on dozens of home extension projects across West London, and the pattern I see most often is this: homeowners who research thoroughly before appointing a contractor have a dramatically smoother experience than those who start with drawings and check the regulations afterwards.
The misconception that causes the most damage is the assumption that permitted development rights are universal. People read a general figure, assume it applies, and design to it, only to discover their property sits in a conservation area or that a previous owner already used part of the allowance. That discovery can mean restarting the design process entirely.
What genuinely surprises people is how separate building regulations are from planning. You can have full planning permission and still fail building control if your insulation spec or drainage detail is wrong. I have seen projects where planning went through without a hitch, then the structural engineer’s drawings revealed loadbearing complications that doubled the cost of the foundations. Building regulations compliance deserves as much attention as the planning route.
The uncomfortable truth about retrospective building control approvals is that they create real legal exposure. When you sell, your solicitor will ask for the Completion Certificate. If it is missing, you are either delaying a sale, reducing your asking price, or funding remedial work on an extension you built years ago.
My practical advice: invest in a Lawful Development Certificate even when you are confident PD applies, and do not underestimate the neighbour consultation process. A well-handled consultation builds goodwill and removes objections before they become formal ones. These steps cost very little compared to the problems they prevent.
— Mateja
How Tenenltd can support your 2026 extension project
If you are planning a home extension and want to move forward with confidence, Tenenltd brings nearly two decades of experience building extensions across West and Central London. From the first compliance check to the final Building Control inspection, the team understands what it takes to deliver a project that meets residential extension guidelines 2026 without delays or surprises.

Tenenltd handles the full process, including planning advice, structural coordination, Building Regulations submissions, and construction. Whether you are adding a rear extension in London or transforming a loft into liveable space, the team works closely with you at every stage. Explore the full range of home extension services and get in touch for a personalised consultation. Building your vision to the highest standards, and making sure every regulation is met, is exactly what Tenenltd does best.
FAQ
Do I need planning permission for a home extension in 2026?
Not always. Around 75–80% of UK home extensions qualify under permitted development rights, but properties in conservation areas, listed buildings, or Article 4 zones always require full planning permission.
What is the difference between planning permission and building regulations?
Planning permission controls the external appearance and impact of your extension, while building regulations cover structural safety, energy efficiency, and construction standards. Both are often required and must be obtained separately.
How long does a planning application take for a home extension?
Standard householder planning applications have an 8-week statutory determination period. The Larger Home Extension Prior Approval scheme takes up to 42 days, with a 21-day window for neighbour objections.
What is a Lawful Development Certificate and do I need one?
A Lawful Development Certificate is a legally binding document confirming your extension complies with permitted development rights. It costs around £206 in England and is strongly recommended to protect your position when you sell.
What happens if I build without building regulations approval?
You may face an enforcement notice, and any future sale can be complicated or delayed by missing certificates. Retrospective regularisation applications are more expensive and often require invasive inspections to verify compliance.
Recommended
Comments