
The role of lighting in interiors: a practical guide
- luka bursac
- 7 hours ago
- 9 min read
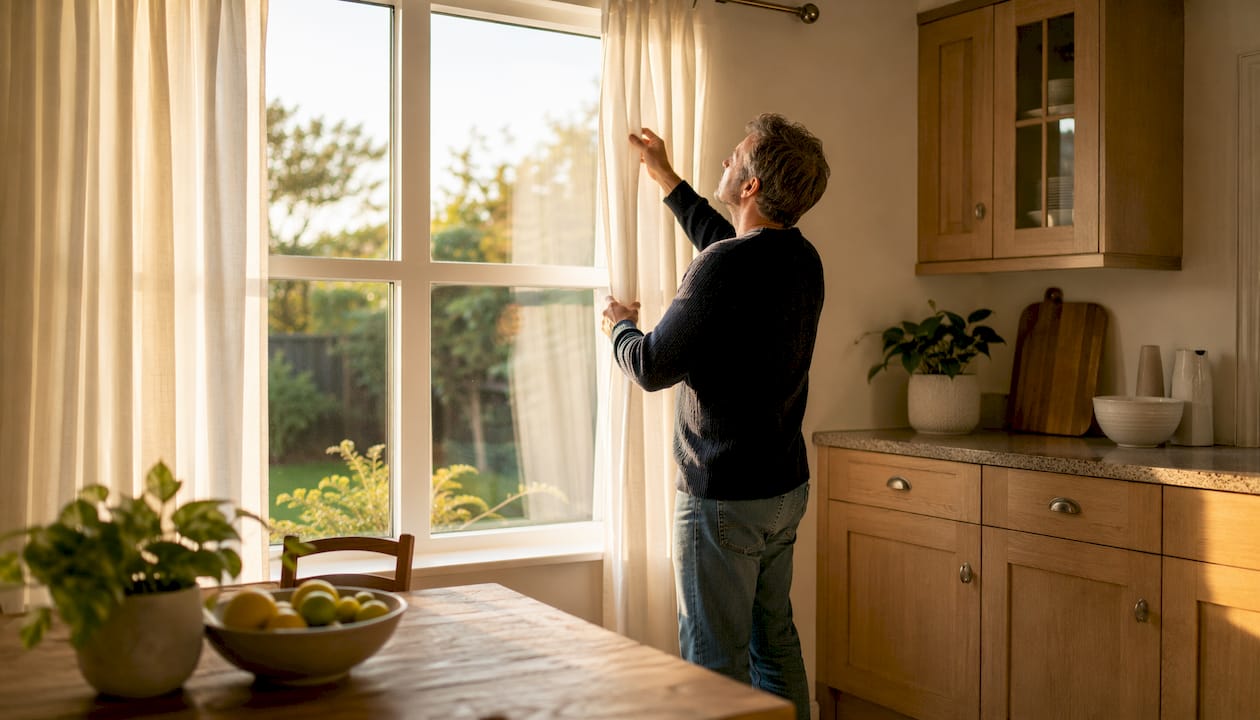
Lighting is the single most powerful tool in interior design, yet it is consistently the most underestimated. Get it right and a room feels warm, considered, and alive. Get it wrong and even the most expensive furniture falls flat. The role of lighting in interiors goes far beyond simply illuminating a space. It shapes mood, defines how colours and textures read, guides how you move through a room, and directly affects your health and wellbeing. Professional lighting design for interiors organises illumination into three distinct layers—ambient, task, and accent—each serving a different purpose, and a well-designed home uses all of them in careful balance.
Lighting’s key roles in any interior:
Mood and atmosphere: Warm, dim light creates intimacy; bright, cool light energises and focuses.
Spatial perception: Light can make a room feel larger, taller, or more intimate depending on where it falls.
Health and wellbeing: Light regulates your circadian rhythm, affecting sleep quality, energy levels, and mood.
Safety and orientation: Good lighting guides movement and prevents accidents, particularly on stairs and in kitchens.
Aesthetic enhancement: Light reveals colour, texture, and form in ways that no other design element can replicate.
Table of Contents
What are the four main types of lighting for interiors?
Every well-lit room draws on four distinct lighting types, each doing a different job. Understanding them is the foundation of good interior lighting design.
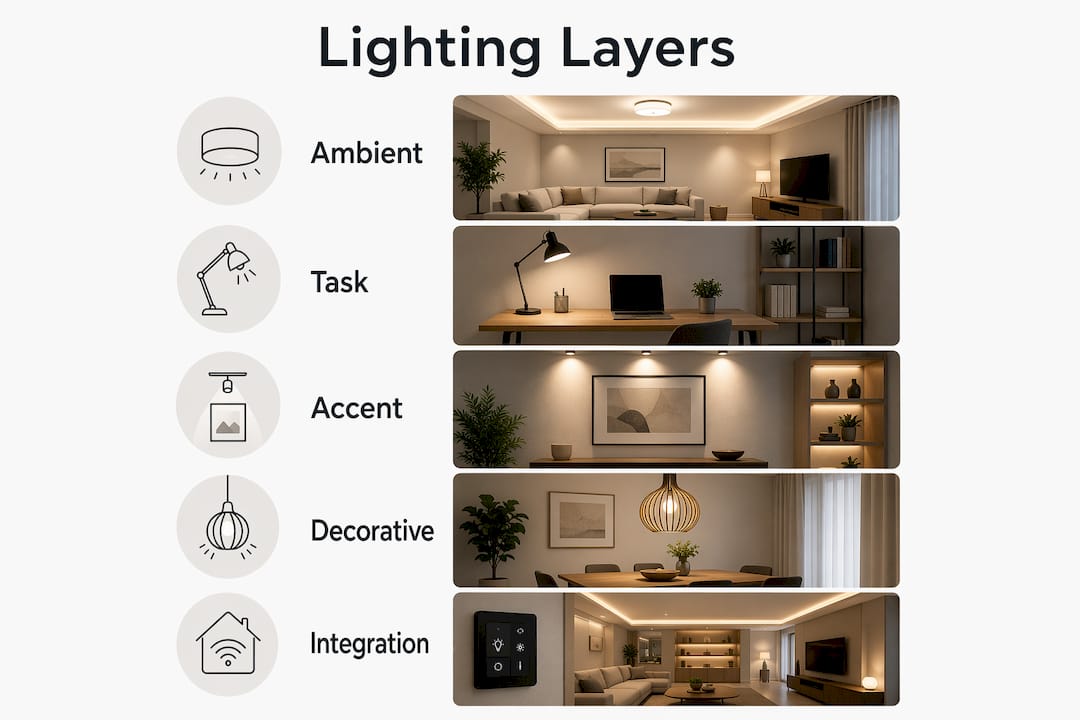
Ambient lighting is the base layer. It provides general illumination for safe movement and sets the overall tone of the room. Recessed downlights, flush ceiling fixtures, and cove lighting all deliver ambient light.
Task lighting is focused and purposeful. Under-cabinet strips in the kitchen, desk lamps in a home office, and reading lights beside a bed all fall into this category. The Illuminating Engineering Society publishes recommended light levels for specific tasks, measured in foot-candles, to guide appropriate specification.
Accent lighting creates drama and visual interest by highlighting artwork, architectural features, or textured surfaces. The general rule is that accent light should be at least three times brighter than the surrounding ambient level to draw the eye effectively.
Decorative lighting serves as a visual object in its own right. A statement chandelier or a sculptural pendant contributes more as a design feature than as a primary light source, complementing the other layers rather than replacing them.
Wiring each layer to a separate switch or dimmer is what makes the system genuinely useful. A room you can dial up and down throughout the day is a room that works.
How does natural light shape the feel of a room?
Natural light is the most powerful illumination source available to any interior. It shifts in colour and intensity throughout the day, connects occupants to the outside world, and delivers health benefits that no artificial source can fully replicate.
Circadian rhythm support: Daylight exposure in the morning suppresses melatonin and promotes alertness. Without adequate natural light, this rhythm drifts, affecting sleep and mood.
Spatial perception: A room flooded with daylight reads as larger and more welcoming. North-facing rooms in UK homes tend to receive cooler, flatter light, which affects how colours appear on walls and surfaces.
Productivity and wellbeing: A landmark study by the Heschong Mahone Group found that students in classrooms with more daylight progressed faster in reading compared to those in the least daylit classrooms.
Energy savings: Maximising daylight through well-positioned windows, rooflights, or glazed extensions reduces dependence on artificial lighting during daytime hours.
For UK homeowners, where grey skies are common for months at a time, planning for daylight is not a luxury. Rooflights, larger rear glazing, and open-plan layouts that allow light to travel deeper into a home all make a measurable difference to how a space feels year-round. Pairing good home energy efficiency planning with daylight maximisation is one of the most cost-effective upgrades you can make.
How does artificial lighting complement natural light?
Artificial lighting extends the function of a room beyond daylight hours and fills the gaps that natural light cannot reach. Choosing it well requires understanding two key variables: colour temperature and brightness.
Colour temperature is measured in Kelvin (K). Warm white at 2700K suits living rooms and bedrooms, where relaxation is the priority. Cooler tones at 3500K–4000K work better in kitchens and home offices, where visual accuracy and focus matter. Residential lighting standards consistently recommend this warm-to-cool split across the home.
Circadian health: Bright, cool light in the morning supports alertness; warm, dim light in the evening promotes melatonin production and better sleep. Flooding a bedroom with blue-white light at 10 PM actively disrupts this process.
LED technology: LEDs now dominate the market for good reason. They offer dramatically better energy efficiency and lifespans typically reaching 50,000 hours, compared to around 1,000 hours for incandescent bulbs.
Smart lighting systems: Tunable white LED systems can shift colour temperature automatically across the day, from an energising 4000K in the morning to a warm 2200K at night, supporting the body’s natural rhythm without any manual adjustment.
The health dimension of artificial lighting is not soft science. Light directly affects your body clock, your melatonin levels, and your mood. Getting the colour temperature wrong in the rooms where you sleep and relax is one of the most common and most consequential lighting mistakes in UK homes.

How do you balance decorative and architectural lighting?
Decorative and architectural lighting serve different purposes, and a room that leans too heavily on one at the expense of the other tends to feel either cold and clinical or visually cluttered.
Architectural lighting is integrated into the structure of a room: recessed downlights, cove lighting, and wall-wash fixtures. It provides the functional backbone of the scheme.
Decorative lighting adds personality and warmth. A pendant over a dining table, a pair of wall sconces flanking a fireplace, or a table lamp on a sideboard all contribute character that recessed downlights alone cannot provide.
Balance in practice: A room lit entirely by recessed downlights feels like an airport lounge. A room lit only by decorative lamps feels dim and impractical. The most successful schemes layer both, with architectural lighting handling the functional load and decorative pieces adding warmth and visual anchors.
Fixture coherence: Mixing too many different fixture styles and finishes fragments the visual identity of a room. Choosing two or three complementary finishes across all fittings creates a more considered result.
Decorative lighting also signals intent. A well-chosen pendant or a picture light over a canvas tells a visitor that the room has been thought about, not just furnished.
What makes the quality of light good, and how do you choose well?
Not all light is equal. Two bulbs with identical wattage can produce entirely different results depending on their colour rendering, distribution, and controllability.
Colour Rendering Index (CRI): CRI measures how accurately a light source renders colours compared to natural daylight, on a scale of 0–100. A CRI of 90 or above is recommended for bathrooms, kitchens, and anywhere colour accuracy matters. Low-CRI lighting makes food look grey and makes it impossible to apply make-up accurately.
Colour temperature selection: Match the Kelvin rating to the room’s purpose, as outlined in the artificial lighting section above.
Luminance distribution: Modern lighting standards increasingly recognise the importance of light on vertical surfaces, walls, and ceilings, not just horizontal work planes. A recommended ratio of approximately 35% indirect light to 65% direct light produces the best perception of brightness and spatial depth.
Fixture specification: Lumens (brightness output), beam spread, dimmability, and driver quality all affect the end result. Thorough fixture specification planning prevents the common mistake of buying beautiful fittings that perform poorly.
Lighting controls: Dimmers, scene-setting systems, and smart controls give you the flexibility to adapt a room’s atmosphere to different uses and times of day.
Pro Tip: Installing dimmers on separate lighting circuits is the single highest-impact upgrade you can make to an existing home. The cost of a dimmer switch is marginal, but the ability to shift a room from full brightness to 20% changes how it functions entirely across different times of day.

When should you bring in a professional lighting designer?
For straightforward rooms with simple requirements, a well-informed homeowner can plan a good lighting scheme. For anything more complex, a specialist pays for themselves many times over.
New builds and extensions: Lighting should be planned at the architectural stage, not added as an afterthought. Engaging a lighting specialist early avoids costly retrofit work and ensures circuits support a layered scheme from the outset.
Full refurbishments: Rewiring offers a rare opportunity to get the lighting infrastructure right. A specialist can specify circuits, dimmer zones, and control systems that would be prohibitively expensive to add later.
Complex or high-value spaces: Open-plan kitchen-dining-living spaces, double-height rooms, and rooms with significant artwork or architectural features all benefit from photometric calculations and a considered design process.
Customised scenes and controls: A lighting designer can programme scene-setting systems so that a single button press sets the entire ground floor for an evening dinner, a film night, or a Sunday morning.
Cost savings: Poor lighting decisions made at the specification stage are expensive to correct. Getting it right first time, with professional input, is almost always cheaper than retrofitting.
The role of interior designers in refurbishment projects increasingly includes coordinating with lighting specialists, recognising that light and interior design are inseparable disciplines.
Expert insights on lighting design for UK homeowners
The UK’s professional guidance on interior lighting has become considerably more sophisticated in recent years, reflecting a growing understanding of light’s impact on health, sustainability, and spatial quality.
CIBSE LG23 (2026), the Chartered Institution of Building Services Engineers’ lighting design guide, sets the benchmark for the industry. It frames good lighting design as a balance between functional requirements, energy efficiency, and human wellbeing, covering orientation, safety, and psychological comfort in a single framework. Crucially, LG23 defines a truly sustainable lighting scheme as one that is “energy effective,” meaning it delivers a comfortable, usable space that people will actually use, rather than a technically compliant scheme that occupants find inadequate.
Key principles from UK lighting experts and the CIBSE LG23 framework:
Human-centric lighting, which adjusts colour temperature and intensity to support the body’s natural rhythm, delivers measurable benefits to sleep quality and cognitive performance.
Lighting is a storytelling tool. Designers use it to guide movement, create focal points, and evoke emotional responses, often working from mood boards before a single fixture is specified.
Sustainability and comfort are not competing goals. An energy-effective scheme uses the right amount of light in the right place, rather than simply minimising wattage.
Lighting affects orientation and safety in residential spaces, not just aesthetics. Poorly lit stairs, hallways, and kitchens carry real risk.
The LG23 design guidance addresses dark skies and local ecology alongside interior comfort, reflecting a broader responsibility that UK practitioners now take seriously.
For homeowners undertaking refurbishments in West and Central London, where period properties often have low ceilings, limited natural light, and complex room layouts, applying these principles thoughtfully makes the difference between a renovation that looks finished and one that genuinely feels right to live in.
Key takeaways
Lighting is the design element that determines whether a beautifully refurbished room actually feels as good as it looks, and getting the layers, colour temperatures, and controls right from the start is far cheaper than correcting them later.
Point | Details |
Layer your lighting | Use ambient, task, and accent lighting on separate circuits for maximum flexibility and atmosphere. |
Match colour temperature to purpose | Warm 2700K for living and sleeping rooms; cooler 3500K–4000K for kitchens and home offices. |
Prioritise daylight | Students in daylight-rich classrooms progressed 26% faster in reading, illustrating daylight’s measurable impact on wellbeing. |
Install dimmers as standard | Dimmers on separate circuits are the highest-impact, lowest-cost upgrade for any existing home. |
Tenenltd integrates lighting from the start | Tenenltd’s refurbishment and extension projects plan electrical and lighting circuits at the design stage, avoiding costly retrofits. |
Tenenltd brings expert lighting thinking to your refurbishment
Good lighting decisions made at the right moment in a project cost very little. The same decisions made after the walls are plastered and the circuits are fixed cost considerably more, and they rarely achieve the same result. That is the practical case for integrating lighting planning into your refurbishment or extension from day one.

Tenenltd has been delivering high-quality refurbishments and extensions across West and Central London since 2006. Whether you are planning a loft conversion that needs carefully considered rooflight placement and layered electrical circuits, or a full property refurbishment where every room benefits from a properly planned lighting scheme, Tenenltd’s team works with you to get the infrastructure right before a single fixture is chosen. Speak to Tenenltd today to discuss how your project can be planned to make the most of both natural and artificial light from the ground up.
Recommended
Comments