
Foundation work overview: your complete UK guide
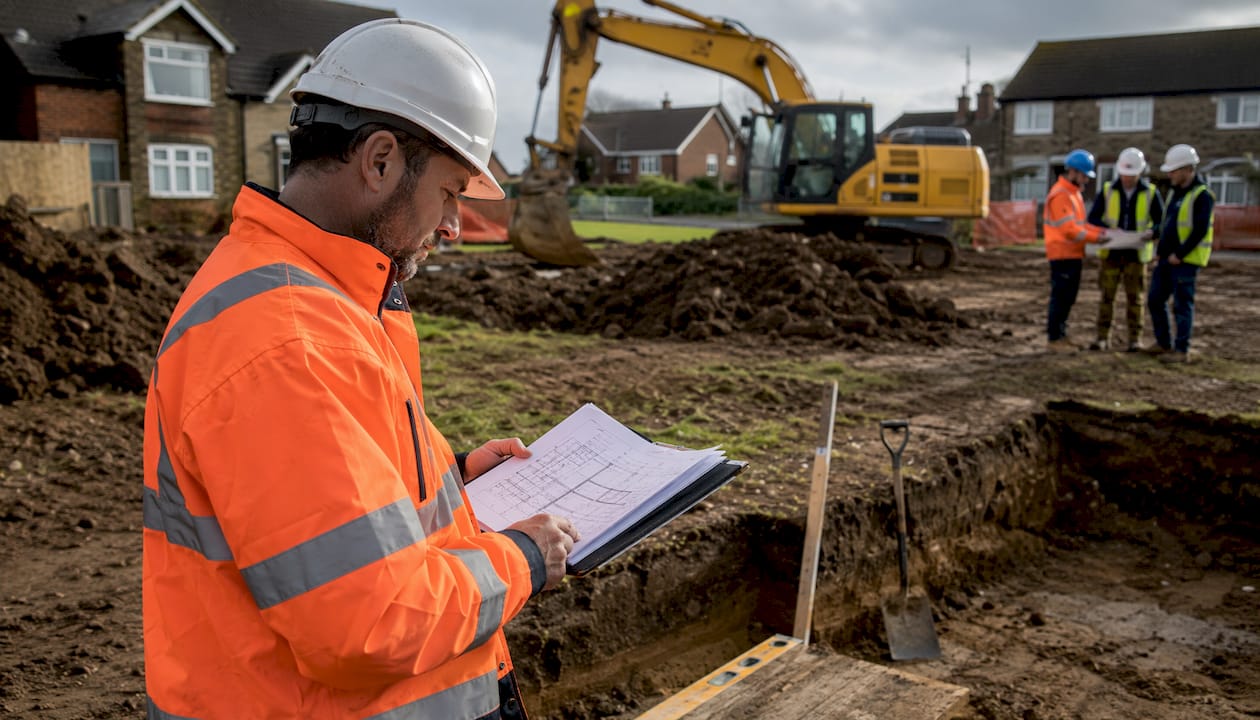
Foundation work is the process of constructing the structural base that safely transfers a building’s loads to the ground beneath it. Get it right, and everything above it stands firm for generations. Get it wrong, and the consequences range from hairline cracks to catastrophic settlement that no amount of plastering will fix.
Every foundation serves four core purposes:
Structural support: carrying the combined weight of walls, floors, roof, and occupants
Load distribution: spreading dead loads (permanent structure weight) and live loads (people, furniture, environmental forces) evenly across the bearing soil
Settlement prevention: stopping uneven ground movement that causes cracking and distortion
Moisture protection: keeping rising damp and groundwater away from the building fabric
The key physical elements are footings, foundation walls, ground-bearing slabs, and damp-proof membranes. Together, they form the invisible infrastructure that determines whether a building remains safe and dry for its entire lifespan. All UK foundation work sits within one of two broad categories: shallow foundations, which bear loads close to the surface, and deep foundations, which transfer loads to stronger strata further down. Understanding the difference between these two categories is where any serious foundation construction guide must begin.
Table of Contents
What types of foundations are used in UK construction?
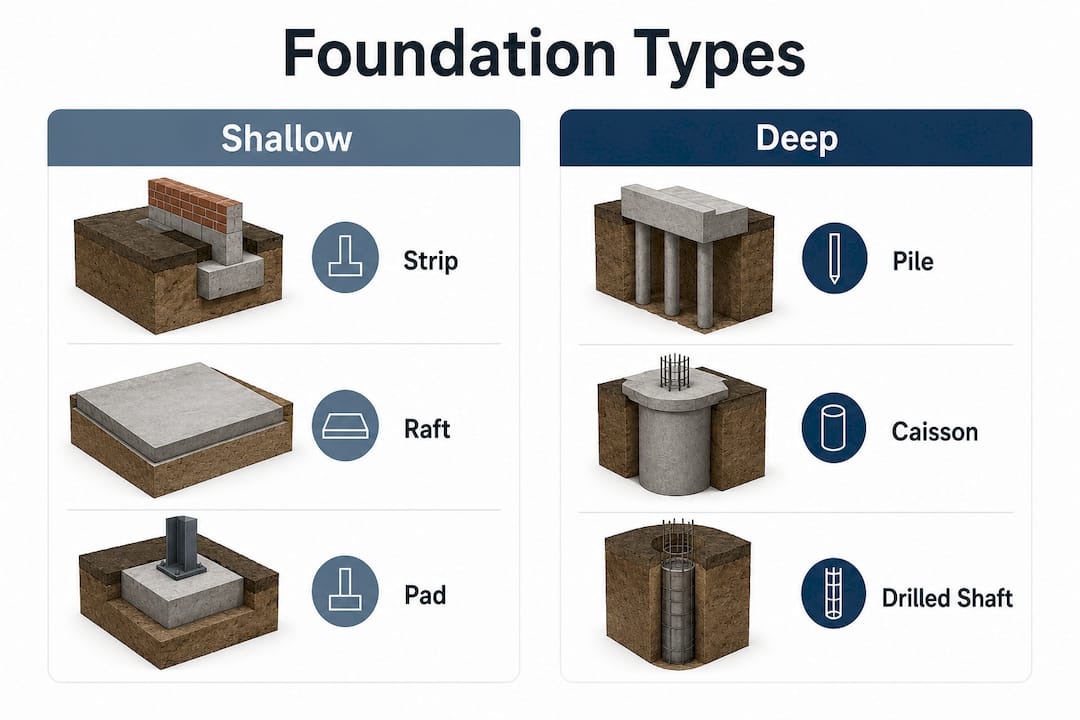
Foundations in construction are classified as shallow (typically less than 3 metres deep) or deep, with selection guided by soil conditions, building loads, and Building Regulations.
Shallow foundations
Shallow foundations work where the near-surface soil has sufficient bearing capacity to support the structure without excessive settlement.
Strip footings: the most common choice for traditional UK brick-and-block housing. A continuous concrete strip runs beneath load-bearing walls, spreading the load across a wider soil area.
Pad (isolated) footings: used under individual columns or posts, such as those supporting a steel frame extension. Each pad is sized to the column load above it.
Raft foundations: a reinforced concrete slab covering the entire building footprint. Particularly useful on weaker or variable soils where strip footings would require excessive depth, and common in areas with shrinkable clay.
Slab-on-grade: a ground-bearing slab poured directly onto prepared sub-base material. Widely used for garages, single-storey extensions, and outbuildings.
Pro Tip: On London clay soils, particularly in areas like Fulham, Chelsea, and Kensington, raft foundations often outperform strip footings because they distribute loads more evenly across the expansive, moisture-sensitive ground.
Deep foundations
Deep foundations carry loads past weak near-surface soils to stronger strata below.
Driven piles: steel or precast concrete sections hammered into the ground. Fast to install but generate significant noise and vibration.
Bored (drilled) piles: formed by drilling a shaft and filling it with reinforced concrete. Preferred in urban areas where vibration must be minimised.
Caissons and drilled shafts: large-diameter bored elements used for heavy commercial structures or where very high loads need transferring to bedrock.
Deep foundations become necessary when poor surface soils, a high water table, or heavy structural loads make shallow options impractical. They are also the standard solution when building close to existing structures, where excavation for a wide shallow foundation could undermine neighbouring walls.
How do UK building regulations govern foundation work?
Foundation design in the UK is not left to guesswork. Building Regulations set the legal framework, and compliance is non-negotiable for any project requiring approval.
The key regulatory touchpoints are:
Approved Document A (Structure): sets out structural loading requirements and minimum standards for foundation design, including minimum footing widths and depths relative to soil type and wall loads.
Approved Document C (Site Preparation and Resistance to Contaminants and Moisture): governs waterproofing requirements, including damp-proof membrane specification and installation.
BS 8004 (Code of Practice for Foundations): the British Standard underpinning professional foundation design, covering soil investigation, bearing capacity assessment, and foundation sizing.
Local Authority Building Control (LABC): your local council’s building control team reviews foundation designs, inspects excavations before concrete is poured, and signs off on completed work. No concrete should be placed until the inspector has approved the excavation.
Soil investigation requirements: Building Regulations require that foundation design reflects actual ground conditions. A desk study and, where necessary, trial pits or borehole investigation are expected before design is finalised.
Failing to comply carries real consequences. Unapproved foundation work can result in enforcement notices, the requirement to demolish and rebuild, and serious difficulties when selling the property. For West London homeowners, understanding building regulations for your area before breaking ground is time well spent.
How is a building foundation constructed, step by step?
Foundation work follows a defined sequence, and skipping any stage is where problems begin. Proper soil evaluation alone accounts for the majority of foundation failures when neglected.
Geotechnical investigation: trial pits, boreholes, or cone penetration tests establish soil type, bearing capacity, and groundwater level. This data directly determines foundation type and depth.
Setting out and excavation: the building footprint is marked using profiles and string lines. Excavation proceeds to the design depth, accounting for frost penetration and the required bearing stratum.
Inspection and approval: the local authority building control officer inspects the open excavation to confirm conditions match the design assumptions before any concrete is placed.
Blinding layer: a thin layer of weak concrete (typically C10 or C15 mix) is poured onto the excavation base to create a clean, level working surface and protect the bearing soil.
Reinforcement placement: steel reinforcing bars (rebar) are positioned according to the structural engineer’s drawings. Correct cover to the rebar is critical for long-term durability.
Formwork: temporary shuttering is erected to contain the concrete pour where the ground itself does not act as formwork.
Concrete pouring and consolidation: structural concrete (commonly C30 or C35 mix for residential footings) is poured and compacted using a vibrating poker to eliminate air voids.
Curing: concrete does not dry; it cures through chemical hydration. Maintaining adequate moisture and temperature for a minimum of seven days is standard practice. Rushing this stage produces weak, cracked concrete.
Waterproofing and damp-proof membrane installation: once the slab or footings have cured, a damp-proof membrane (typically 1200-gauge polythene) is laid with correctly lapped and taped joints before any oversite concrete is placed.
Backfilling and grading: excavated material or imported fill is compacted in layers around the foundation walls. Final grading directs surface water away from the building.
For a typical 2,000 sq ft residential foundation in the UK, the full process duration and cost vary considerably depending on soil conditions, foundation type, and site access.
Pro Tip: Schedule concrete pours by monitoring the forecast carefully. Extreme temperatures impair curing and compromise structural integrity. In cold weather, use insulating blankets; in hot weather, shade the pour and mist the surface. Never pour onto frozen ground.
Key cost and time factors include:
Soil type and depth to bearing stratum
Foundation type (raft vs strip vs piled)
Groundwater management requirements
Site access for plant and materials
Local authority inspection timescales
What are the best practices and common pitfalls in UK foundation work?
Foundation errors are the most expensive mistakes in construction. Defects are costly and difficult to remedy after completion, and the consequences can compromise the entire structure above.
The most frequent pitfalls are:
Inadequate soil testing: assuming soil conditions from visual inspection alone. Ground bearing capacity evaluation is the cornerstone of safe foundation design, and a proper geotechnical report is not optional.
Skipping or rushing curing: treating concrete as set once it appears hard. Structural strength develops over 28 days, and the first seven are critical.
Poor damp-proof membrane installation: improper overlaps or joint taping invite moisture issues that degrade foundation performance over time. Every joint must be lapped by at least 150mm and fully taped before oversite concrete is placed.
Ignoring weather conditions: pouring in frost or extreme heat without precautions produces weak concrete that fails prematurely.
Underestimating unexpected ground conditions: rocks, voids, old drainage runs, and high water tables are common surprises during excavation. The observational method of foundation engineering allows adaptive design changes when unanticipated conditions emerge, but it requires a structural engineer on call and budget flexibility built into the programme from the start.
Cost-cutting on materials: using a lower concrete grade or thinner reinforcement than specified to save money creates a false economy. Remediation of a failed foundation typically costs several times the original construction price.
Pro Tip: Always appoint a structural engineer before work begins, not after problems appear. Their fee is a fraction of the cost of underpinning a settled foundation.
Good construction site management goes hand in hand with safe foundation work. Proper construction site signage is a legal requirement under UK health and safety legislation, and foundation excavations in particular require clear hazard warnings and barrier systems.

What materials are used in foundation construction?
The materials that go into a foundation determine its strength, durability, and resistance to moisture. Each has specific properties that make it suited to particular applications.

Concrete is the primary structural material. Grade C30 or C35 is standard for residential footings and ground-bearing slabs, offering the compressive strength needed to carry building loads without crushing. Ready-mixed concrete from a batching plant gives consistent quality; site-mixed concrete is generally unsuitable for structural foundations.
Steel reinforcement (rebar) works with concrete to resist tensile forces. Concrete is strong in compression but weak in tension; steel bars embedded within it handle the bending and stretching forces that occur under load. High-yield deformed bars (typically Grade 500B to BS 4449) are the UK standard.
Damp-proof membranes (DPM) are heavy-gauge polythene sheets, typically 1200 gauge (300 microns), laid beneath ground-bearing slabs to prevent moisture rising from the ground into the building. The material must be robust enough to survive the construction process without tearing.
Blinding concrete is a lean-mix concrete (C10 or C15) used to seal the excavation base. It protects the bearing soil from disturbance and provides a clean surface for reinforcement placement.
Hardcore and sub-base material typically crushed concrete, Type 1 MOT granular fill, or compacted gravel, forms the load-spreading layer beneath ground-bearing slabs. Proper compaction in layers of no more than 150mm prevents future settlement.
Masonry blocks and engineering bricks are used for foundation walls in traditional strip foundation construction, building up from the concrete footing to the damp-proof course level.
How should you maintain and inspect your building’s foundations?
Foundations are designed to last the life of the building, but they are not entirely maintenance-free. Periodic inspection catches early warning signs before they become structural problems.
Signs that warrant immediate investigation
Diagonal cracks running from window or door corners, particularly if they are wider than 5mm
Doors and windows that have begun sticking or no longer close squarely
Visible gaps between walls and floors, or between the building and an adjoining structure
Sloping floors in a previously level room
These symptoms can indicate differential settlement, which occurs when one part of the foundation moves more than another. The cause might be soil shrinkage during a dry summer (common with London clay), tree root activity, or drainage failure allowing water to soften the bearing soil.
Routine inspection checklist
Check external walls annually for new cracking, particularly after a prolonged dry spell or a wet winter.
Inspect the damp-proof course level: it should sit at least 150mm above external ground level. Soil or paving built up against the wall bridges the DPC and allows moisture ingress.
Examine gutters, downpipes, and drainage channels. Blocked or leaking drainage is one of the most common causes of foundation soil saturation and subsequent movement.
Look for signs of damp at skirting board level inside the building, which can indicate DPM failure or bridging.
If you notice progressive cracking or movement, commission a structural engineer’s report before carrying out any cosmetic repairs. Filling cracks without addressing the underlying cause simply masks the problem. For homeowners planning extensions or loft conversions, a home refurbishment checklist that includes a foundation condition assessment is a sensible starting point before any new work begins.
Tenenltd: expert foundation and construction work in West London
If you are planning a home extension, loft conversion, or full refurbishment in West or Central London, the quality of the foundation work underneath it determines everything that follows.

Tenenltd has been delivering high-quality construction and refurbishment projects across Fulham, Chelsea, Kensington, Chiswick, Hammersmith, and Notting Hill since 2006. The team brings structural knowledge, regulatory expertise, and hands-on site experience to every project, from initial soil assessment through to final inspection sign-off. Whether you need a new home extension in London with a properly engineered foundation, or a loft conversion that requires a careful assessment of your existing structure, Tenenltd manages the process with the precision and care that West London homes deserve. Get in touch for a consultation and find out exactly what your project requires from the ground up.
Key takeaways
The most important principle in any foundation project is this: the ground beneath your building must be properly understood before a single cubic metre of concrete is poured.
Point | Details |
Foundation purpose | Foundations distribute dead and live loads to the ground, preventing uneven settlement and moisture ingress. |
Two main categories | Shallow foundations (under 3 metres) suit most residential builds; deep foundations (piles, caissons) are needed for poor soils or heavy loads. |
Regulatory compliance | UK Building Regulations and BS 8004 govern foundation design; local authority inspection before pouring is legally required. |
Construction cost and time | A typical residential foundation duration and cost vary considerably depending on soil conditions and foundation type. |
Tenenltd recommendation | Tenenltd delivers compliant, expertly managed foundation and construction work for homeowners across West and Central London. |
Recommended
Comments