
Permitted development extension UK: rules and limits explained
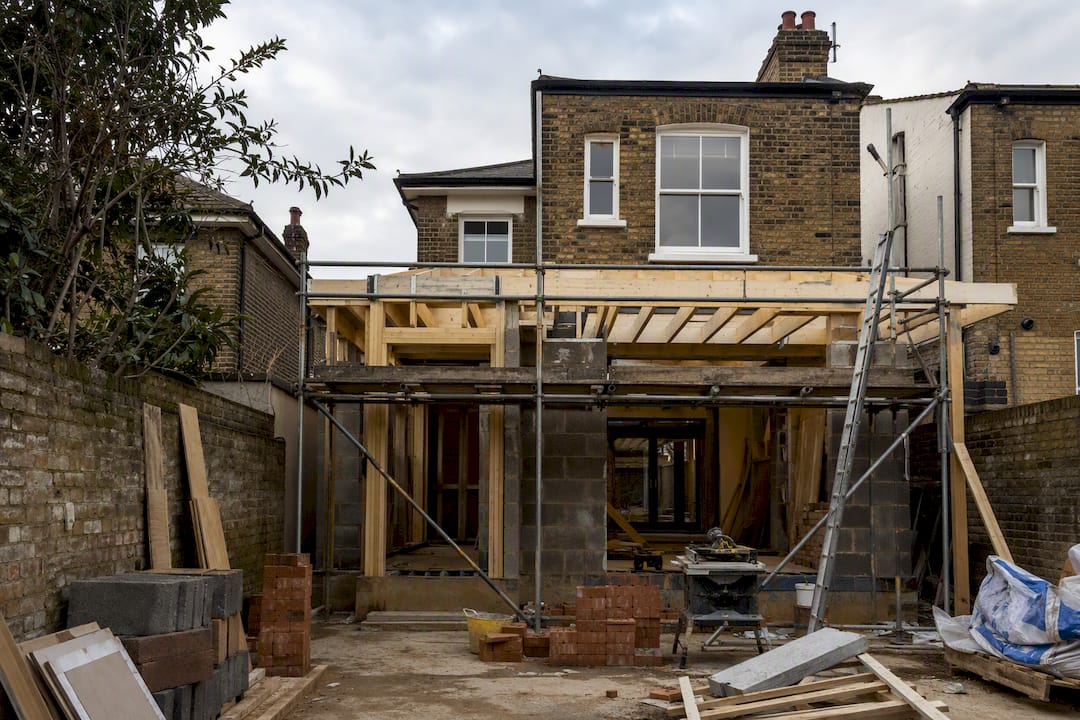
Most single-storey rear or side extensions built within the standard depth limits can go ahead under permitted development, without a planning application. That is the general rule. But permitted development is not a blanket right, and three things can override it before you lift a spade.
First, check whether your property sits on designated land or falls under an Article 4 direction. Second, confirm you own a house, not a flat, maisonette, or a property already extended under permitted development in ways that eat into your remaining allowance. Third, if your extension goes beyond the standard limits into the larger 6m or 8m category, you will need to go through prior approval rather than simply building.
Here is what to check before you commit to a design:
Look up your property on your council’s planning constraints map to see whether Article 4 or a designation applies.
Establish whether your home is a genuine dwellinghouse under the Town and Country Planning (General Permitted Development) (England) Order 2015, since flats and converted houses do not qualify.
Remember that Building Regulations approval sits entirely outside planning permission and still applies even when permitted development covers your extension.
Get those three checks right and you will know within a day whether you are looking at a straightforward build or a planning application.
Key Takeaways
Point | Details |
Check designation status first | Search your council’s planning map for Article 4 directions or conservation area status before designing anything. |
Know your numeric limits | Standard rear extensions cap at 3m (terraced/semi) or 4m (detached), rising to 6m/8m via prior approval. |
Use prior approval for larger builds | Extensions in the 6m/8m category need a neighbour consultation period and a decision within six weeks. |
Building Regs apply regardless | Structural, fire, thermal, and drainage compliance is separate from planning and always mandatory. |
Get professional feasibility support | Tenen Ltd assesses permitted development status, manages LPA liaison, and coordinates Building Regulations from survey through to completion. |
Table of Contents
What permitted development rights are and who they apply to
Permitted development rights are a national grant of planning permission, written into the Town and Country Planning (General Permitted Development) (England) Order 2015. Schedule 2, Part 1, Class A specifically covers extensions to houses, setting out the conditions that must all be satisfied simultaneously. Miss one, and the whole project falls back into needing a full planning application.
This matters because permitted development is often described casually as “no permission needed,” which is misleading. The permission already exists in law, granted by Parliament rather than your local authority, but it comes with strict conditions attached to size, position, height, and materials. Get one condition wrong and you are technically in breach, even if the extension looks modest from the street.
Permitted development rights apply to dwellinghouses, and that word carries specific meaning. According to Planning Portal guidance, the rights do not extend to:
Flats and maisonettes, regardless of size or location.
Houses created through a change of use (for example, a former shop converted to residential use), which often carry their own conditions.
Properties where a previous planning permission specifically removed permitted development rights as a condition of approval.
Local authorities can also remove permitted development rights entirely through an Article 4 direction, a tool used extensively across parts of London and other high-demand areas to bring extensions and alterations back under planning control. When an Article 4 direction applies, Gov confirms you will need a full householder planning application regardless of how modest the extension is.
The responsibility for proving compliance sits with you, the homeowner, not the council. If a neighbour complains or the council later investigates, you need to demonstrate the extension met every condition at the time it was built. That is why many contractors and planning consultants recommend applying for a Lawful Development Certificate before construction starts. It is not a legal requirement, but it gives you a formal, council-issued document confirming your extension is lawful, which protects you at resale and removes any doubt if a dispute arises later. For anyone planning a rear extension close to the boundary of the permitted development rules, that certificate is worth the modest fee and paperwork.
How big can a permitted development extension be?
The numbers are where most homeowners either get permitted development right or trip themselves up. The technical guidance from GOV.UK sets out precise limits, and they differ depending on whether your house is detached, semi-detached, or terraced.
Pro Tip: Always measure from the original rear wall of the house as it existed on 1 July 1948, not from any extension a previous owner added. Confirming that baseline early saves a lot of confusion later.
A single-storey rear extension cannot project more than 4 metres beyond the original rear wall for a detached house, or 3 metres for any other house, under the standard permitted development allowance.
Beyond those standard limits sit the larger allowances: up to a certain greater length for detached houses and a lesser greater length for semi-detached or terraced houses, but only through the prior approval process covered in the next section. These larger allowances were originally introduced as a temporary measure and have since been made permanent, which is worth knowing if you have seen older guides describing them as time-limited.
Multi-storey extensions follow different, tighter rules:
A rear extension of more than one storey cannot project more than 3 metres beyond the original rear wall.
It cannot come within 7 metres of any boundary opposite the rear wall of the house.
The roof pitch, where practicable, should match the existing house.
Materials used should be similar in appearance to those of the existing house.
Height limits also apply across the board. Single-storey rear extensions are capped at 4 metres in height, and eaves height on any extension within 2 metres of a boundary must not exceed 3 metres. For side extensions, width is capped at half the width of the original house, and they are limited to a single storey with a maximum height of 4 metres.
This is the calculation that most often catches people out, because a loft conversion, a garden room, or a conservatory added by a previous owner all count against your remaining allowance. Planning Portal guidance recommends checking historic planning records rather than assuming a blank slate.
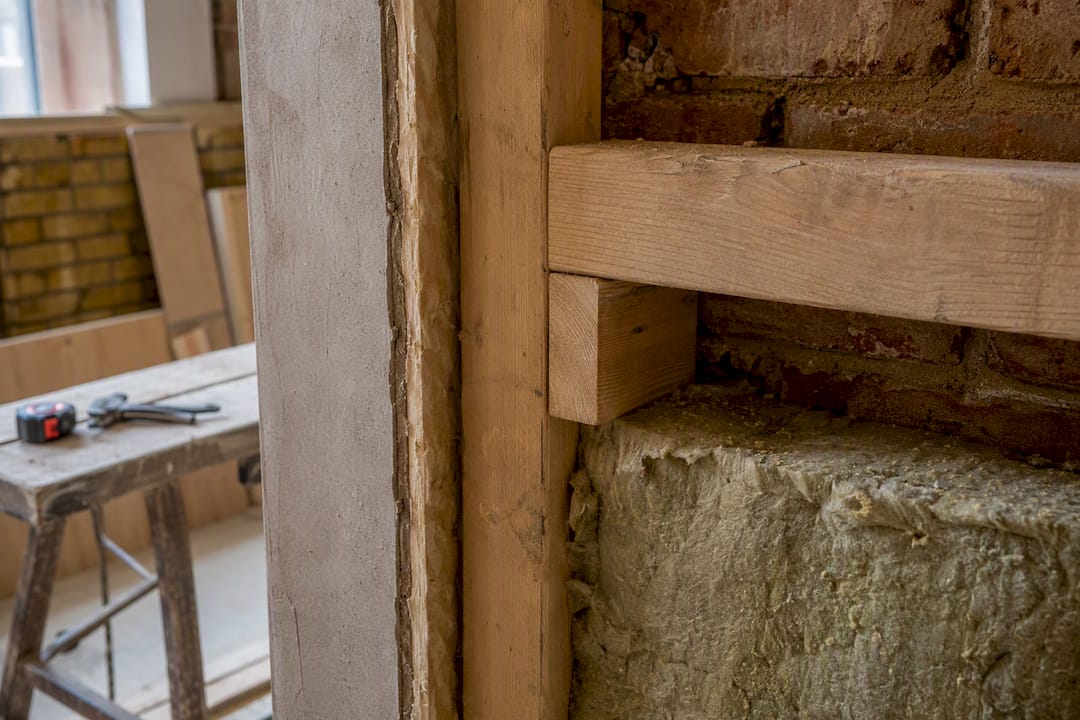
Materials and appearance carry their own condition too: any extension of more than one storey must use materials similar in appearance to the existing house, and side extensions must be finished to match. For a deeper look at how these constraints shape design decisions in practice, material choices for extensions are worth reviewing before you finalise a design.
Does designated land or an Article 4 direction affect me?
Designated land changes the calculation entirely, often reducing standard permitted development allowances or removing them outright. The category covers conservation areas, National Parks, National Landscapes (formerly Areas of Outstanding Natural Beauty), Sites of Special Scientific Interest, and land within the curtilage of a listed building.
If your property sits within any of these, several permitted development allowances shrink or disappear. Larger single-storey extensions under the 6m/8m prior approval scheme are not available on designated land, side extensions face tighter restrictions, and cladding the exterior in certain materials may need permission it would not need elsewhere.
Article 4 directions are a separate but related restriction. A council can use an Article 4 direction to remove specific permitted development rights across a defined area, usually to protect the character of a conservation area or a street with particular architectural value. Where this applies, GOV.UK guidance is unambiguous: you need a full householder planning application, even for works that would otherwise sail through under permitted development.
Article 4 directions are especially common across parts of London, where high demand for extensions and a desire to preserve street character have led many boroughs to designate large residential areas. If you live in Fulham, Chelsea, Kensington, Chiswick, Hammersmith, or Notting Hill, checking for an Article 4 direction is not optional. It is often the single biggest factor determining whether your project needs eight weeks or eight months.
Checking is straightforward:
Search your council’s planning constraints map, usually available on the planning section of its website.
Search the postcode or address directly on the council’s planning portal for any listed Article 4 direction.
Phone or email the duty planning officer if the online map is unclear. Most councils will confirm designated land status within a few working days.
Pro Tip: Do this check before you commission drawings, not after. Redesigning an extension to fit full planning permission requirements after a builder has already quoted for a permitted development scheme wastes both time and money.
How does the prior approval and neighbour consultation scheme work?
Extensions that exceed the standard permitted development limits but stay within the larger 6m or 8m caps do not need full planning permission. They need something in between: the prior approval / neighbour consultation scheme, a process specifically built for this category of extension.
The process runs in a fairly fixed sequence:
You submit a prior approval application to the local planning authority, describing the extension and confirming it meets the size and height conditions for the larger allowance.
The council notifies adjoining neighbours and gives them a set period to raise objections, focused specifically on the impact on their amenity.
If no objections are received, the council can approve the application without further assessment.
If objections are received, the council assesses the impact on neighbouring amenity, considering factors such as loss of light or overshadowing, but not the general principle of the extension or its style.
The council must issue its decision within a statutory period of weeks after the application, or the applicant can appeal for non-determination.
Crucially, GOV.UK guidance confirms the council’s scope to refuse is narrow. It cannot object to the extension in principle, its appearance, or its size within the capped limits. It can only weigh genuine amenity impact on neighbours, which makes this a considerably softer test than full planning permission.
Around six weeks is the maximum period a council has to determine a prior approval application for a larger single-storey extension, after which an appeal for non-determination becomes available.
If a neighbour objects and the council refuses on amenity grounds, you have the right to appeal, though most homeowners find it faster and cheaper to redesign slightly, perhaps reducing the depth or repositioning windows, rather than pursuing a lengthy appeal. Starting construction before receiving a decision, or ignoring a refusal, exposes you to enforcement action, which can mean a legal requirement to alter or remove the extension entirely.
Fees for prior approval applications are set locally and tend to sit meaningfully below the cost of a full householder planning application, though exact figures vary by council and change periodically. Practitioners consistently note that early, informal conversation with neighbours before submitting the application reduces the likelihood of formal objections and speeds the whole process along.
When do you need full planning permission instead?
Several common scenarios take you outside permitted development entirely, regardless of size. Recognising these early avoids wasted design fees and the risk of building something unlawful.
Two-storey rear or side extensions that exceed the specific multi-storey limits (3 metres rear projection, 7 metres from the opposite boundary) always need full planning permission.
Works to the principal or front elevation of the house are excluded from permitted development almost entirely; front extensions and porches follow separate, much tighter rules.
Designated land with permitted development removed, whether through Article 4 or the general restrictions on conservation areas and listed buildings, pushes you into a full application.
Breaching the 50% curtilage coverage rule, often because of extensions or outbuildings added by a previous owner, removes your remaining allowance even for a modest new build.
Properties with a planning condition explicitly removing permitted development rights, sometimes attached when the house itself was originally built or altered under a planning consent.
Unlawful previous works complicate matters further. Untangling this history sometimes requires a formal search of council planning records, which is exactly the kind of due diligence worth doing before finalising a side return extension or rear addition.
What building regulations and other consents still apply?
Permitted development status and Building Regulations approval are entirely separate processes, and confusing the two is one of the most common and costly mistakes homeowners make. Even an extension that needs no planning permission at all must still comply fully with Building Regulations.
GOV.UK guidance on Building Regulations approval covers structural safety, fire safety, thermal performance, ventilation, and drainage. There are two common routes to demonstrate compliance:
A full plans application, submitted before work starts, giving the council or an approved inspector the chance to check detailed drawings in advance.
A building notice, which allows work to start sooner but relies on inspections during construction rather than upfront drawing approval.
Beyond Building Regulations, other consents may apply depending on your specific project:
The Party Wall Act 1996 requires you to notify neighbours if your extension involves work on or near a shared wall, and to follow a formal notice process.
Highway or street-works licences may be needed if construction affects a public pavement or verge, for example for scaffolding or a skip.
Listed building consent is required for any alteration to a listed property, entirely independent of both planning permission and permitted development.
Pro Tip: Never treat Building Regulations sign-off as optional paperwork. A completion certificate is often requested by conveyancing solicitors during resale, and its absence can delay or derail a sale years after the work was finished. The interplay between planning routes and technical building regulations compliance catches out even experienced self-builders, so budgeting time for it from day one is worth the effort.
Practical checklist: how to proceed if you want to extend under PD
Working through permitted development methodically, in the right order, saves both time and money. Here is the sequence experienced homeowners and contractors follow.
Confirm your property type and designation status. Check whether you own a genuine dwellinghouse, whether an Article 4 direction applies, and whether the property is listed or within a conservation area.
Establish the original house baseline. Request historic planning records from the council if you are unsure what existed on 1 July 1948 or when the house was built.
Calculate remaining curtilage coverage. Add up any previous extensions and outbuildings against the 50% rule before assuming you have a blank allowance.
Decide on the right route. A Lawful Development Certificate suits borderline cases where you want formal confirmation; prior approval suits extensions in the 6m/8m category; a full planning application is necessary wherever permitted development does not apply.
Gather your documentation. Site plans, elevation drawings, and a clear description of materials are typically required regardless of route.
Contact the local planning authority early. A short conversation with a duty planning officer before submission often surfaces problems while they are still cheap to fix.
Typical council response times vary. Lawful Development Certificate applications commonly take around eight weeks, prior approval decisions are legally capped at 42 days, and full planning applications for householder projects usually run to eight weeks as a baseline, longer if the application is contested or incomplete.
Keep a written record of any neighbour engagement throughout, even informal conversations. If a dispute arises later, having a documented history of communication strengthens your position considerably, whether you are relying on permitted development or going through prior approval.
How does an experienced contractor manage permitted development risk?
Getting permitted development right on paper is one thing. Getting it right on a real site, with real boundaries and a real history of past alterations, is where experience pays for itself.
A thorough site survey covers more than measuring the garden. It typically includes:
Verifying boundary lines against title documents, since fences and hedges are frequently a metre or two out from the legal boundary.
Requesting historic planning records to confirm the original house baseline and check for any prior extensions that reduce remaining allowance.
Checking the council’s Article 4 register and designated land maps before any design work begins.
Reviewing existing drainage, structural walls, and party wall implications early, since these affect both Building Regulations compliance and the Party Wall Act process.
Handling the paperwork for prior approval or a Lawful Development Certificate is a routine part of a contractor’s feasibility stage. Experienced firms typically manage the neighbour notification period proactively, often speaking with adjoining owners before formal consultation begins, precisely because early neighbour engagement reduces objections and keeps the 42-day clock running smoothly rather than stalling on a dispute.
Tenen Ltd’s own workflow for extension projects across West and Central London runs from initial feasibility and permitted development assessment, through liaison with the local planning authority where prior approval or a certificate is needed, to coordinating Building Regulations sign-off alongside construction. That sequencing matters: a design finalised before checking Article 4 status or curtilage coverage often needs costly rework later.
Permitted development looks simple from a distance, but the details, the original house baseline, the 50% rule, the Article 4 register, are exactly where projects stall if nobody checks them early.
Pro Tip: Ask any contractor quoting for your extension whether they have checked your council’s Article 4 list as part of the quotation, not after signing. If they have not, ask why.
Point | Details |
Survey before design | Confirm boundaries, original house baseline, and Article 4 status before finalising drawings. |
Coordinate paperwork early | Handle prior approval or Lawful Development Certificate applications during the feasibility stage, not after. |
Building Regs run alongside | Structural, fire, and drainage compliance is managed in parallel with construction, not as an afterthought. |
Where to check the official rules yourself
For anything beyond a general read, go straight to the primary sources rather than third-party summaries.
Gov for the full numeric limits and conditions.
Planning Permission - Extensions (Planning Portal) for practical eligibility checks and the interactive tools it offers.
Legislation for the statutory text itself.
Gov for the separate technical compliance regime.
Your local council’s planning portal for Article 4 directions and designated land maps specific to your address.
Why the “PD means no permission needed” myth causes problems
The biggest misconception in this whole area is treating permitted development as an absence of rules rather than a different, more specific set of rules.
Conventional advice online tends to fixate on the headline numbers, the 3m, 4m, 6m, 8m figures, while glossing over how often previous extensions or a forgotten conservatory quietly erode the remaining allowance. That is where projects actually fail, not on the depth of the new extension itself.
My view, based on how these rules play out in practice: get the designation and baseline checks done in week one, before any design work, and get a Lawful Development Certificate whenever the project sits anywhere near a limit. It costs little and removes the single biggest source of resale complications years later. Homeowners who skip this step are the ones who end up needing enforcement advice, not the ones who checked twice at the start.
Ready to check your permitted development options?
Tenen Ltd is the practical alternative to working through permitted development rules alone or relying on a generic online calculator. For homeowners across Fulham, Chelsea, Kensington, Chiswick, Hammersmith, and Notting Hill, we build the designation checks, curtilage calculations, and prior approval or Lawful Development Certificate paperwork directly into the feasibility stage of every extension project, rather than treating it as a separate hurdle after the design is finished.

That means fewer redesigns, fewer surprises from Article 4 directions you did not know applied, and a Building Regulations process that runs alongside construction instead of catching you out at completion. If you are planning a rear, side, or wraparound extension anywhere in West or Central London, get in touch through our property extensions page to arrange a site survey and a clear read on whether your project qualifies under permitted development or needs a full application.
Frequently asked questions
Do I need planning permission for a single-storey rear extension? Not usually, provided it stays within the standard limits of 3 metres (terraced or semi-detached) or 4 metres (detached) beyond the original rear wall, and your property is not on designated land or subject to an Article 4 direction.
What is the difference between prior approval and full planning permission? Prior approval is a lighter, faster process for extensions between the standard and larger permitted development limits, where councils can only assess neighbour amenity impact within a 42-day window. Full planning permission involves a broader assessment of design, principle, and policy, with no fixed statutory decision period for householder applications beyond the standard eight-week target.
Can I extend under permitted development if I live in a conservation area? Some permitted development rights are restricted on designated land, including conservation areas, and the larger 6m/8m allowances are not available there. Always check your council’s map before assuming standard limits apply.
Do I still need Building Regulations approval if my extension falls under permitted development? Yes. Building Regulations approval is entirely separate from planning permission and covers structural safety, fire safety, thermal performance, and drainage. It applies regardless of whether the extension needed planning permission at all.
How do I know if my house has permitted development rights removed? Check your local council’s planning constraints map for an Article 4 direction, or search your address directly on the council’s planning portal. You can also contact the duty planning officer directly to confirm.
What happens if I build beyond permitted development limits without permission? The council can take enforcement action, which may require you to alter or remove the unauthorised work. This is why a Lawful Development Certificate or prior approval application is worth obtaining whenever a project is close to any limit.
Sources
Recommended
Comments