
Roof extensions: what West London homeowners need to know
TL;DR:
Roof extensions involve structural changes and require careful planning and professional oversight.
Navigating planning permission and Building Regulations is essential for a compliant and safe project.
Proper early collaboration with experts ensures space, compliance, and increased property value.
A roof extension sounds simple enough: go up, gain space, add value. But the reality is quite different, and many West London homeowners are surprised by just how much is involved once the project gets under way. This is not simply a matter of building a room on top of your existing home. It involves structural engineering, regulatory approvals, and careful coordination between multiple professionals. Get it right, and you gain a genuinely transformed home. Get it wrong, and you face costly remediation work, legal complications, and delays that can stretch for months. This article will define what a roof extension actually is, walk you through the process, clarify the regulations, and explain the real benefits.
Table of Contents
Key Takeaways
Point | Details |
Roof extension defined | A roof extension alters the roof structure to create liveable space and is more complex than just adding a room. |
Regulation essentials | Both Building Regulations approval and possibly planning permission are needed, each covering different aspects. |
Professional expertise needed | Engaging an architect or structural engineer is vital for design, compliance, and maximising project value. |
Value and comfort gains | A compliant roof extension enhances both your living space and your property value in West London. |
What is a roof extension?
A roof extension is not the same as a loft conversion, although many people use the terms interchangeably. Understanding this distinction matters, especially if you are planning work on a period terrace or Victorian semi in areas like Fulham, Kensington, or Chiswick.
A loft conversion typically uses the existing roof void without altering the roofline significantly. A roof extension, by contrast, involves physically altering or expanding the existing roof structure itself. This might mean raising the ridge height, adding a substantial dormer, or restructuring the roof entirely to create new, habitable rooms above. The roofline changes. The structure changes. And the regulatory requirements change accordingly.
Here are the most common types of work that fall under the roof extension category:
Raising the ridge: Increasing the height of the apex of the roof to gain usable headroom in a new upper storey
Large rear or side dormers: Significant box-like extensions that project from the existing roofslope
Mansard conversions: Restructuring the roof to a near-vertical rear slope, common in West London’s period properties
Full storey additions: Adding an entirely new floor level beneath a new roof structure
Each of these options carries different structural demands and planning implications. In conservation areas, such as parts of Notting Hill or Chelsea, even modest changes to the roofline may require full planning permission.
From a construction standpoint, Building Regulations approval is separate from planning permission, and extending the roof involves structural design work to support new loads and to meet thermal, fire, and drainage requirements. This is not a project you can hand to a general builder without proper professional oversight.
“A roof extension fundamentally changes the structure of your home. It is not a cosmetic upgrade. The implications for load-bearing walls, foundations, and waterproofing are significant and must be addressed from day one.”
If you are exploring London home extensions for the first time, or looking for home extension ideas suited to your property type, it is worth understanding early that the roof is one of the most technically demanding places to extend. The rewards, however, are real. As we explore in our guide on boosting space and value, extending upwards can be one of the most effective ways to transform a West London home.
The steps involved in a roof extension
With the definition in hand, let us explore the actual process of extending your roof in West London. There are five core phases, and each one requires specific expertise.
Feasibility assessment: Your first step is understanding whether your property can support a roof extension. This involves a structural survey, a review of planning constraints, and an assessment of your budget versus expected outcome.
Design and specification: An architect produces detailed drawings. A structural engineer calculates load paths and specifies any necessary strengthening to walls, beams, or foundations.
Regulatory approvals: You apply for planning permission if required, and separately submit for Building Regulations approval. Both processes run in parallel but are handled by different bodies.
Construction: The builder carries out the physical works, typically starting with temporary weatherproofing, then structural alterations, roofing, insulation, and internal fit-out.
Inspection and sign-off: Building Control visits the site at key stages and issues a completion certificate once all requirements are satisfied.
Here is a summary of who is responsible for what at each stage:
Stage | Key professional | Homeowner’s role |
Feasibility | Architect, structural engineer | Brief and budget approval |
Design | Architect | Review and sign off drawings |
Approvals | Architect, planning consultant | Submit applications, respond to queries |
Construction | Builder, Building Control | Monitor progress, manage payments |
Sign-off | Building Control | Retain completion certificate |
In West London, you may also need to serve a Party Wall Notice on neighbouring properties before work begins, particularly in terraced streets. Conservation area restrictions may limit the design options available to you.

Pro Tip: Engage your architect and structural engineer at the very beginning, before you approach any builders. Early professional input prevents expensive redesigns later and ensures your planning application is far more likely to succeed first time.
For a fuller breakdown of what to expect at each stage, our guide on planning your home extension covers the process in detail, and our West London extension guide addresses the specific local considerations that apply in boroughs like Kensington and Chelsea, Hammersmith and Fulham, and beyond.
Building Regulations and compliance for roof extensions
After reviewing the step-by-step process, the next question is: what standards must your roof extension meet? This is where many homeowners are caught off guard.
Planning permission and Building Regulations approval are two entirely separate processes. You may need one, both, or in some cases neither, depending on the nature and scale of your project. However, for a roof extension of any meaningful size, Building Regulations approval is almost always required.
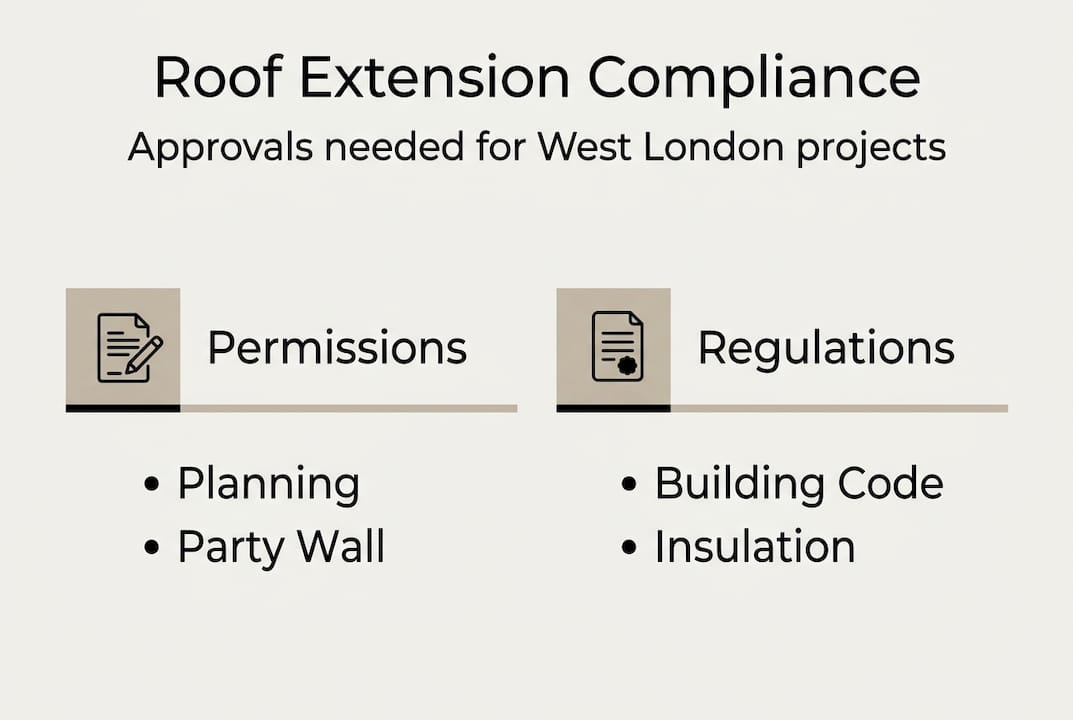
Here is a comparison of the two:
Planning permission | Building Regulations approval | |
Who decides | Local planning authority | Building Control body |
Focus | Visual impact, neighbours, environment | Structural safety, thermal efficiency, fire safety |
When needed | Changes to external appearance or use | Nearly all structural construction work |
Consequence of missing | Enforcement notice, demolition | Unsafe structure, unmortgageable property |
Building Regulations cover several technical areas. The key ones for a roof extension are:
Part A (Structure): Ensures the extended roof and any modified walls can safely bear the new loads
Part B (Fire safety): Covers means of escape, fire-resistant materials, and protected stairwells
Part L (Energy efficiency): Sets minimum standards for insulation, including U-values for the new roof and walls
Part H (Drainage): Addresses rainwater disposal from new roof surfaces
“Building Regulations approval is separate from planning permission. Key areas include structure, fire safety, thermal efficiency, and drainage, all of which must be satisfied for a legal and safe roof extension.”
Pro Tip: Pay close attention to insulation continuity, particularly at the junction between the new roof and the existing external walls. This is a common area where heat loss occurs and where Building Control inspectors will look closely. Getting this right from the outset saves remediation costs later.
For a detailed look at planning costs and steps specific to West London, or for guidance on understanding regulations before you start, we have resources that can help you prepare properly.
How a roof extension can boost your home’s value and comfort
Understanding the technical side is key, but what tangible advantages can a roof extension bring to your property and daily life? The answer, in most cases, is considerable.
The most immediate benefit is space. A roof extension can deliver one or two new bedrooms, a dedicated home office, a bathroom, or even a leisure room. In West London, where lateral extension space is often constrained by terrace layouts and garden sizes, going upwards is frequently the most practical solution.
Beyond space, a well-specified roof extension also improves energy efficiency. Modern insulation standards, when applied correctly, significantly reduce heat loss from what is typically one of the most thermally vulnerable parts of your home. Many homeowners report lower energy bills and a noticeably warmer, more comfortable living environment after a quality roof extension.
The financial case is equally compelling. Key benefits include:
Increased resale value: Adding a bedroom in West London can substantially increase asking prices in areas where square footage commands a premium
Higher rental yield: Additional rooms or self-contained upper floors can attract rental income
Competitive advantage: In a market as active as Fulham, Chelsea, or Hammersmith, a compliant, well-designed extension sets your property apart
Avoiding stamp duty: Extending rather than moving allows you to retain your current mortgage terms and avoid purchase costs on a larger property
A well-designed roof extension that complies with Building Regulations adds secure, usable space and demonstrably boosts property value. This is not just anecdotal. Estate agents operating in West London consistently report that additional compliant bedrooms and bathrooms are among the strongest value drivers in the local market.
For inspiration on the range of options available to you, take a look at our overview of types of extensions and a detailed look at extension benefits that go beyond just square footage.
Why most guides miss the practical reality of roof extensions
Even with all of these technical and financial details covered, there is a subtler truth that guides often overlook. Most online resources and forum threads reduce roof extensions to a planning checklist or a rough cost estimate. What they rarely address is the on-site coordination challenge.
From our experience working across Fulham, Kensington, Chelsea, and Notting Hill since 2006, the projects that run smoothly are not the ones with the most detailed plans on paper. They are the ones where the homeowner engaged the right professionals early and maintained clear communication throughout. Load path design, waterproofing detailing, and insulation at junctions are not things you can resolve at the last minute on site.
We have also seen projects where homeowners tried to save money by skipping the structural engineer at the design stage. Every single time, this led to expensive rework once Building Control raised concerns. The upfront cost of thorough professional design is a fraction of the remediation cost.
The most successful roof extensions in West London come from homeowners who treat this as a collaborative process, not a transaction. Engage experts, ask difficult questions, and insist on complete compliance from the outset.
Plan your West London roof extension with expert help
If this article has given you a clearer picture of what a roof extension involves, you are already better prepared than most homeowners who begin this journey. The next step is speaking with professionals who understand both the technical demands and the local landscape of West London.

At Tenen Ltd, we have been delivering high-quality home extensions and London loft conversions for homeowners across Fulham, Chelsea, Kensington, Chiswick, and Hammersmith since 2006. We manage the entire process, from feasibility and design coordination through to construction and Building Control sign-off. Explore our services to see how we can help you transform your home with confidence and the quality your property deserves.
Frequently asked questions
Do I need planning permission as well as Building Regulations approval for a roof extension?
Yes, both may be required, and they are entirely separate approval processes handled by different authorities. Always confirm your specific requirements with your local planning authority and a qualified architect.
What are the key Building Regulations for roof extensions?
The main areas are structure (Part A), fire safety (Part B), energy efficiency (Part L), and drainage (Part H), all of which must be satisfied for approval before a completion certificate is issued.
How much value does a roof extension add to a home in West London?
While the exact figure varies by property and location, a compliant roof extension that adds a bedroom or usable space can significantly increase both your asking price and buyer appeal in competitive West London markets.
Who is responsible for designing and ensuring compliance in a roof extension project?
Your architect leads the design and your structural engineer ensures the structure meets all compliance requirements, while Building Control independently inspects and verifies the work at key stages throughout the build.
Recommended
Comments