
Choosing extension materials: a practical UK homeowner's guide

For most UK house extensions, brick and block remains the go-to choice for matching an existing property and achieving long-term durability, while timber frame and SIPs (Structural Insulated Panels) are increasingly the smarter pick when energy performance and build speed are priorities. Steel frame earns its place where you need large open spans or dramatic glazing that masonry simply cannot support.
The right answer for your project depends on three things working together: what Building Regulations Part L requires in terms of thermal performance, what Permitted Development or your local planning authority will accept visually, and how much maintenance you are genuinely prepared to do over the next 20 years.
Structural approach first: Decide between masonry, timber frame, SIPs or steel before you finalise any finishes. The structural method drives thermal compliance, build programme and cost more than any surface material.
Sustainability shortcut: Favour responsibly sourced timber or low-embodied-carbon insulated systems when budget and planning allow. Avoid high-maintenance cladding finishes if you are not prepared to repaint or reseal every few years.
Your immediate next step: Ask your architect whether a timber frame, SIP or masonry solution best meets Part L targets and your aesthetic match requirements before you agree a specification.
Pro Tip: Tenenltd’s approach on London projects is to fix the build method in the first design meeting, not after planning approval. It saves significant redesign time when SAP modelling begins.
Table of Contents
How do you judge which materials are right for your project?
What do different material systems cost, and how long do they take?
What maintenance do different materials need, and how long do they last?
What should you ask your architect or contractor before finalising materials?
Tenenltd can help you specify the right materials from the start
What are the main material systems for UK extensions?
Choosing extension materials well means understanding what each structural system actually delivers, not just what it looks like on a brochure. Here is a practical survey of the options you will encounter.
Brick and block
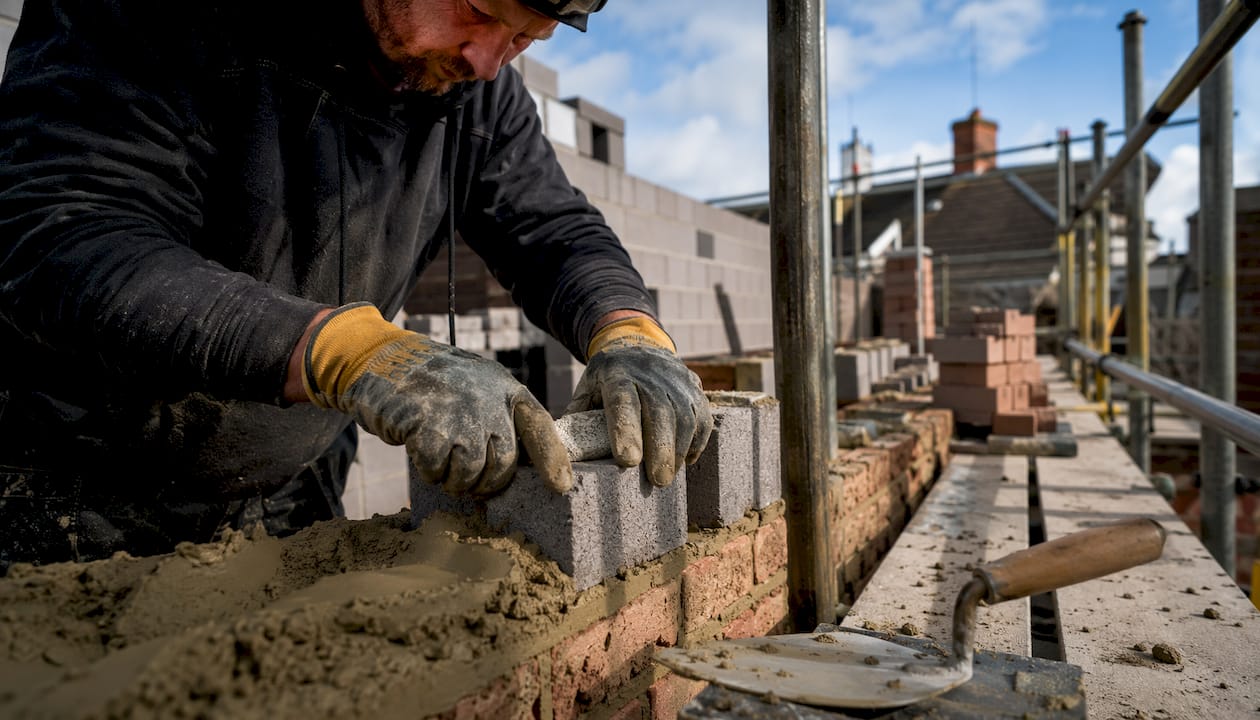
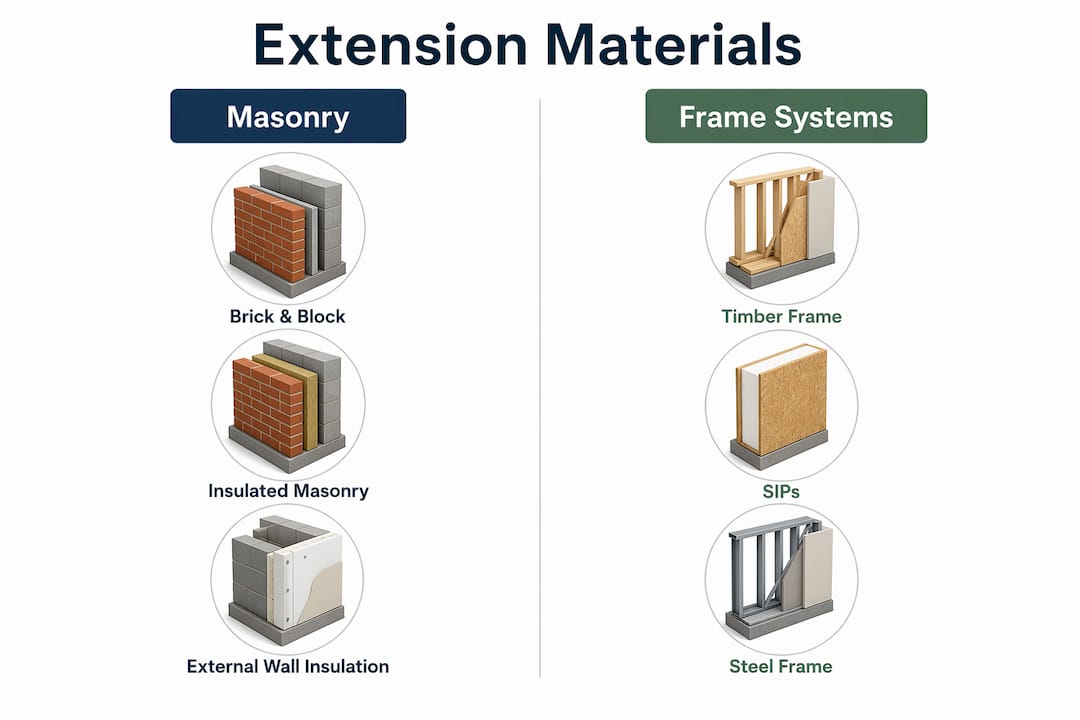
Brick and block remain the primary choice for traditional UK residential extensions because they offer durability, weather resistance and ease of matching to existing structures. A cavity wall with modern insulation can achieve competitive U-values, and the material is familiar to most contractors, which keeps labour costs predictable. Sound insulation is excellent, and maintenance over a 50-year-plus lifespan is minimal beyond occasional repointing.
Best for: Matching period properties, conservation-adjacent locations, homeowners who want a low-maintenance structure. Thermal performance: Good with modern insulation; U-values suitable for compliance are achievable with a well-specified cavity. Pros:
Excellent longevity and weather resistance
Easy to match existing brickwork aesthetically
Familiar to most UK builders, reducing labour risk
Cons:
Generally slower to build than prefabricated systems
Heavier, so foundations may need more engineering
Cavity width limits how much insulation you can fit without switching to external wall insulation
Timber frame
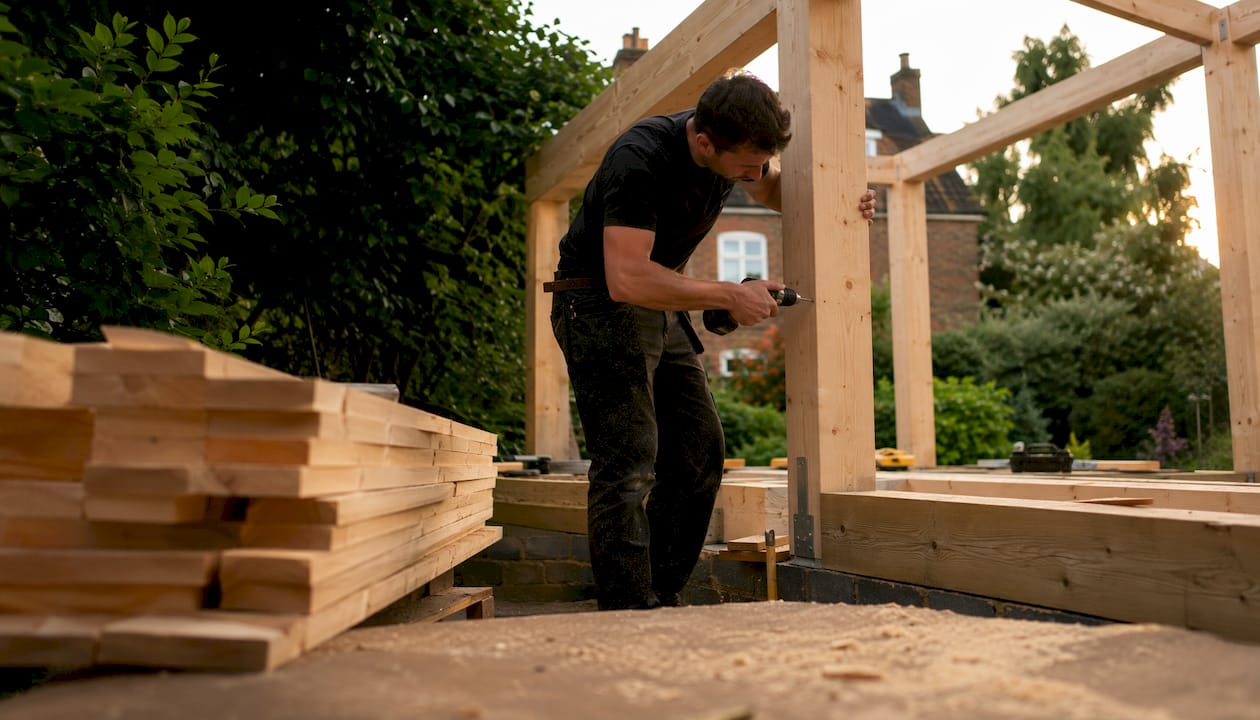
Timber frame construction uses a structural softwood or engineered-timber panel system, typically with insulation within and between the studs. It builds faster than masonry and makes it straightforward to achieve the airtightness and insulation levels that Part L energy targets demand. A brick or render skin on the outside means the extension can still match the existing house visually.
Best for: Projects where build speed matters, homeowners prioritising energy performance, extensions where the external finish can be specified independently of the structure. Thermal performance: Very good; U-values meeting high thermal performance standards are readily achievable. Pros:
Faster on-site programme than masonry
Excellent thermal performance with correct detailing
Responsibly sourced timber carries low embodied carbon credentials
Cons:
Requires careful moisture detailing to prevent interstitial condensation
Some lenders and insurers still ask questions about timber-frame construction
Needs a vapour control layer and ventilation strategy
SIPs (Structural Insulated Panels)
Timber frame and SIPs are increasingly favoured in the UK for faster construction and superior thermal performance. SIPs take this further: each panel is a factory-made sandwich of oriented strand board (OSB) around a rigid foam core, acting as both structure and insulation simultaneously. Airtightness levels achievable with SIPs are among the best of any system, which is why they appear frequently in Passivhaus and near-zero-energy projects.
Best for: Homeowners with strong energy-efficiency goals, flat-roof or contemporary extensions, projects with tight programmes. Thermal performance: Outstanding; whole-wall U-values meeting Passivhaus standards are common. Pros:
Factory precision reduces on-site waste and errors
Exceptional airtightness reduces heating bills significantly
Fast erection once panels arrive on site
Cons:
Higher upfront material cost than timber stud
Requires precise design coordination before manufacture
Penetrations and services need careful planning to avoid thermal bridging
Steel frame
Steel frame construction suits open-plan extensions where large glazing spans and complex architectural features are required. Steel allows cantilevered elements and wide-span roofs that load-bearing masonry cannot achieve. It is the structural choice behind most large rear extensions with full-width bifold or sliding doors.
Best for: Contemporary open-plan extensions, large glazing, cantilevered structures, basement conversions. Thermal performance: Requires careful thermal break detailing; steel conducts heat readily, so cold bridging is a real risk. Pros:
Enables large spans and dramatic architectural gestures
Strong and slender, maximising usable floor area
Durable and dimensionally stable
Cons:
Higher material and fabrication cost
Requires specialist structural engineer input
Thermal bridging at connections needs careful design
Insulated masonry and external wall insulation
Insulated masonry systems combine a structural block inner leaf with external wall insulation (EWI) and a render or cladding finish. They are a practical route to high thermal performance without the complexity of a timber-frame build, and they suit extensions where the external finish needs to be controlled tightly for planning reasons.
Cladding options
The external skin is often chosen independently of the structure. Common options include:
Timber cladding: Warm, natural appearance; requires sealing or painting every 5–10 years depending on species and exposure.
Render: Versatile and cost-effective; can crack if movement joints are omitted.
Metal (zinc, aluminium, Corten steel): Contemporary look, very low maintenance, higher upfront cost.
Composite panels: Consistent appearance, durable, but embodied carbon varies widely by product.
Pro Tip: You can use a brick skin with a high-performance timber frame internally. This gives you the aesthetic match of masonry with the thermal performance of a modern framed system. The key is ensuring the cavity and any breather membrane are correctly detailed at the junction with the existing wall.
System | Best for | Thermal performance | Build speed | Typical cost shape | Maintenance | Planning/aesthetic fit | Embodied carbon |
Brick & block | Matching, longevity | Good (cavity + insulation) | Slower | Mid-range | Very low | Excellent | Moderate |
Timber frame | Speed, energy performance | Very good | Faster | Mid-range | Low-moderate | Good (with brick/render skin) | Low (FSC timber) |
SIPs | Energy efficiency, tight programme | Outstanding | Fast | Higher upfront | Low | Good (flexible cladding) | Low-moderate |
Steel frame | Large spans, open plan | Needs careful detailing | Moderate | Higher | Low (coatings check) | Contemporary | Higher |
Insulated masonry/EWI | Planning-sensitive sites | Very good | Moderate | Mid-range | Low | Excellent | Moderate |
How do you judge which materials are right for your project?
Material selection is a lifecycle process: architects check how materials fail at edges and joints before approving them. You should apply the same thinking. Here are seven criteria that matter most.
1. Thermal and energy performance
The U-value of a wall, roof or floor assembly tells you how much heat it loses per square metre per degree of temperature difference. Lower is better. Part L of the Building Regulations sets maximum permissible U-values for new extension elements; your architect or energy assessor will model these using SAP (Standard Assessment Procedure) or equivalent software. Prioritise this criterion if your energy bills are high or if you are planning a highly glazed extension where heat loss is a real risk.
2. Embodied carbon and sustainability
Embodied carbon is the carbon emitted during manufacture, transport and installation of materials, before the building is ever occupied. A low-impact product that fails early can create more waste and cost than a higher-impact but durable product. Check for FSC or PEFC certification on timber, and ask for Environmental Product Declarations (EPDs) on insulation and cladding products where available.
3. Moisture control and detailing
Moisture is the most common cause of premature material failure in UK extensions. Interstitial condensation within timber-frame walls, rising damp at ground-floor junctions and inadequate flashings at roof-to-wall junctions are all preventable with correct detailing. Ask your contractor to show you the moisture control strategy for every external element.
4. Fire safety and compliance
Approved Document B governs fire safety in UK buildings. For extensions, the key issues are the fire classification of any external cladding (particularly relevant for composite or metal panels), cavity barriers within framed walls, and separation between the extension and any attached garage or outbuilding. Certain insulation products carry specific reaction-to-fire classifications that your specification must reference.
5. Durability and maintenance
How long will the material last, and what will it cost to maintain? Brickwork on a well-built extension can last 100 years with minimal intervention. Timber cladding may need repainting every 5–10 years. Be honest about your maintenance capacity before specifying anything that needs regular attention.
6. Aesthetic and planning fit
In conservation areas or on listed buildings, the local planning authority may restrict your material choices significantly. Even outside these designations, matching the character of your existing house is usually the most important aesthetic decision you will make. A physical mockup on site is an inexpensive way to test how a brick, render or cladding choice looks under your property’s specific light conditions before you commit.
7. Availability and lifecycle cost
Some materials have long lead times or limited availability for future repairs. Specify materials you can source locally and replace in 20 years without a major redesign. This matters most for bespoke cladding panels, specialist glazing units and non-standard brick types.
Questions to ask your contractor or architect:
What U-value will this wall/roof assembly achieve, and does it meet Part L?
How does this assembly manage moisture and interstitial condensation?
What is the fire classification of the insulation and any external cladding?
What maintenance will this material need, and at what intervals?
Can individual components be replaced without demolishing the whole assembly?
Is this material available from multiple suppliers for future repairs?
Do you have an EPD or sustainability data sheet for this product?
Prioritise thermal performance if long-term running costs are your main concern.
Prioritise aesthetic and planning fit first if you are in a conservation area or an Article 4 direction area.
Prioritise durability and low maintenance if you plan to stay in the property for 20-plus years.
What UK regulations affect your material choices?
Regulations are not an obstacle to good design; they are a framework that protects you. Get these checks done early, before you finalise any specification.
The four regulatory checks that directly affect material choice:
Part L (Conservation of Fuel and Power): Sets maximum U-values for new extension walls, roofs and floors, and minimum standards for windows and doors. Your architect or energy assessor will produce SAP or thermal compliance modelling to demonstrate compliance. Get this done before you finalise structural and insulation specifications, not after.
Permitted Development rights: Many single-storey rear extensions can be built without a full planning application under Permitted Development, but material choices must be similar in appearance to the existing house. This is a meaningful constraint: it can rule out contemporary metal cladding or dramatically different brickwork on a period terrace.
Conservation areas and listed buildings: If your property is in a conservation area or is listed, the local planning authority has significant power over external materials. Pre-application advice from the authority is strongly recommended before you spend money on detailed design. You can find guidance on making a planning application on the Planning Portal.
Fire safety (Approved Document B): External cladding systems on extensions must meet fire classification requirements. This is particularly relevant for composite, timber or metal panel cladding. Your contractor should be able to provide the reaction-to-fire classification for any proposed cladding system.
Additional regulatory considerations:
Party Wall Act 1996 obligations apply if your extension is within 3 metres of a neighbour’s structure or involves excavation near a boundary. This affects programme and sometimes foundation design.
Approved Document A covers structural requirements; your engineer will reference this when specifying foundations and frame connections.
Building Regulations approval (not just planning permission) is required for most extensions. Your contractor or architect will submit a Building Notice or Full Plans application to the local authority.
Timing note: Commission SAP or thermal compliance modelling at the technical design stage, before detailed drawings are issued for tender. An architect or accredited energy assessor typically provides this. For conservation area projects, seek pre-application advice from your local planning authority as early as possible. The building regulations overview for West London homeowners covers the approval process in practical terms.
What do different material systems cost, and how long do they take?
Costs vary primarily by structural type, finish quality, glazing specification and site complexity. The figures below are indicative ballparks for London and the South East; costs in other UK regions are typically lower.
System | Typical cost shape (London/SE) | Typical on-site programme | Overall project duration (incl. design & approvals) |
Brick & block | Mid-range | a typical on-site programme lasting several weeks | an overall project duration spanning several months |
Timber frame | Mid-range to higher | a typical on-site programme lasting several weeks | an overall project duration spanning several months |
SIPs | Higher upfront | a typical on-site programme lasting several weeks | an overall project duration spanning several months |
Steel frame | Higher | a typical on-site programme lasting several weeks | an overall project duration spanning several months |
Insulated masonry/EWI | Mid-range | a typical on-site programme lasting several weeks | an overall project duration spanning several months |
Main cost drivers to budget for:
Foundations and groundworks: Often the biggest unknown. Poor ground conditions, proximity to trees or a high water table can add significantly to cost. Budget a contingency on the groundworks estimate for unforeseen conditions.
Structural frame: Steel fabrication and specialist erection carry a premium over standard masonry or timber.
Glazing and roof: Large bifold or sliding door systems, rooflights and structural glazing are frequently the single largest line item in a contemporary extension budget.
Insulation and thermal upgrades: Meeting Part L often requires more insulation than a basic specification. Factor this in from the outset.
Finishes and external works: Brickwork matching, specialist render systems and landscaping reinstatement all add to the final account.
For a detailed breakdown of foundation costs and groundworks, the variables involved are worth understanding before you finalise your budget.
Which choices accelerate the build?
Prefabricated timber frame and SIPs panels are manufactured off site while groundworks proceed, which can compress the overall programme by several weeks. Traditional brickwork and extensive stonework are inherently sequential and weather-dependent, making them the slowest options on site.
Pro Tip: Always include a party-wall contingency in your budget if you share a boundary with a neighbour. Surveyor fees and any agreed works can add to both cost and programme, and they are non-negotiable once triggered.
How do you make a genuinely sustainable material choice?
The most important principle here is to measure both embodied carbon and operational energy together. A material with slightly higher embodied carbon can be entirely justified if it dramatically reduces heat loss over 30 or 40 years of occupation.
Embodied carbon vs operational energy
Embodied carbon covers everything emitted before the building is occupied: extraction, manufacturing, transport and installation. Operational energy is what you spend heating and cooling the space once it is built. For well-insulated modern extensions, embodied carbon can represent a substantial share of the whole-life carbon footprint, which is why specifying durable, low-carbon materials matters even when the running costs look good on paper.
Key principle: A low-impact product that fails early creates more waste and cost than a higher-impact but durable product. Durability is a sustainability metric, not just a maintenance one.
Certifications and evidence to look for:
FSC (Forest Stewardship Council) or PEFC certification on all structural and cladding timber confirms responsible sourcing.
Environmental Product Declarations (EPDs) provide independently verified embodied carbon data for insulation, cladding and structural products. Ask your contractor to provide these for the main materials in your specification.
Low-VOC finishes and adhesives improve indoor air quality and reduce off-gassing during and after construction.
Recycled content declarations for insulation products (recycled glass or mineral wool) and aggregate.
Practical steps for a lower-carbon extension:
Specify durable assemblies that will not need replacing within 25 years.
Choose locally sourced materials where the supply chain is shorter and transport emissions are lower.
Consider salvaged or reclaimed brick for high-visibility external faces where planning allows; it carries near-zero embodied carbon for the material itself.
Avoid finishes that require solvent-based maintenance products.
Concrete’s thermal mass benefits are worth considering for highly glazed extensions: it absorbs heat during the day and releases it at night, reducing peak heating demand.
Pro Tip: When in doubt, favour assemblies that are repairable and allow component replacement. A wall system where you can replace the cladding without demolishing the insulation layer will outlast one where everything is bonded together, and it avoids early demolition waste.
What maintenance do different materials need, and how long do they last?
Knowing the maintenance commitment before you specify a material is as important as knowing its cost. Here is a realistic picture.
Material | Typical service life | Common defects | Maintenance interval |
Brickwork | 100+ years | Mortar erosion, efflorescence | Repoint only when mortar shows signs of erosion or cracking |
Timber cladding | 20–40 years (treated) | Splitting, rot at end grain | Repaint or reseal timber cladding regularly as needed |
Metal cladding (zinc/aluminium) | 40+ years | Surface oxidation, sealant failure | Regularly check coatings to maintain metal cladding |
Render (sand/cement or silicone) | 20–30 years | Cracking, delamination | Inspect annually; patch as needed |
uPVC windows/frames | 20–30 years | Seal failure, discolouration | Clean seals annually; replace units at 20–25 years |
Aluminium windows/frames | 30–40+ years | Seal failure, thermal break degradation | Inspect seals periodically to ensure window performance |
SIPs assemblies | 50+ years (with correct detailing) | Moisture ingress at joints if poorly sealed | Inspect joints and seals periodically to prevent moisture ingress |
Steel frame | 50+ years | Corrosion at exposed connections | Regularly check coatings to maintain metal cladding |
Aluminium and uPVC remain popular choices for windows and frames: aluminium for slim profiles and durability; uPVC for cost-effectiveness and low maintenance. Aluminium supports large glazing panels, resists rot and requires little upkeep; uPVC is affordable and moisture-resistant, though less premium in appearance.
Maintenance checklist for extension owners:
External repainting or recoating of timber cladding and render on the schedule above.
Repointing of brickwork when mortar shows signs of erosion or cracking.
Annual inspection of all sealant joints around windows, doors and roof-to-wall junctions.
Ventilation checks: confirm trickle vents and any mechanical ventilation units are clear and functioning.
Gutter and downpipe clearance twice a year to prevent water ingress at wall junctions.
Roof inspection after severe weather, particularly for flat roofs and green roofs.
Roofing choices affect weight, thermal performance and maintenance significantly. Slate is long-life but heavy; metal is lightweight and low maintenance; green roofs improve insulation and biodiversity but require waterproofing and regular maintenance. Understanding how your roof contributes to building envelope performance is worth discussing with your contractor early, as the roof specification affects both structural loads and thermal continuity.
Pro Tip: When specifying cladding or window systems, confirm that replacement components will still be available in 20 years. Bespoke or discontinued product lines can make future repairs disproportionately expensive.
What should you ask your architect or contractor before finalising materials?
Use this checklist at the specification stage and when comparing quotes. It will surface gaps in a contractor’s proposal before you sign anything.
Confirm these before you proceed:
What U-value will each external element achieve, and is it compliant with Part L?
Has SAP or thermal compliance modelling been carried out, and can you see the output?
What is the fire classification of the proposed insulation and any external cladding?
How does the assembly manage moisture? Where is the vapour control layer, and how are junctions detailed?
What ventilation strategy is included, and does it meet Approved Document F?
What warranties come with the structural system, cladding and windows?
Are replacement components available from multiple suppliers?
What are the lead times for the main materials, and how does this affect the programme?
Is there a maintenance schedule, and what are the intervals and estimated costs?
How are party-wall obligations handled, and is a surveyor fee included in the quote?
What contingency is included for groundworks, and what triggers additional costs?
Can you provide references or photographs of a comparable completed project?
Red flags to watch for in quotes:
Vague assembly descriptions (“standard insulation” with no U-value stated).
No SAP or thermal compliance evidence offered.
Missing ventilation or moisture control notes.
Unrealistically short lead times for prefabricated systems.
No mention of party-wall obligations on a boundary extension.
A single lump-sum price with no breakdown of structural, glazing and finishes costs.
The building extension checklist for West London homes covers the broader project process and is worth working through alongside this material-specific list.
How Tenenltd approaches material choices on London projects
Tenenltd prioritises build-method-led decisions that balance Part L feasibility, client maintenance capacity and aesthetic match. The structural system is fixed in the first design meeting, not after planning approval, because it determines every subsequent compliance and cost decision.
On a recent anonymised rear extension in West London, the brief called for a contemporary open-plan kitchen-dining space with full-width glazing onto the garden. The existing house was a Victorian terrace with yellow stock brick. The chosen structure was a timber frame with a matching brick skin to the rear elevation visible from the garden, and SIPs panels to the flat roof section. Reasons for this combination: the brick skin satisfied Permitted Development appearance requirements and matched the existing rear elevation; the timber frame and SIPs achieved the Part L U-value targets without requiring an unusually thick wall build-up; and the prefabricated panels reduced the on-site programme by approximately three weeks compared with a fully masonry approach.
What was achieved:
Wall U-values comfortably within Part L limits using a standard timber-stud depth.
Reduced on-site build time through off-site panel fabrication.
Aesthetic continuity with the existing Victorian brickwork maintained at the visible rear elevation.
Low embodied carbon timber specified with FSC certification.
Maintenance expectations set clearly with the client: brick skin requires minimal intervention over many years; timber frame internals are protected from moisture by the brick skin and vapour control layer.
[insert author biography detailing Mateja’s expertise and experience]
[insert case studies or testimonials detailing successful projects completed by Tenenltd]
Pro Tip: For high-visibility external materials, build a physical mockup on site before committing. Testing a brick or cladding sample under your property’s actual light conditions, at the correct joint width and with the correct mortar colour, avoids costly finish mismatches that are expensive to correct once work has begun.
For rear extension options in Fulham and across West London, Tenenltd’s team can advise on material choices that suit both the local planning context and your energy performance goals.
Key takeaways
Choosing extension materials well means fixing the structural system early, getting Part L compliance modelling before you finalise specifications, and selecting assemblies that balance thermal performance, durability and realistic maintenance.
Point | Details |
Fix the structural system first | Decide between masonry, timber frame, SIPs or steel before finalising any finishes or detailed design. |
Get Part L input early | Commission SAP or thermal compliance modelling before detailed drawings go to tender to avoid costly redesign. |
Prioritise durable, repairable assemblies | Assemblies where components can be replaced individually avoid early demolition waste and reduce whole-life cost. |
Budget for groundworks contingency | Allow at least 10% contingency on groundworks; unforeseen ground conditions are the most common source of budget overruns. |
Tenenltd | Tenenltd has delivered London home extensions since 2006, combining build-method-led specifications with in-house project management across West and Central London. |
Why build-method-led decisions reduce risk on UK extensions
The conventional approach to extension design tends to work from aesthetics inward: choose how you want it to look, then work out how to build it. The problem with that sequence is that it often produces a specification that is difficult or expensive to make Part L-compliant, and it generates multiple rounds of redesign once the energy assessor gets involved.
Starting with the build method reverses this. When you decide early whether the project is a masonry build, a timber-frame build or a SIPs build, every subsequent decision about insulation thickness, vapour control, thermal bridging and airtightness becomes much more straightforward. The structural choice aligns with the compliance modelling from the outset, which saves time and reduces the risk of a late-stage specification change that disrupts the programme and the budget.
In London specifically, this matters because many projects sit in or near conservation areas, where the external appearance is constrained but the internal construction method is not. A timber-frame or SIPs structure with a brick or render skin gives you the best of both: planning-compliant aesthetics and modern thermal performance. The home extension regulations overview explains how these constraints interact in practice.
Tenenltd can help you specify the right materials from the start
Getting the material specification right is one of the most consequential decisions in any extension project, and it is one where professional experience pays for itself quickly. Tenenltd has been delivering high-quality home extensions across West and Central London since 2006, working with homeowners in Fulham, Chelsea, Kensington, Chiswick, Hammersmith and Notting Hill who want the project done properly the first time.

The service covers everything from initial site survey and material specification through to SAP and Part L liaison, structural coordination, in-house trades and full project management with director oversight. You get a single point of contact who understands both the regulatory requirements and the practical realities of building in London, from matching Victorian brickwork to specifying a contemporary SIPs flat roof.
To discuss your extension and get a clear view of which material system suits your property, your planning context and your budget, request a site survey with the Tenenltd team. The conversation costs nothing and gives you a much clearer picture before you commit to anything.
Useful sources and official guidance
Keep these links in your project folder and refer to them at each stage of the design and approval process.
Approved Document L: Conservation of Fuel and Power — the primary reference for thermal performance requirements in new extensions. Consult this when your architect or energy assessor produces SAP modelling.
Permitted Development Rights for Householders: Technical Guidance — explains what you can build without a full planning application and the material appearance constraints that apply.
Making a planning application (Planning Portal) — the starting point for any project that requires full planning permission, including conservation area works.
Party Walls and Building Works — explains your obligations under the Party Wall Act 1996 when building near a shared boundary.
Approved Document B: Fire Safety — covers fire classification requirements for external cladding and cavity barriers in extensions.
Approved Document A: Structure — the structural requirements your engineer will reference for foundations and frame design.
Building Regulations (England) — the overarching statutory instrument covering all Building Regulations requirements, including energy, fire and structural compliance.
Recommended
Comments