
Stop Flanking: Part E Soundproofing for UK Terraced Houses
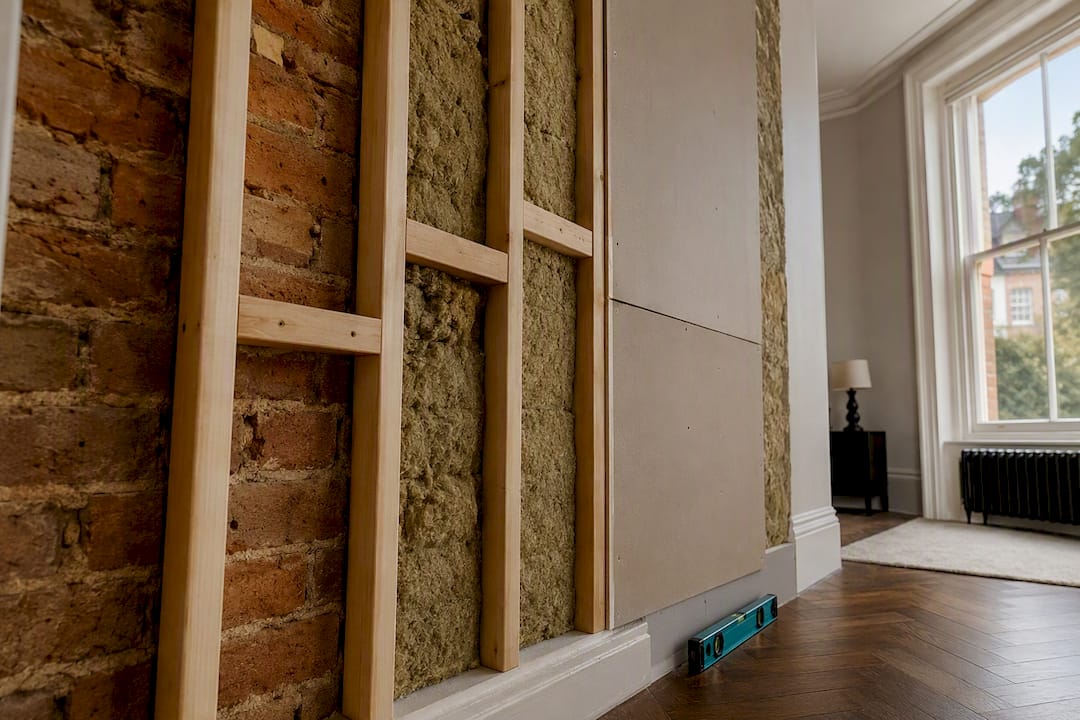
For most UK terraced houses, the best fix is a wall system that combines mass, decoupling and sealing: an independent stud wall where you have the floor space, or a certified direct-to-wall Part E kit where you don’t. Use Part E targets as your benchmark even if you’re not legally required to hit them, and treat flanking paths at the same time. Book a professional survey with a contractor like Tenenltd if you suspect bass-heavy noise, complex flanking, or need Part E compliance signed off.
TL;DR:
Independent stud walls offer the highest noise reduction, typically improving sound insulation by 17 to 25 dB, but require significant space clearance.
Direct-to-wall Part E systems can achieve up to 63 dB reduction in a slimmer build of around 77 millimeters, provided all flanking paths are properly treated.
Floor and ceiling treatments are essential since impact noise and flanking routes often bypass wall systems, with high-density insulation and sealing being critical for effectiveness.
Legal considerations include complying with Part E of the Building Regulations and serving notices under the Party Wall Act before installing any attachment to shared walls.
Proper long-term performance depends on airtight perimeter seals, avoiding moisture exposure, and careful handling during future renovation work.
Table of Contents
How does sound travel through a typical terraced house?
Most Victorian and Edwardian terraces share a party wall built from solid brick, often just one or one and a half bricks thick. Brick carries low-frequency vibration surprisingly well; it’s dense enough to resist some airborne noise but still transmits bass, footfall and structural knocks efficiently through direct contact. Where a previous owner has added a stud partition against that brick wall, you get the worst of both worlds: a lightweight leaf with almost no mass, bridged straight onto masonry that carries vibration along regardless.
The wall itself is rarely the only route noise takes. Flanking paths let sound bypass a treated wall entirely, and they’re the reason so many DIY soundproofing jobs disappoint:
Continuous floor joists that run from your side of the party wall straight into your neighbour’s, carrying impact noise like a drumhead.
Chimney breasts and flues, often shared or immediately adjacent, which conduct sound through masonry that no wall panel touches.
Loft voids above a stud partition that stop short of the roofline, leaving an open path over the top.
Aligned sockets and light switches, back-to-back through the party wall, each one a small acoustic hole.
Understanding the difference between noise types matters because the fix isn’t the same for each. Airborne noise, voices, TV, music, needs mass and airtightness. Impact noise, footsteps, dragged furniture, needs decoupling and resilient underlay. Low-frequency noise, bass through a subwoofer or a washing machine on spin, is the hardest to stop and usually needs both mass and a properly isolated build-up. Treating a wall for airborne noise while ignoring impact transmission through a shared floor is a common reason homeowners feel let down after spending real money.
What are the best soundproofing methods for party walls?
Three approaches dominate genuine UK party wall projects, and each suits a different combination of space, budget and noise problem.
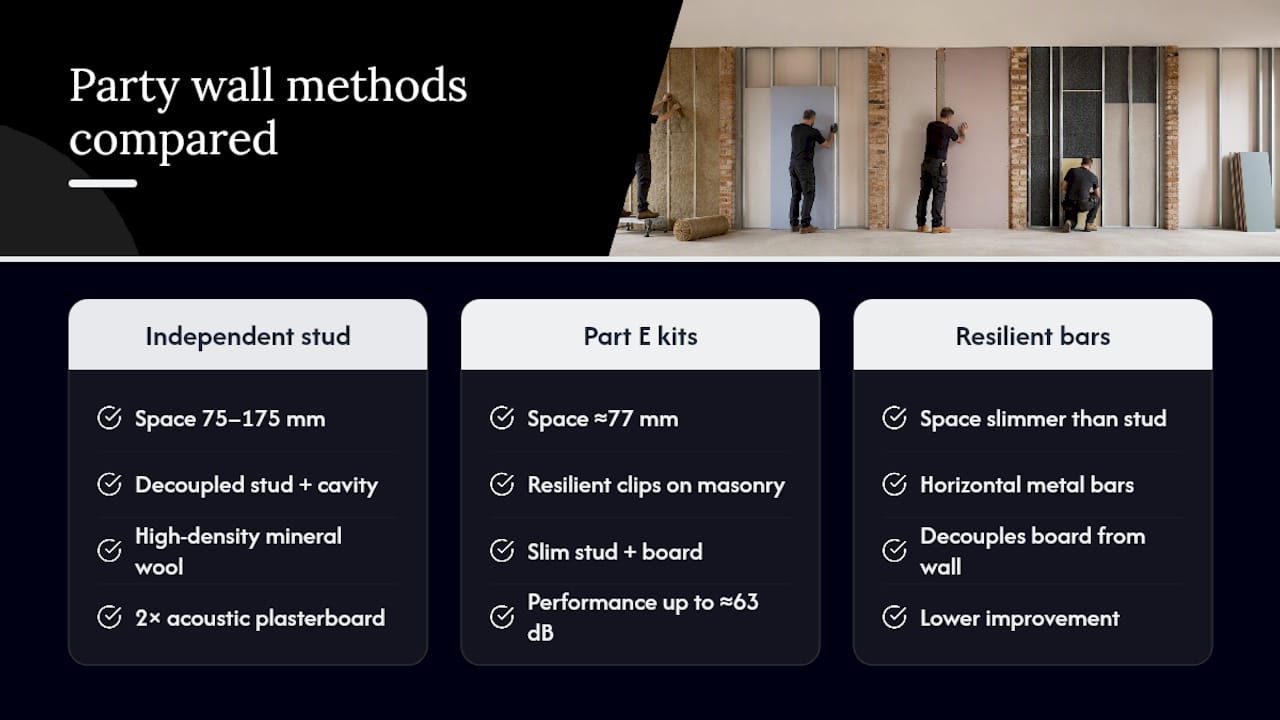
Independent stud wall. This is the highest-performing option and the one most acoustic specialists reach for when floor space allows it. It works by building a completely separate timber or metal stud frame a short distance off the existing brick wall, filling the cavity with high-density mineral wool, then finishing with two layers of dense acoustic plasterboard. The isolation gap is what does most of the work: sound has to cross an air gap rather than travel through a single continuous structure. Guides on decoupled systems put realistic gains at +17 to 25 dB improvement over the bare stud wall, with a well-built system reaching 55 to 65 dB overall depending on the base wall. The trade-off is space: a finished build-up typically runs 75 to 175 millimetres, which matters in a narrow Victorian bedroom.
Direct-to-wall Part E kits. Where you can’t afford to lose that depth, systems like AcoustiClip mount resilient clips straight onto the existing masonry, supporting a much slimmer stud and board arrangement. Total build-up sits around 77 millimetres, and supplier literature quotes reductions of up to around 63 dB on brick party walls under lab and field conditions. Those top-end figures assume the whole path, sockets, skirtings, flanking joists, is treated with equal care; a kit fitted in isolation on an otherwise leaky wall won’t get near that number.
Resilient bar systems. A middle ground between the two. Metal bars fixed horizontally across the wall support the plasterboard while decoupling it from direct contact, saving space compared with a full stud wall but generally delivering less improvement than either alternative above. Installation quality matters enormously here: over-tightened fixings that bridge through to the masonry can undo most of the benefit, which is why this method rewards an experienced installer over a confident DIYer.
What doesn’t work is worth stating plainly, because these products are marketed hard to homeowners who want a cheap answer. Acoustic paint, adhesive foam tiles and single bonded boards fixed straight to brick offer little to no measurable benefit against neighbour noise. They don’t add meaningful mass, they don’t decouple anything, and they do nothing to stop vibration travelling through the masonry they’re stuck to.
Pro Tip: Before spending on any wall system, ask your installer what flanking treatment is included in the price. A kit quoted without joist packing or perimeter sealing is quoted for a lab result you won’t get on site.
Do you need to treat floors and ceilings too?
Yes, and skipping this step is the single most common reason a well-specified wall system underperforms once fitted. Flanking paths through floors, ceilings and chimneys can bypass even a properly built independent stud wall, so treat them as part of the same job, not an optional extra.
Pack the joist pockets and floor void. Where joists penetrate or run parallel to the party wall, fill the surrounding gap with high-density mineral wool and, on impact-prone floors, add a resilient underlay beneath the finished flooring. Field experience shows that untreated flanking through joist pockets and RSJ webbing can nullify a significant wall upgrade, even one costing several thousand pounds.
Treat the ceiling voids. Turn insulation membranes up into the loft or ceiling void rather than stopping them flush at the top of a new stud wall. A gap left above a partition is an open acoustic bypass, however good the wall below it is.
Seal chimneys, flues and services properly. Cap or seal unused flues, fit putty pads behind socket boxes on the party wall, and run acoustic sealant around every perimeter gap where a new board meets the existing structure. Even a 1mm gap around a socket or skirting can cause a measurable drop in performance in practice.
How much does soundproofing a terraced house cost in the UK?
Material costs alone can mislead you if you’re pricing a full project. A slim direct-to-wall kit typically costs around £50 per m² for materials on a 10 m² wall, but that figure excludes labour, flanking treatment and any decoration or making good afterwards, all of which are highly site-specific.
Several factors push the total well beyond the headline material price:
Flanking treatment, packing joist voids and sealing chimneys adds labour hours a simple wall-panel quote won’t include.
Party Wall Act procedures, if a surveyor’s involvement is needed, add professional fees before work even starts.
Access and finishing, moving furniture, re-skirting, replastering and redecorating a room after a stud wall build-up.
A capable DIYer can reasonably tackle sealing gaps, fitting an acoustic underlay, or packing an accessible joist void. Building an independent stud wall to Part E standard, or specifying a direct-to-wall system correctly for a Victorian brick party wall, is where hiring tradespeople experienced in refurbishment genuinely pays for itself in avoided rework.
What legal checks apply before you start soundproofing work?
Two pieces of regulation matter before you fit anything to a shared wall, and both are easy to overlook when you’re focused on materials and dB figures.
Part E of the Building Regulations sets minimum airborne sound insulation performance: minimum of about 45 dB for new-build separating walls and about 43 dB for material-change conversions. You may not be legally bound by these figures for a like-for-like refurbishment, but using them as your target keeps expectations realistic and gives you a number to hold an installer to.
The Party Wall etc. Act 1996 applies where work cuts into or fixes onto shared masonry. If your chosen system anchors directly to the party wall, check whether you need to serve notice and appoint a surveyor if your neighbour raises concerns.
Building Control may need involving where structural elements are altered, and any changes near escape routes or fire-rated construction should be checked against Part B before work proceeds.
What does a professional soundproofing survey actually check?
A proper site survey looks well beyond the wall itself. An experienced installer will assess the wall construction (solid brick, cavity, or an existing stud partition), the condition of the joists where they meet the party wall, the state of any chimney breast or flue, and any moisture or decoration constraints that affect which finish works.
Bespoke design follows from that survey. A Victorian terrace with lath-and-plaster ceilings and open flues needs a different isolation gap, insulation density and membrane choice than a 1930s terrace with modern joist hangers and no fireplace. Industry practice increasingly favours a bespoke survey over a one-size-fits-all kit, precisely because terraced house layouts vary so much street to street, let alone city to city.
Pro Tip: Ask any contractor quoting for wall soundproofing to walk the loft void and floor voids with you, not just the room you’re standing in. If they haven’t asked to see above and below, they haven’t priced the whole job.
A short checklist for planning your soundproofing project
Diagnose first. Sit quietly and identify whether the problem is voices, footsteps or bass. Temporarily sealing an obvious gap, a socket, a skirting run, can confirm whether flanking is the main culprit before you commit to a wall system.
Seal the cheap wins. Fit putty pads behind sockets, run acoustic sealant along skirting perimeters, and cap unused flues. This alone sometimes resolves borderline noise complaints.
Specify the system properly. Any quotation should state the wall build-up, isolation gap, insulation density, and confirm flanking treatment is included, not just the wall panel itself.
Verify after installation. For higher-budget projects, request a post-install acoustic test rather than relying on supplier claims alone.
Pro Tip: Keep a written record of what was sealed and where. If noise returns months later, that record tells your contractor exactly where to check first.
How long does soundproofing last in a terraced house?
A properly built independent stud wall or direct-to-wall kit should last as long as the plasterboard and decoration around it, decades, provided the initial installation was airtight. The materials themselves, mineral wool, resilient clips, acoustic membrane, don’t degrade meaningfully under normal household conditions. What fails over time is workmanship, not product.
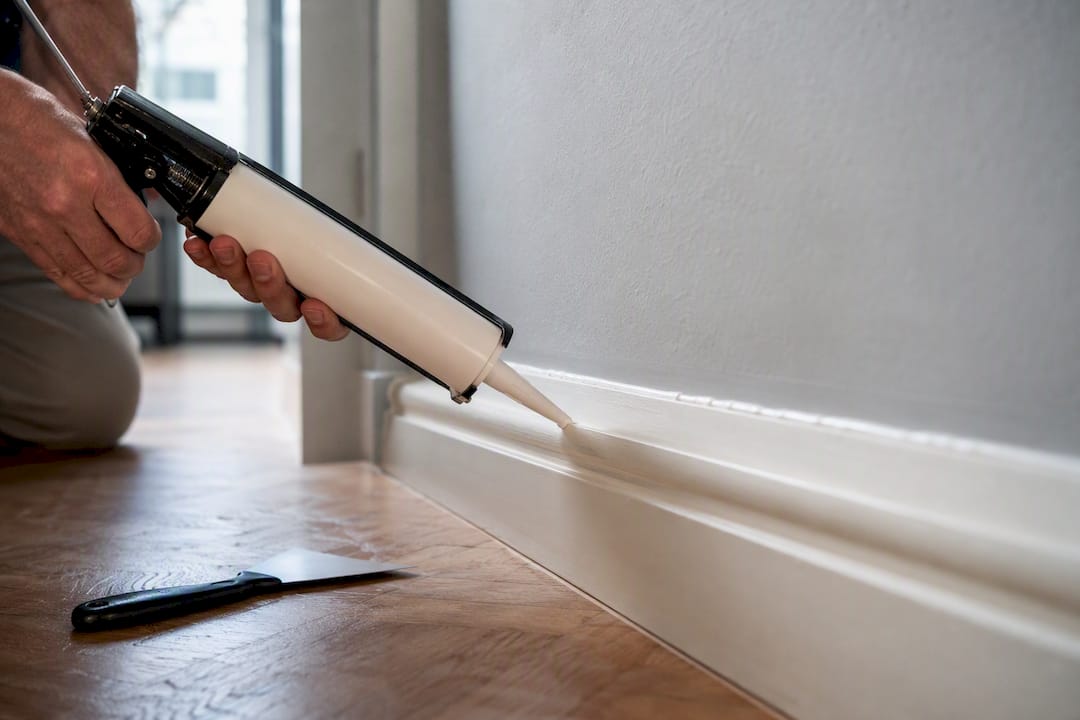
The most common long-term issue is perimeter seal failure. Acoustic sealant at skirting boards and around socket boxes can dry out, shrink, or get disturbed during redecoration, reopening the small gaps that undermine performance. Check these points whenever you repaint or replace skirtings, and reseal rather than assume they’re still intact.
Loft conversions, rewiring, or plumbing work carried out after your soundproofing is fitted are the other risk. A cable run drilled through a treated party wall, or a new socket added without a putty pad, can reopen a flanking path you’d already closed. If you’re planning further work, such as a loft conversion or rewiring, flag the existing acoustic treatment to whoever’s doing the work so they route around it rather than through it.
Moisture is the one genuine durability concern. Mineral wool performs poorly if it gets damp, so any water ingress, a leaking flashing, a failed damp-proof course, needs fixing before it reaches an acoustic void. Beyond that, a well-installed system needs no active maintenance at all.
Publisher perspective: cost versus outcome for terraced homeowners
Wall-only fixes work when the noise is genuinely airborne, voices, television, and the floor and chimney are already sound. We see plenty of West and Central London clients where that’s true. But where footsteps or bass are the complaint, wall treatment alone rarely satisfies anyone, and we’d rather tell a client that upfront than sell a partial fix that disappoints in three months. The projects that go well are the ones where the survey drives the spec, not the other way round.
— Mateja
Get a bespoke soundproofing survey for your terraced house
Tenenltd has been running refurbishment projects across Fulham, Chelsea, Kensington, Chiswick, Hammersmith and Notting Hill since 2006, and party wall soundproofing sits naturally alongside the full refurbishments, extensions and loft conversions we carry out on the same terraced streets. Unlike a supplier selling you a kit off a shelf, we survey the wall, floor and chimney together before specifying anything, so you’re not paying twice when a flanking path turns up after the wall’s already boarded.

If external noise from the street is part of the problem, our partners at Shutterworld cover window treatments worth pairing with internal wall work, and where insulation choices overlap, Complete EPC’s guide to building insulation is a useful companion read. For the soundproofing itself, get in touch through our property refurbishment services page to arrange a site survey, and we’ll come back with a proper specification rather than a guess.
Sources
For legal requirements, see the Party Wall etc. Act 1996 guidance on GOV.UK, and for budgeting a wider project, our refurbishment cost guide and Victorian house refurbishment guide.
Gov
Recommended
Comments