
Victorian house refurbishment: Your expert London guide
TL;DR:
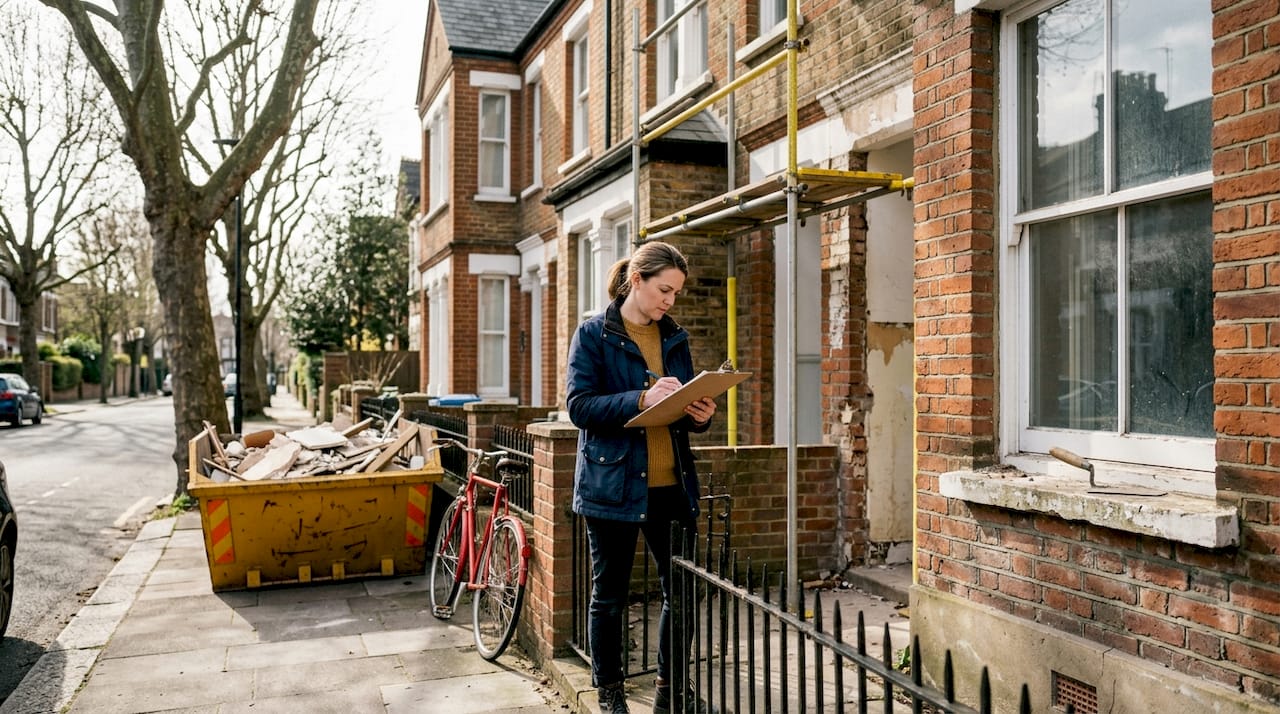
Victorian homes in London are highly architecturally distinctive, but modernising them requires careful planning to preserve their character. Advanced, fabric-first refurbishment techniques now enable these properties to meet modern comfort, energy performance, and regulatory standards while respecting their original fabric. Proper understanding, expert guidance, and phased implementation are essential to unlocking their full potential and long-term value.
Victorian homes in London are, without question, some of the most architecturally exciting properties in the world. Yet many homeowners assume that their period features and ageing fabric make them near-impossible to modernise without sacrifice. That assumption is changing fast. Advanced refurbishment techniques now allow even the most characterful Victorian terrace to meet high standards of comfort, energy performance, and contemporary style. If you own a Victorian property in West or Central London, this guide will show you how to transform it confidently, beautifully, and with lasting value.
Table of Contents
Understanding the Victorian house: Character, challenges and potential
Balancing period charm and modern comfort: Key refurbishment strategies
Navigating regulations and planning consents for period refurbishments
Cost frameworks and value drivers in London Victorian refurbishments
Real case studies: Inspiring Victorian refurbishments in West and Central London
A fresh perspective: Why quality and heritage matter more than ever
Begin your Victorian refurbishment journey with expert support
Key Takeaways
Point | Details |
Respect period character | Victorian homes in London shine when renovations preserve historical details and craftsmanship. |
Prioritise breathable upgrades | Effective refurbishments use specialist materials that maintain the building’s breathability and health. |
Plan for compliance | Navigating listed status or conservation area rules is essential for a smooth project. |
Invest in quality for value | High-standard refurbishments deliver comfort and significant property value uplift. |
Learn from real projects | Case studies show you can successfully modernise and add value to Victorian homes. |
Understanding the Victorian house: Character, challenges and potential
Before exploring refurbishment strategies, it is worth understanding what makes Victorian properties truly distinctive, and where the real challenges and opportunities lie. Victorian homes have unique structural and stylistic features that require careful planning for any refurbishment, and skipping this groundwork is one of the most costly mistakes a homeowner can make.
Victorian properties built between 1837 and 1901 were designed with remarkable attention to craft. The hallmarks are instantly recognisable:
High ceilings and tall sash windows that flood rooms with natural light
Ornate cornicing, ceiling roses, and decorative corbels that give interiors their warmth and character
Solid brick construction with lime mortar that allows walls to breathe
Intricate tiled hallways and fireplaces that are difficult and expensive to replicate
Compact or narrow plot layouts, particularly common in Fulham, Kensington, and Notting Hill terraces
The challenges are equally distinctive. Damp is perhaps the most common issue, especially where previous owners have applied cement render or non-breathable paint over the original masonry. Energy inefficiency is another major concern, with single-glazed sash windows, poor loft insulation, and uninsulated solid walls contributing to significant heat loss. In many West and Central London boroughs, properties may sit within conservation areas, adding a regulatory layer to every decision you make.
“A Victorian home is not a problem to be solved, it is an asset to be understood. The properties that are transformed most successfully are those where the owners invest time in understanding the building before they pick up a single tool.”
Starting your Victorian refurbishment planning with a thorough survey and condition report is not optional. It is the foundation on which every good renovation decision is built.
Balancing period charm and modern comfort: Key refurbishment strategies
With an understanding of your Victorian home’s character, let us explore the strategic choices that can deliver both style and substance in your refurbishment.
The most important insight shaping modern Victorian refurbishments is the concept of breathability. Older brick and lime mortar walls are designed to absorb and release moisture. When you introduce impermeable materials such as cement render or modern cavity wall insulation systems designed for newer builds, you trap moisture inside the wall structure. The result is damp, staining, and in serious cases, structural decay. Modern approaches respect the building’s original fabric and work with it, not against it.
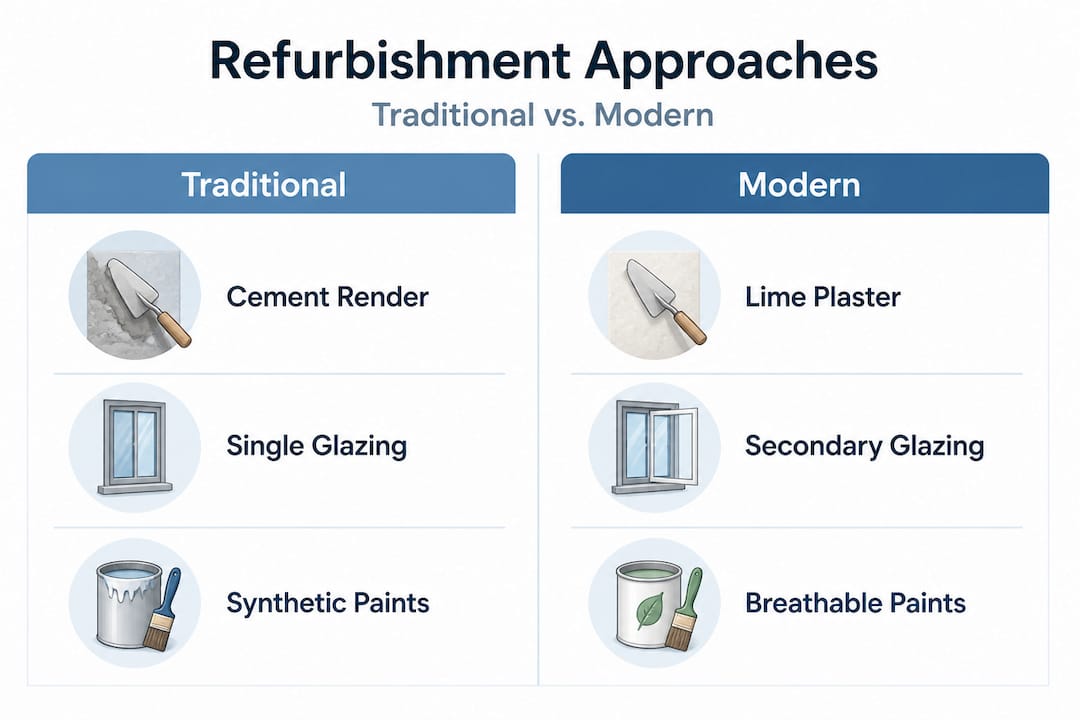
Older method | Modern approach | Why it matters |
Cement render on brickwork | Lime plaster and render | Maintains wall breathability |
Basic double glazing | Secondary glazing on sash windows | Preserves original frames |
Mineral wool cavity fill | Wood fibre insulation boards | Breathable, eco-friendly performance |
Open-plan knock-throughs | Structural engineer-led layouts | Avoids compromising load-bearing elements |
Oil-based gloss paint | Breathable mineral or clay paints | Allows walls to release moisture |
Passive House retrofits are possible with wood fibre insulation and lime plaster, but they require expert fabric-first methodology to maintain breathability throughout the building envelope. Fabric-first simply means prioritising improvements to the building’s physical structure before adding mechanical systems like underfloor heating or mechanical ventilation. Get the fabric right, and everything else performs better.
Secondary glazing is a particularly clever solution for conservation areas. It fits inside the existing sash window frame, dramatically reduces heat loss and noise, and is virtually invisible from outside. It also avoids the planning complications of replacing original windows, which is often restricted in listed buildings.
Pro Tip: When engaging builders or architects for your refurbishment, ask specifically about their experience with fabric-first approaches and breathable materials. A contractor who reaches for cement render or modern expanding foam as a default solution has not worked enough with Victorian properties.
You can also approach your project in phases. Many homeowners in Chiswick or Hammersmith begin by addressing the roof, damp, and insulation first, then move on to kitchen and bathroom renovations once the building fabric is sound. This staged approach from a solid West London refurbishment guide helps protect your investment and manage cash flow sensibly.
To get the most from your planning, review a detailed refurbishment checklist before committing to any contractor. There are also practical techniques for improving EPC ratings in period properties that can be incorporated from the outset.
Navigating regulations and planning consents for period refurbishments
Choosing the right refurbishment strategy is only half the challenge. Understanding and securing the correct permissions ensures a smooth renovation journey.
West and Central London have some of the highest concentrations of conservation areas in the country. Boroughs including Kensington and Chelsea, Hammersmith and Fulham, and the City of Westminster place strict controls on alterations visible from the street. This affects everything from the colour of your front door to the style of roof lights you install.
Here is a straightforward summary of the permissions you are most likely to need:
Planning permission: Required for extensions, changes to roof form, and alterations to listed buildings
Listed building consent: Separate to planning permission, required for any works to a listed building that affect its character
Building regulations approval: Required for most structural work, electrical rewiring, new drainage, and insulation upgrades, regardless of planning status
Party wall agreement: Required when work affects shared walls or excavations near a neighbour’s property
Fabric-first methodology is vital when retrofitting historic homes, and it must sit alongside careful regulatory compliance. An architect or surveyor familiar with heritage properties will know how to frame applications in a way that satisfies conservation officers without stifling ambition.
“The councils are not trying to obstruct your renovation. They are trying to protect the qualities that make these streets desirable in the first place. When you understand that, working with them becomes much more natural.”
Pro Tip: Book a pre-application consultation with your borough’s conservation officer before submitting any formal planning application. It costs very little and can save months of delays by clarifying what is and is not acceptable before you commit to design fees.
Understanding the full landscape of building regulations is genuinely empowering. Homeowners who invest time in understanding the rules are the ones who move fastest through the approval process.
Cost frameworks and value drivers in London Victorian refurbishments
Understanding the practical side of budgeting enables you to turn inspiration into action, so let us break down real costs and the value they create.
Victorian refurbishments in London vary enormously in scope and cost. Here are representative ranges for the most common project types:
Refurbishment type | Typical cost range (London) | Value impact |
Full house insulation upgrade | £8,000 to £20,000 | EPC improvement, lower bills |
Side return extension | £60,000 to £110,000 | Significant space and value gain |
Loft conversion | £45,000 to £90,000 | Additional bedroom and bathroom |
Full kitchen refit | £15,000 to £50,000+ | Strong buyer appeal |
Bathroom renovation | £8,000 to £25,000 | Quality finish commands premium |
Full house refurbishment | £120,000 to £400,000+ | Comprehensive transformation |
Expert methodology and quality retrofits can make Victorian homes meet high comfort standards, and this translates directly into measurable value uplift. A well-executed refurbishment in Fulham or Chelsea can generate returns significantly above the renovation cost, particularly when energy efficiency, layout, and presentation are all addressed together.
Follow these budgeting steps to build a realistic financial plan:
Assess the existing fabric with a full survey before setting a budget. Hidden issues like rotten floor joists or failed damp-proofing can add 10 to 20 per cent to your costs if discovered mid-project.
Prioritise by impact and urgency. Address structural and moisture issues first, then energy efficiency, then cosmetic improvements.
Phase the work if budget is a constraint. A phased approach means you can start living in a sound, weathertight property while planning the next stage.
Build a contingency of at least 15 per cent into your overall budget. Victorian properties reliably reveal surprises once work begins.
Consider long-term running costs alongside capital expenditure. A £15,000 insulation upgrade that halves your heating bills will pay for itself over time.
Our detailed refurbishment costs guide covers specific cost categories in greater depth. You can also explore the property value uplift that quality renovations typically deliver in London, and review practical value increase tips before your next valuation.
Real case studies: Inspiring Victorian refurbishments in West and Central London
For even more practical insight, let us look at how homeowners like you have transformed their Victorian properties across London.
Case study 1: Notting Hill terraced house, full refurbishment and side return extension
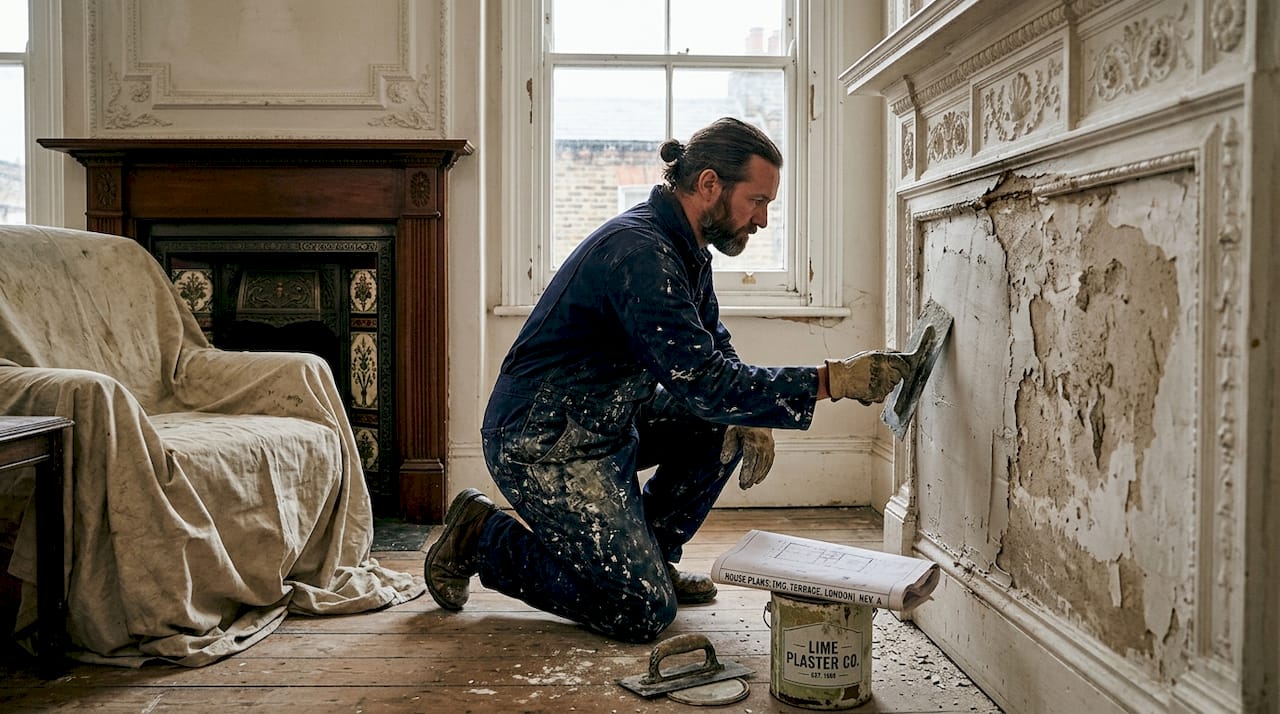
This four-storey mid-terrace had been poorly modernised in the 1980s, with cement render on the rear elevation and a small, dark kitchen. The project stripped back the non-breathable finishes, applied lime plaster internally and externally, and added a side return extension to create a large kitchen and dining space. Original floorboards were restored throughout, and the cornicing was carefully repaired rather than replaced. The result: a home that performs better thermally, feels genuinely Victorian in character, and was valued at 22 per cent more than comparable unrenovated properties on the same street.
Case study 2: Kensington maisonette, listed building and energy retrofit
A first and second floor maisonette within a Grade II listed terrace presented significant regulatory constraints. The owners worked with a conservation-specialist architect and engaged the local conservation officer at pre-application stage. Wood fibre insulation was installed internally using a slim-profile system that met the listed building consent conditions. Passive House principles and specialist approaches delivered outstanding improvements to thermal comfort, and the EPC rating improved by two full bands. The original sash windows were repaired and secondary glazing added, preserving both character and planning consent.
Case study 3: Chiswick end-of-terrace, loft conversion and kitchen renovation
This family home needed more space without the disruption of a full refurbishment. A dormer loft conversion added a principal bedroom suite with en-suite bathroom, while a full kitchen renovation opened up the ground floor layout. Both projects were completed sequentially over 18 months. Key lesson: phasing work carefully meant the family could remain in the property throughout, and each phase was budgeted independently without overextending.
You can explore more full house refurbishment examples from similar London projects to build confidence in what is achievable.
Each of these projects demonstrates that the most successful Victorian refurbishments share a common thread: respect for the original building, expert execution, and clear planning from the outset.
A fresh perspective: Why quality and heritage matter more than ever
There is a view, still surprisingly common, that modernising a Victorian home is essentially a battle between old and new. We disagree. The most enduring refurbishments are not the ones that impose the present onto the past. They are the ones that recognise a Victorian home as a living system with its own logic, and work confidently within it.
We have seen projects where homeowners saved money by using cheap, modern insulation products, only to spend considerably more correcting moisture damage three or four years later. The building was trying to breathe, and the refurbishment would not let it. That is not a design failure. It is a failure of understanding.
Equally, we have seen homeowners hesitate to make bold, contemporary additions to period properties because they feared it would feel wrong. In reality, high-quality contemporary extensions and fittings very often enhance a Victorian home’s appeal. The market in Chelsea, Hammersmith, and Kensington consistently rewards properties that marry period character with genuinely modern comfort.
The best advice we can give is this: invest in understanding your building before you invest in changing it. Work with specialists who respect its fabric, who understand breathability, and who know the regulatory landscape. Cutting corners on any of these three things does not save money in the long run. It borrows against your property’s future.
If you are serious about long-term refurbishment value, the journey starts with quality decisions, not just quality finishes.
Begin your Victorian refurbishment journey with expert support
If this guide has inspired you to move forward with your Victorian home, the next step is finding the right team to bring your vision to life. At Tenen Ltd, we have been working with homeowners across West and Central London since 2006, delivering high-quality refurbishments that respect period character and embrace modern performance.

Whether you are planning a full London property refurbishment, a side return extension to expand your ground floor, or a loft conversion to unlock the upper reaches of your home, our team brings the expertise, attention to detail, and local knowledge to get it right. We work with discerning homeowners in Fulham, Chelsea, Kensington, Chiswick, Notting Hill, and Hammersmith who expect the very best. Get in touch to discuss your project and take the first step towards transforming your Victorian home.
Frequently asked questions
How can I improve the energy efficiency of my Victorian house in London?
You can dramatically boost efficiency with wood fibre insulation and lime plaster using breathable, fabric-first methods that protect the original wall structure and deliver outstanding thermal performance.
Do I need planning permission for Victorian house refurbishments in London?
Most major alterations, particularly those affecting the external appearance or structural fabric of the building, will require planning permission or listed building consent from your local authority.
What are the most common mistakes in Victorian refurbishments?
Using non-breathable materials such as cement render or modern cavity fill insulation can trap moisture inside the wall structure, leading to persistent damp problems and costly repairs. Ensuring fabric-first breathability is maintained throughout is essential.
Will a high-quality Victorian refurbishment add value to my property?
Yes, a well-executed refurbishment that improves energy efficiency, updates the layout, and delivers high-quality finishes consistently adds meaningful value to London properties, often significantly above the cost of the works.
Which materials should I use to maintain a Victorian home’s character?
Lime plasters and renders, solid wood joinery, and carefully restored original features such as cornicing, fireplaces, and sash windows are the best choices for preserving both the aesthetic character and the structural health of your Victorian home.
Recommended
Comments