
The role of joinery in a home build
Updated: Sep 14
TL;DR:
Joinery is crucial for a home’s structural integrity, energy efficiency, and interior design. Proper early planning and traditional craftsmanship ensure durability, accurate fit, and value, especially in challenging climates. Coordinating first and second fix stages prevents costly delays and guarantees high-quality results.
Joinery is defined as the precise crafting and fitting of timber components that form both the structural skeleton and interior character of a home. The role of joinery in home build projects is far greater than most homeowners realise. It governs whether walls stand straight, whether heat stays in, and whether a room feels considered or cobbled together. From floor joists to fitted cabinetry, joinery shapes every stage of construction. Get it right from the start, and everything else follows more easily.
How structural joinery shapes building integrity
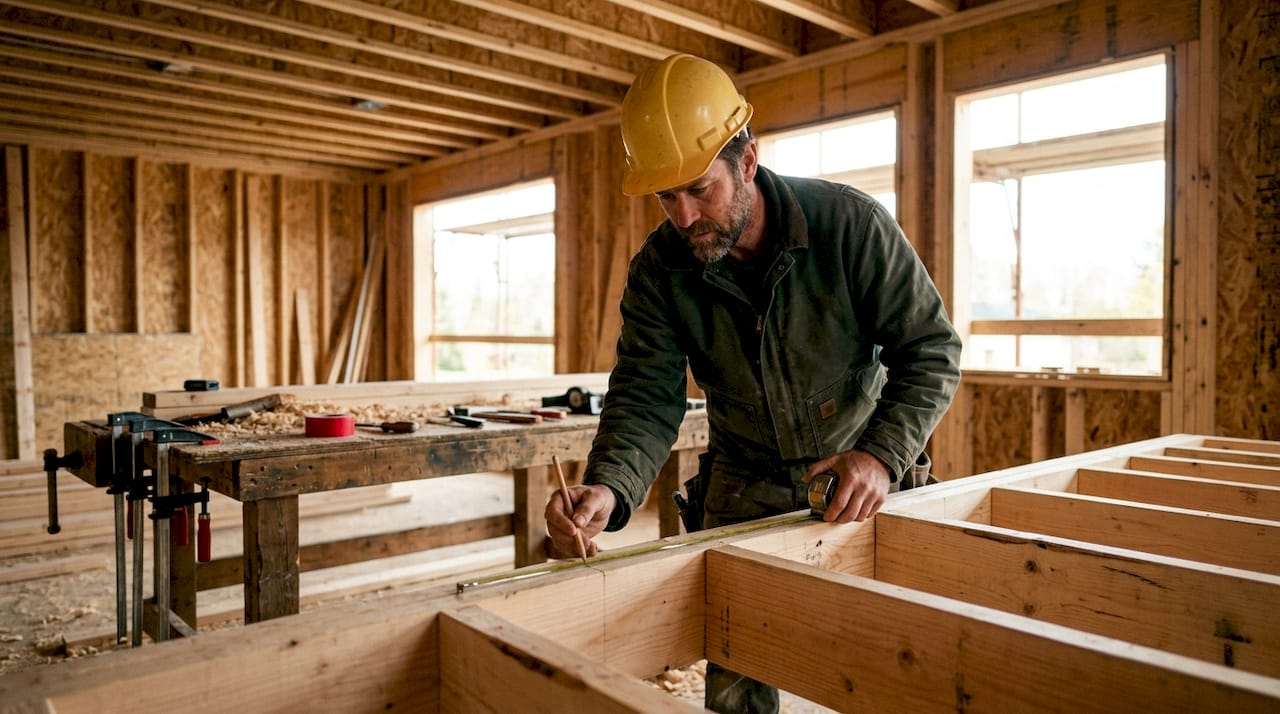
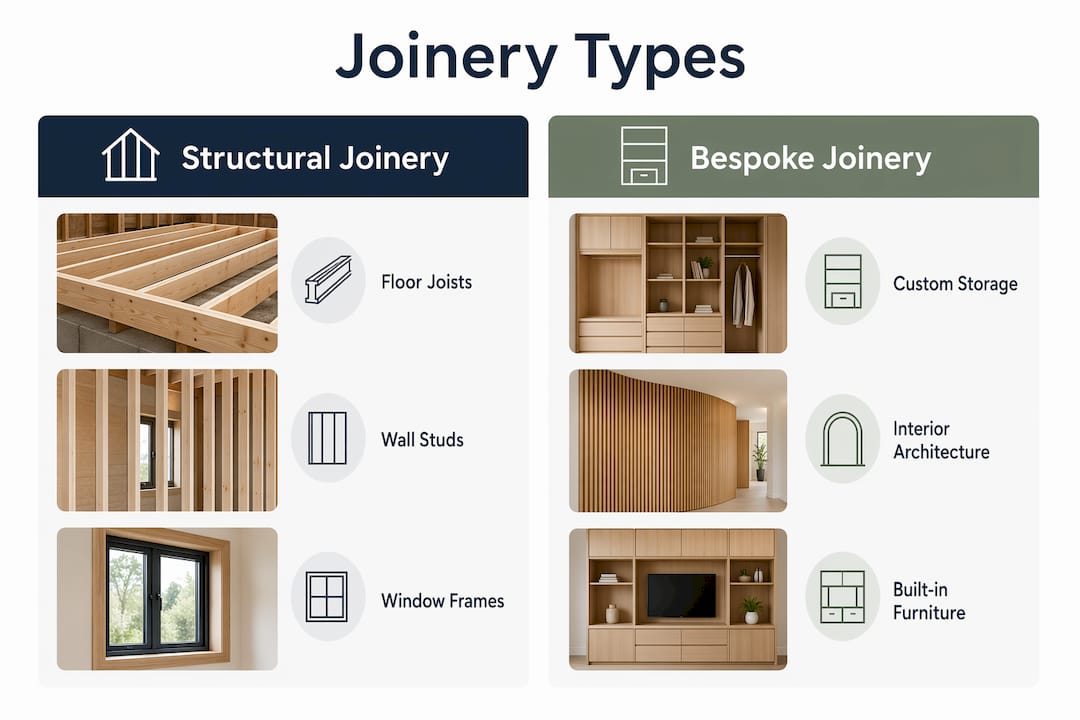
First fix joinery forms the hidden skeleton of a home. It includes floor joists, wall studs, and window and door frames, all installed before plastering begins. This phase also creates the functional boxing that routes wiring and plumbing through the building. Without it, nothing else can be positioned correctly.
Precision at this stage is not optional. Modern energy efficiency standards require joinery tolerances down to the millimetre to prevent heat loss and moisture ingress. Even small errors at joinery junctions can fail airtightness tests, which risks regulatory non-compliance and costly remedial work. For timber frame and SIP (Structural Insulated Panel) builds in particular, this precision directly determines whether the home meets its Energy Performance Certificate rating.
Poor workmanship at the structural joinery stage causes air leakage, moisture problems, and construction delays. Mistakes compound quickly. A misaligned stud creates an uneven wall, which then affects plastering, skirting boards, and fitted furniture. The cost of fixing errors at a later stage is always higher than getting it right the first time.
In exposed climates, the stakes are even higher. Specialist joinery helps buildings withstand wind, rain, and temperature extremes, which is why precision execution is especially critical in challenging environments. The same principle applies to any home where long-term durability matters.
Outcome | Good structural joinery | Poor structural joinery |
Wall and floor alignment | Straight walls, level floors | Uneven surfaces requiring remedial work |
Airtightness | Passes energy performance tests | Air leakage, failed EPC assessments |
Moisture control | Correct sealing prevents ingress | Damp and condensation risk |
Second fix time | Reduced, as surfaces are true | Increased, due to corrective work |
Long-term costs | Lower maintenance and repair bills | Higher remedial and replacement costs |
Pro Tip: Coordinate all trades before first fix begins. Electricians, plumbers, and joiners working to the same schedule prevents interference and avoids the need to cut into finished joinery later.
Why traditional joinery methods still matter
Traditional joinery techniques remain the foundation of quality timber construction. The mortise-and-tenon joint, for example, allows timber to move naturally as it expands and contracts with temperature and humidity changes. These joints maintain durable connections over decades, preventing the cracks and failed fixings that plague lesser construction methods. This is not nostalgia. It is engineering.
Timber moves. Every builder knows this, but not every build accounts for it properly. Traditional joinery principles are specifically designed to manage that movement without compromising structural integrity. Correct joint selection based on load-bearing needs is the quiet engineering that supports modern timber frame structures safely. Choosing the wrong joint for a given load is a common source of long-term problems.
The contrast with modern prefabrication is worth understanding. Factory-produced components offer speed and consistency, but they cannot always account for the specific conditions of a site. Skilled joiners adapt to the realities of a build in ways that prefabricated panels cannot. The best outcomes combine factory precision with on-site craftsmanship.
Investing in traditional craftsmanship saves money and disruption over a building’s lifetime. The upfront cost of quality joinery is consistently lower than the long-term cost of repairs, replacements, and the disruption that comes with them.
Key situations where traditional joinery methods deliver clear advantages:
Load-bearing connections: Mortise-and-tenon and dovetail joints distribute weight without relying on metal fixings that can corrode or loosen.
Bespoke staircase construction: Hand-crafted staircases use traditional housing joints that accommodate timber movement without creaking.
Heritage and period properties: Matching existing joinery in older homes requires traditional techniques that modern prefabrication cannot replicate.
Exposed structural timber: Visible beams and frames in open-plan spaces demand joinery that is both structurally sound and visually refined.
Pro Tip: Select your joinery method based on the structural load and expected timber movement, not just aesthetics. A joiner who understands both will save you significant cost over the life of the building.
How bespoke joinery enhances interior architecture
Bespoke joinery is interior architecture, not simply furniture. It corrects awkward room proportions, improves sightlines, and creates visual cohesion across a space. A well-designed run of fitted cabinetry can make a narrow room feel wider. A built-in window seat with storage beneath it turns a dead corner into a functional feature. These outcomes require planning, not afterthought.
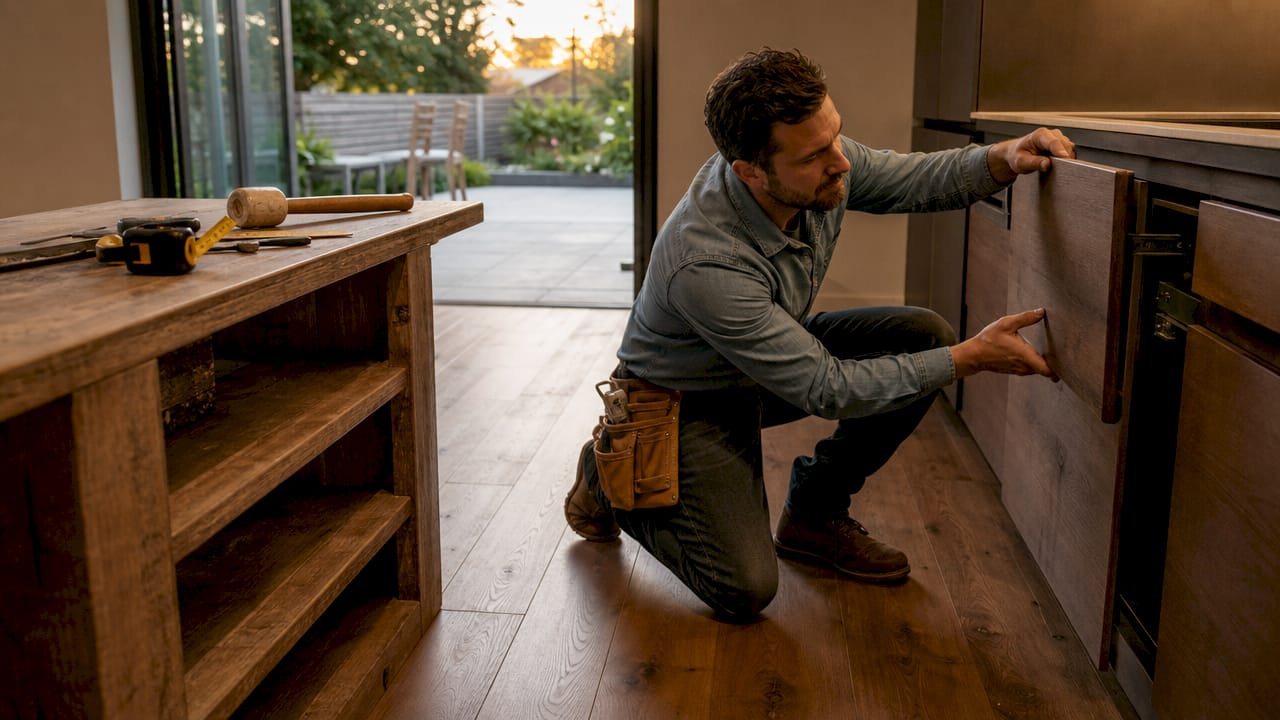
Joinery integrated early in design corrects spatial problems and delivers cohesive interiors that add genuine property value. When joinery is considered at the architectural stage, it can conceal services, frame views, and direct natural light in ways that freestanding furniture never achieves. Late-stage additions, by contrast, often look exactly like what they are: things added after the fact.
For homeowners wanting to maximise space in smaller homes, bespoke joinery is one of the most effective tools available. Built-in storage eliminates the visual clutter of freestanding units. Fitted shelving draws the eye upward, making ceilings feel higher. Joinery designed around a room’s specific dimensions uses every centimetre productively.
Feature | Built-in joinery | Freestanding cabinetry |
Space efficiency | Uses full wall height and depth | Limited by standard unit dimensions |
Visual cohesion | Integrated with room architecture | Sits apart from the room’s character |
Property value | Adds measurable value at sale | Typically removed or replaced |
Service concealment | Can hide pipes, cables, and meters | Rarely accommodates service runs |
Adaptability | Designed for the specific room | Generic sizing, limited fit |
The benefits of commissioning bespoke joinery early in a project are clear:
Improved room function through storage designed around actual use patterns.
Visual order created by consistent materials, reveals, and proportions.
Concealment of boilers, meters, and service runs within the joinery itself.
Better daylight distribution through carefully positioned glazed panels and open shelving.
Added property value, particularly in kitchens, studies, and living rooms.
For heritage projects, custom built-in storage designed to complement period features delivers results that off-the-shelf solutions simply cannot match.
Best practices for coordinating joinery in a new build
Good joinery outcomes depend on good planning. The two phases of joinery, first fix and second fix, must be scheduled clearly and treated as distinct stages. Poor coordination between these phases is one of the most common causes of delays and cost overruns on new build projects. Clear sequencing and communication between trades resolves this before it becomes a problem.
Follow this sequence to keep joinery on track throughout a build:
Involve your joiner at design stage. A skilled joiner working alongside your architect identifies conflicts between structural requirements and interior design intentions before work begins. This prevents expensive changes later.
Confirm first fix scope in writing. Define exactly which elements fall within first fix: joists, studs, frames, and service boxing. Ambiguity here causes disputes and delays.
Use factory-led manufacturing where tolerances are critical. Window and door frames produced off-site to precise measurements reduce on-site fitting time and improve airtightness performance.
Coordinate with insulation and airtightness contractors. Bespoke joinery supports thermal efficiency when it is designed around insulation layers and vapour barriers. Thermal bridging at joinery junctions is a common and avoidable failure.
Specify materials based on use case. Hardwoods suit high-traffic areas and exposed features. Engineered timber performs well in humid environments such as kitchens and bathrooms. Matching material to application prevents premature wear.
Allow for timber movement in all second fix joinery. Skirting boards, architraves, and fitted furniture need expansion gaps. Joiners who skip this step create problems that appear months after completion.
Inspect first fix before plastering. Once walls are closed, correcting joinery errors becomes significantly more expensive. A structured inspection at this stage catches misalignments before they are buried.
Improving home energy efficiency through joinery is not a secondary consideration. Airtightness at window frames, door thresholds, and structural junctions directly affects running costs and comfort for the life of the building.
Key takeaways
Joinery is the single most consequential craft in a home build, shaping structural performance, energy efficiency, and interior quality from the first timber to the final fitted piece.
Point | Details |
First fix is foundational | Precise structural joinery prevents air leakage, moisture problems, and costly second-stage remedial work. |
Traditional methods still deliver | Mortise-and-tenon joints manage timber movement and reduce long-term repair costs. |
Bespoke joinery adds real value | Integrated interior joinery improves room proportions, conceals services, and increases property value. |
Early planning prevents problems | Involving a joiner at design stage avoids conflicts between structure, services, and finishes. |
Material choice matters | Matching timber species and joint type to the specific use case prevents premature wear and failure. |
Joinery deserves more attention than it usually gets
Most homeowners focus on kitchens, bathrooms, and finishes when planning a build. Joinery tends to be treated as a background task, something that happens before the interesting decisions. That is a mistake I have seen cost people significantly.
The builds that go smoothly are almost always the ones where joinery was planned early and treated seriously. When a joiner is involved at the design stage, problems that would otherwise surface during plastering or fitting get resolved on paper. The structural and aesthetic decisions inform each other, and the result is a home that feels considered from the inside out.
What surprises many people is how much joinery influences the feel of a finished room. A built-in bookcase with the right reveal and shadow gap reads as architecture. The same storage in a freestanding unit reads as furniture. The difference is not the wood. It is the thinking behind it.
Traditional craftsmanship and modern technology are not in competition. The best joiners use both. Factory-cut components with hand-fitted details produce results that neither approach achieves alone. If you are building or refurbishing, push for that combination rather than accepting one or the other.
My honest advice: treat joinery as a design discipline, not a trade to be managed. The homes that hold their value and their quality over decades are the ones where someone cared about the joints.
— Mateja
How Tenenltd approaches joinery in home builds and renovations
Tenenltd has been coordinating structural and finishing joinery across West and Central London since 2006. Whether you are planning a home extension in London or a full property refurbishment, joinery is central to how the project comes together. Tenenltd manages the sequencing of first and second fix joinery alongside electrical, plumbing, and plastering trades, so nothing falls through the gaps.

From fitted kitchens and bespoke cabinetry to structural carpentry in loft conversions, Tenenltd brings the same attention to detail that discerning homeowners in Fulham, Chelsea, Kensington, and Chiswick expect. If you want joinery that performs structurally and looks exceptional, get in touch to discuss your project.
FAQ
What is joinery in building construction?
Joinery is the craft of cutting, shaping, and assembling timber components to form structural and interior elements of a building. It covers everything from floor joists and door frames to fitted cabinetry and staircases.
What is the difference between first fix and second fix joinery?
First fix joinery forms the structural skeleton before plastering, including joists, studs, and window frames. Second fix joinery covers visible interior elements such as skirting boards, architraves, and fitted furniture, installed after plastering is complete.
Why does joinery precision matter for energy efficiency?
Millimetre-level tolerances at joinery junctions prevent air leakage and moisture ingress. Even small gaps at window frames or structural connections can cause a home to fail its airtightness test and miss its EPC rating.
Does bespoke joinery add value to a property?
Yes. Integrated bespoke joinery improves room proportions, conceals services, and creates visual cohesion that buyers recognise and value. Built-in joinery typically adds more measurable value at sale than freestanding furniture.
When should a joiner be involved in a new build project?
A joiner should be involved at the design stage, before structural decisions are finalised. Early involvement prevents conflicts between structural requirements, service runs, and interior design intentions, reducing delays and cost overruns during the build.
Recommended
Comments