
Carpentry ideas for homes: your practical guide

TL;DR:
Proper sequencing and early planning are essential for successful home carpentry projects. Built-in shelving, custom cabinets, and multi-functional furniture enhance space, function, and value. Skilled joinery and trim work add craftsmanship and long-term appeal to any home improvement.
Carpentry ideas for homes are woodworking projects and design choices that improve how a space looks, functions, and feels. The term covers everything from built-in shelving and custom cabinetry to trim work like crown moulding and wainscoting. Skilled joinery, the recognised industry term for fitted and structural woodwork, sits at the heart of most home improvement projects. Whether you are planning a full refurbishment or a single weekend project, the right carpentry choices add lasting value and character to your property.
1. Built-in shelving and storage units
Built-in shelving is one of the most practical carpentry projects for houses. It uses wall depth that would otherwise go to waste, creating storage that feels part of the architecture rather than an afterthought. Alcove shelving on either side of a chimney breast is a classic London example, turning dead space into a display and storage feature.
The key advantage over freestanding furniture is rigidity and fit. A well-built unit sits flush with the wall, reaches the ceiling, and can be painted to match the room. That finish signals quality to anyone who walks in, and to any future buyer.
Use adjustable shelf pins so the unit adapts as your needs change.
Paint the interior back panel a contrasting colour to add visual depth.
Add integrated lighting to make the shelving a focal point rather than just storage.
Pro Tip: Measure the diagonal of the room before cutting any large panel. A panel that is too wide to tilt upright will not fit through the door.
2. Custom cabinetry for kitchens and bathrooms
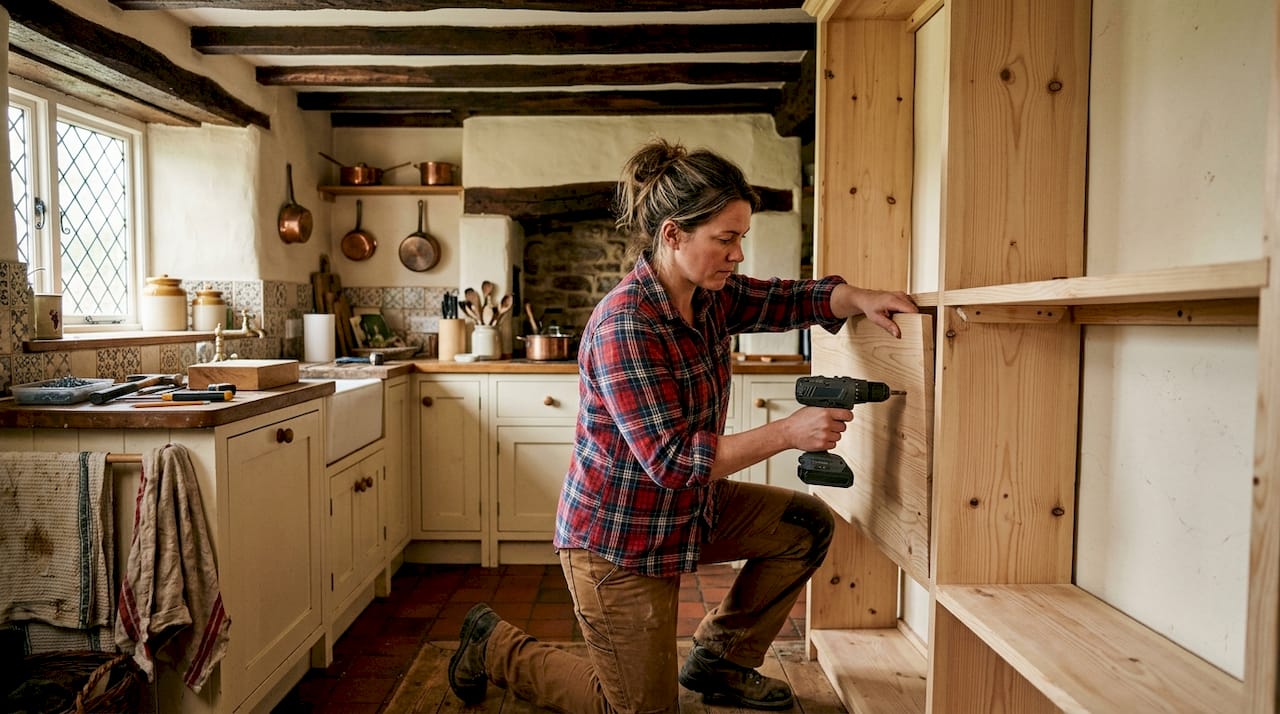
Custom cabinetry delivers storage that fits your exact space, rather than forcing your space to fit standard sizes. Custom cabinetry installation typically takes 5 to 10 days on site, but carries a 10 to 16 week lead time from the manufacturer. That lead time is the most common reason a kitchen or bathroom project runs late.
Order your cabinets during the planning phase, not after structural work begins. Delays of 30 to 60 days at the finish stage are avoidable with early ordering. Tenenltd builds this into every project timeline as standard practice.
For bathrooms, consider a vanity unit with a solid wood frame and moisture-resistant MDF panels. For kitchens, shaker-style doors in painted hardwood remain the most requested style across West London properties.
3. Multi-functional furniture and fold-away designs
Multi-functional furniture solves the space problem that many London homeowners face. A Murphy bed folds flat against the wall, turning a spare bedroom into a home office during the day. A fold-away desk mounted to the wall takes up no floor space when closed and provides a full work surface when open.
These projects sit at the intersection of joinery and furniture making. The hardware is the critical component: quality pivot hinges and gas-lift mechanisms last decades, while cheap alternatives fail within a few years. Invest in the mechanism and keep the timber simple.
Bench seating with lift-up storage beneath is another high-value project. It works in hallways, bay windows, and kitchen dining areas. The seat lifts to reveal a deep storage compartment, removing the need for a separate storage unit entirely.
4. Creative carpentry designs: trim, moulding, and wainscoting
Trim carpentry is the craft of applying decorative and functional profiles to walls, ceilings, and floors. Crown moulding and wainscoting add long-term value and signal high-quality craftsmanship to buyers. The effect is immediate: a room with well-fitted mouldings reads as finished and considered, while a room without them can feel bare regardless of the furniture.
Trim carpentry manages visual boundaries and light: streamlined profiles suit modern homes, while layered profiles add depth through shadow lines. A flat, minimal architrave around a door suits a contemporary interior. A stepped, multi-part cornice suits a period property in Kensington or Chelsea.
“Trim is not decoration added at the end. It is the detail that defines whether a room feels complete or unfinished. The choice of profile, scale, and paint finish determines how the space reads from across the room.”
Wainscoting, the application of timber panelling to the lower third of a wall, protects plaster from knocks and adds a layer of texture that paint alone cannot achieve. Paired with a contrasting paint colour above the rail, it creates a room that looks designed rather than decorated.
For homeowners interested in how glass features complement trim work in open-plan spaces, combining carpentry profiles with glass elements is a growing trend in London refurbishments.
5. The right carpentry workflow for homes
Sequencing is the single most important factor in a successful home woodworking project. The biggest mistake homeowners make is installing finishes like flooring or paint too early, leading to damage and costly rework. The correct order is structural work first, then rough mechanicals, then insulation and air sealing, then plasterwork, then finish carpentry.
Follow this sequence for any room-level project:
Complete all structural alterations, including any wall removal or reinforcement.
Run electrical cables and plumbing pipes before closing walls.
Complete air sealing after rough mechanicals and before insulation.
Plaster and allow to dry fully before any timber fitting.
Install cabinets before flooring in kitchens to protect the floor during heavy installation work.
Lay flooring after cabinets but before skirting boards and architraves.
Fit skirting, architraves, and any other trim last, cutting to the finished floor level.
Pro Tip: Flooring goes in after cabinets in kitchens but before trim. This keeps joints clean and avoids visible gaps where the skirting meets the floor.
Skipping steps in this sequence creates problems that are expensive to fix. Painting before plastering is fully dry causes peeling. Fitting skirting before flooring leaves a visible gap as the floor expands seasonally. A clear renovation sequencing plan prevents both.
6. DIY carpentry tips every homeowner should know
DIY carpentry is accessible at every skill level if you match the project to your current ability. Beginner-friendly projects like raised garden beds or desk organisers can be completed in a few hours or over a weekend with basic tools, costing as little as £35. That low entry point makes woodworking one of the most cost-effective home improvement activities available.
Essential tools for beginners:
A tape measure and a combination square for accurate marking.
A jigsaw for cutting sheet material and curves.
A cordless drill and a set of screwdriver bits.
A hand saw for smaller cuts where a jigsaw is too large.
Clamps, at least four, to hold pieces while glue sets or screws are driven.
Safety is non-negotiable. Always wear eye protection when cutting, and a dust mask when sanding or working with MDF, which releases fine particles. Work in a ventilated space and keep a clear path to the exit.
Know when to stop and call a professional. Projects involving structural timbers, load-bearing walls, or complex joinery joints carry real risk if done incorrectly. A good rule: if the failure of the project could damage the building or injure someone, hire a qualified carpenter. For guidance on choosing the right materials before you start, Tenenltd’s resource covers the key decisions clearly.
Upcycling is worth considering for budget-conscious projects. Reclaimed timber from salvage yards adds character that new timber cannot replicate, and the cost is often lower. Old scaffold boards, for example, make excellent shelving with minimal processing.
Key takeaways
The best carpentry ideas for homes combine proper sequencing, early planning for long-lead items, and matching project complexity to your skill level and budget.
Point | Details |
Order custom cabinets early | A 10 to 16 week lead time means late ordering causes 30 to 60 day delays at the finish stage. |
Follow the correct sequence | Structural and rough mechanical work must be complete before any finish carpentry begins. |
Trim adds measurable value | Crown moulding and wainscoting signal craftsmanship and improve resale appeal. |
Match projects to skill level | Beginners can complete useful projects in a weekend; complex joinery requires professional input. |
Plan flooring and cabinet order | In kitchens, cabinets go in before flooring; trim and skirting always go in last. |
What I have learned from watching homeowners plan carpentry projects
Most homeowners underestimate sequencing and overestimate their ability to recover from a wrong order of operations. I have seen beautifully chosen oak flooring scratched beyond repair because cabinet installation happened after it was laid. That is not a small mistake. It is a costly one that a simple checklist would have prevented.
The projects that deliver the best return are not always the most dramatic. Built-in shelving in an alcove, fitted properly and painted well, adds more perceived value per pound spent than almost any other single carpentry project. Buyers notice it. Valuers notice it. It reads as a considered, permanent feature rather than a temporary fix.
My honest advice: start with one room and do it properly. Resist the urge to tackle the whole house at once. A single well-executed project teaches you more about sequencing, material behaviour, and finish quality than any amount of reading. That knowledge carries into every project that follows.
DIY carpentry is genuinely satisfying, but the satisfaction comes from the finish, not the process. If the finish is poor because you rushed or skipped a step, the project becomes a reminder of what went wrong rather than what you built. Take the time. Follow the sequence. And when the project is beyond your current skill, bring in someone who has done it a hundred times before.
— Mateja
Tenenltd’s carpentry and refurbishment services in London
Carpentry rarely exists in isolation. A new kitchen requires cabinetry, flooring, and trim to work together. A loft conversion needs fitted storage, staircases, and finishing details to feel complete. Tenenltd has delivered exactly this kind of integrated work across West and Central London since 2006.

Whether you are planning a home extension in London or a full property refurbishment, Tenenltd manages the entire project from structural work through to finish carpentry. The team handles kitchen and bathroom renovations with the same attention to sequencing and detail described throughout this article. Contact Tenenltd to discuss your project and get a clear plan before any work begins.
FAQ
What are the best carpentry ideas for small homes?
Built-in shelving, fold-away desks, and bench seating with storage beneath are the most effective projects for small homes. They add function without taking up additional floor space.
How long does custom cabinetry take to install?
Custom cabinetry installation takes 5 to 10 days on site, but the manufacturing lead time is 10 to 16 weeks. Order early to avoid delays at the finish stage.
What is the correct order for carpentry in a kitchen renovation?
Install cabinets first, then lay flooring, then fit skirting boards and trim last. This sequence protects the floor during heavy installation and keeps all joints clean and tight.
Can beginners complete home woodworking projects without professional help?
Yes. Projects like shelving, garden beds, and simple furniture can be completed with basic tools over a weekend. Structural joinery, load-bearing work, and complex fitted furniture require a qualified carpenter.
Does trim carpentry add value to a home?
Trim carpentry adds long-term value and signals craftsmanship to buyers. Crown moulding, wainscoting, and fitted cabinetry are consistently noted as quality indicators during property valuations.
Recommended
Comments