
What are building surveys: a homeowner's guide
TL;DR:
A building survey provides a detailed assessment of a property’s condition, helping buyers and owners identify defects and plan repairs.
Conducted non-destructively, it varies in depth from basic condition reports to comprehensive narrative analyses, especially useful for older or modified properties.
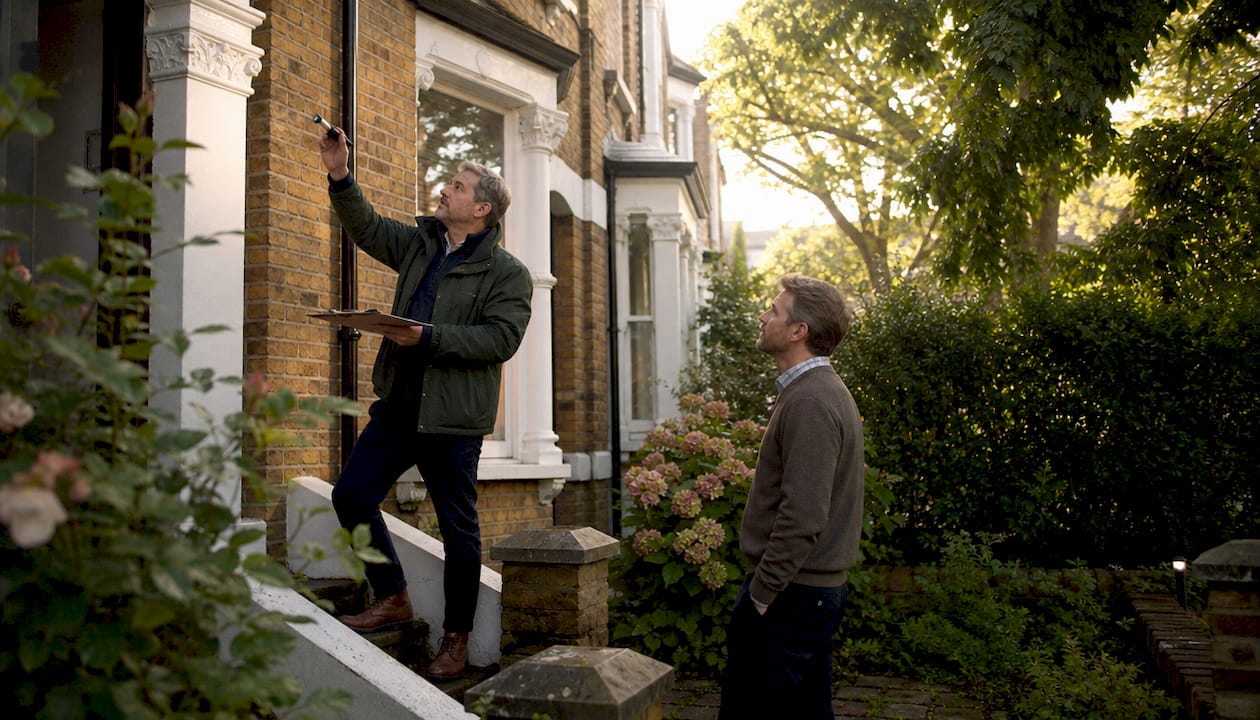
A building survey is a detailed, non-destructive inspection of a property carried out by a qualified surveyor to assess its structural condition and identify defects. The Royal Institution of Chartered Surveyors (RICS) sets the professional standards that govern how these inspections are conducted and reported across the UK. For homeowners and property buyers, understanding what are building surveys means understanding the difference between buying or renovating with confidence and walking into a costly surprise. A survey gives you a clear picture of a property’s condition before you commit financially, whether you are purchasing, planning a refurbishment, or managing a home you already own.
What types of building surveys are available?
RICS classifies property surveys into three levels, each suited to different property types and buyer needs.
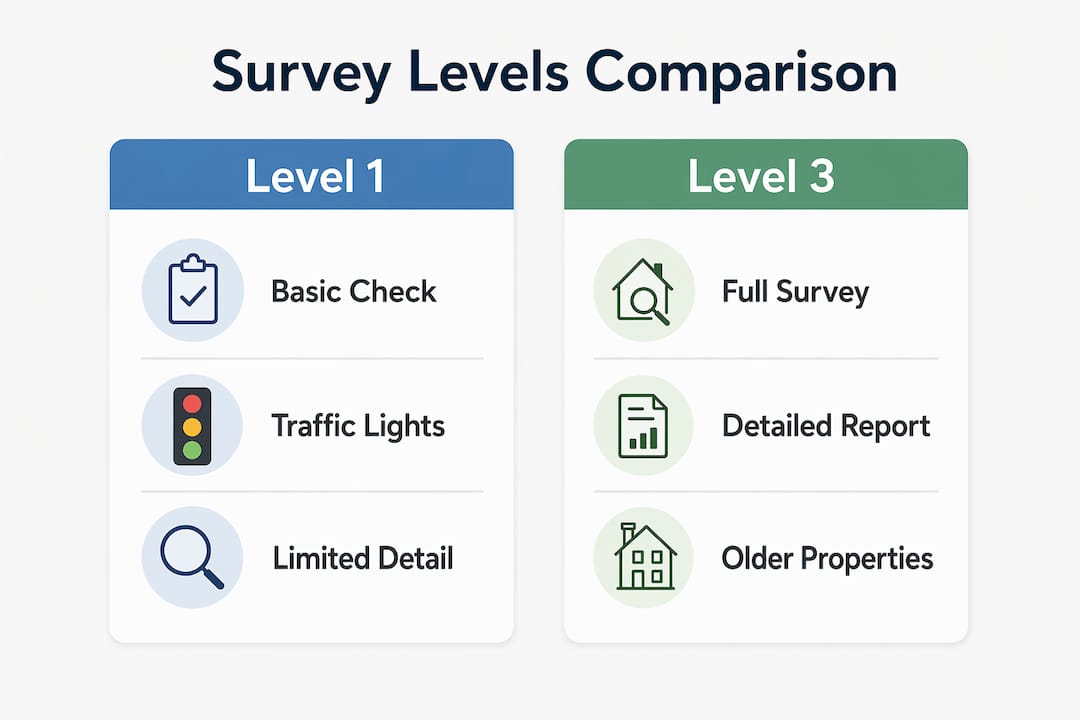
Level 1 (Condition Report): The most basic option. It uses a traffic light rating system to flag visible issues. It suits newer, standard-construction homes in good condition and provides no advice on repairs.
Level 2 (HomeBuyer Report): A mid-range survey covering condition ratings and some advice on defects. It works well for conventional properties built after 1900 that appear in reasonable condition.
Level 3 (Building Survey): The most thorough option. RICS Level 3 surveys produce detailed narrative reports that analyse the cause, severity, and repair options for every defect identified. This level suits older, unusual, or extensively modified properties.
The key difference between Level 2 and Level 3 is depth of analysis. A Level 2 report tells you something is wrong. A Level 3 report tells you why it is wrong, how serious it is, and what you should do about it.
Feature | Level 1 | Level 2 | Level 3 |
Report style | Traffic light ratings | Ratings with advice | Full narrative report |
Defect analysis | Basic | Moderate | Detailed cause and severity |
Repair guidance | None | Limited | Comprehensive |
Ideal property | New or modern homes | Standard post-1900 homes | Older, listed, or modified |
Typical cost | £250–£400 | £400–£700 | £600–£1,500+ |
Pro Tip: If you are buying a Victorian or Edwardian terrace in West London, always commission a Level 3 survey. Older construction methods and decades of modifications create hidden risks that a Level 2 report will not fully capture.
How is a building survey conducted?
A building survey follows a structured process that covers the entire property from roof to foundations. Here is what typically happens:
Initial access and visual inspection. The surveyor walks the property and inspects all accessible areas, including the roof structure, external walls, windows, floors, and drainage.
Assessment of construction materials. The surveyor identifies the materials used and notes any that are known to cause problems, such as certain types of concrete or non-standard insulation.
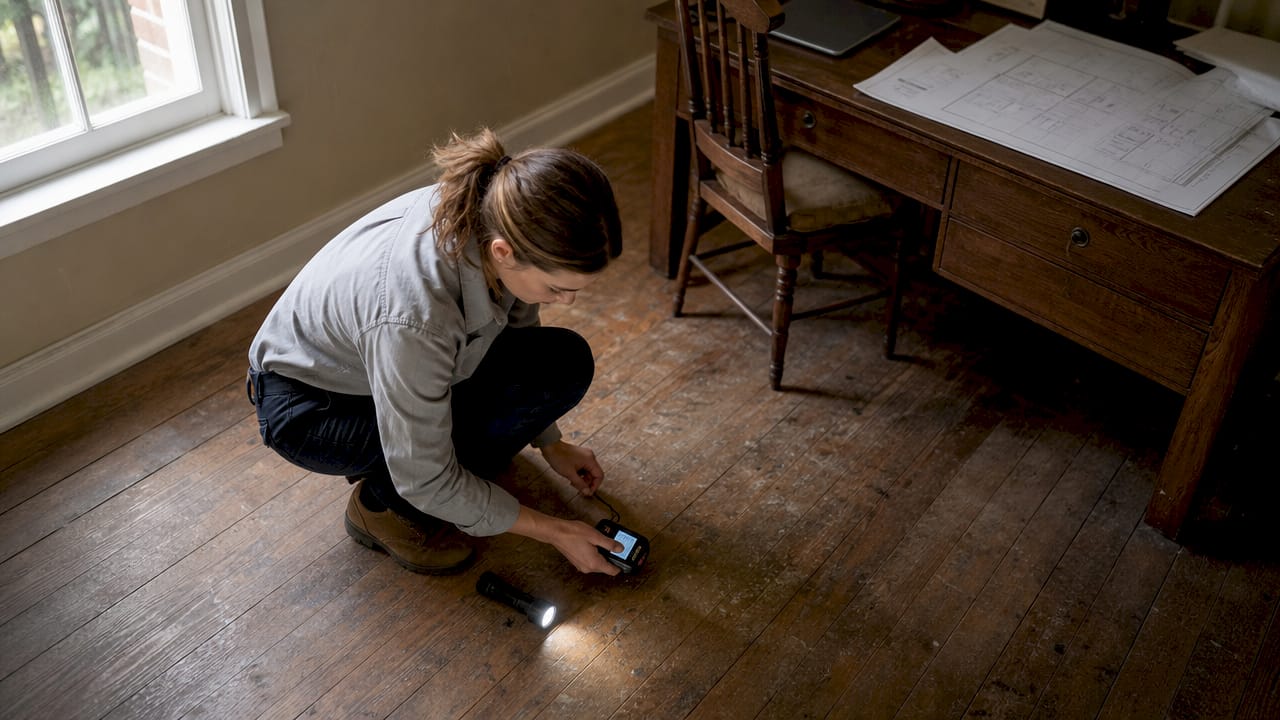
Defect identification. The surveyor looks for signs of damp, subsidence, structural movement, timber decay, and other problems. Inspections cover accessible parts from roof to foundations and record observations, causes, significance, and recommended actions.
Report preparation. The surveyor compiles a narrative report describing every finding, its likely cause, its severity, and the recommended course of action.
Specialist referrals. Where the surveyor identifies issues beyond the scope of a visual inspection, such as suspected subsidence or electrical faults, they recommend further specialist investigations.
One point buyers often miss: building surveys are non-destructive and do not involve opening walls or lifting floors. If a structural engineer’s assessment is needed, that is a separate commission. The survey gives you a thorough picture of what is visible and accessible, which is substantial but not unlimited.
Pro Tip: Ask your surveyor in advance whether the report will include a market valuation. Some Level 3 surveys include one; others do not. Knowing this upfront helps you plan your next steps after receiving the report.
Why are building surveys important for homeowners and buyers?
A building survey is one of the most effective risk management tools available to a property buyer. Surveys enable buyers to mitigate risk by identifying defects that may lead to renegotiation, specialist inspections, or withdrawal before contracts are exchanged. That single function can save you tens of thousands of pounds.
The primary value of building surveys is enabling proactive maintenance rather than just identifying current problems. This shifts your mindset from reactive repairs to planned asset management. You stop waiting for something to fail and start budgeting for what you know is coming.
A building survey translates complex technical findings into clear, practical advice. It gives you the information to budget confidently, plan renovations accurately, and make purchase decisions based on facts rather than assumptions.
A common and expensive misconception is treating a mortgage valuation as a substitute for a building survey. Mortgage valuations protect lenders by confirming the property is worth the loan amount. They do not assess condition or identify repair needs for the buyer. Commissioning your own survey is the only way to get that information.
The practical benefits of a building survey include:
Price renegotiation. Use defect findings to negotiate a lower purchase price or request that the seller completes repairs before exchange.
Renovation planning. Survey findings reveal structural constraints that affect what you can and cannot do during a refurbishment. Pairing a survey with a home refurbishment checklist gives you a complete planning foundation.
Long-term maintenance strategy. The report identifies which elements of the building will need attention over the next five to ten years, allowing you to budget in advance.
Legal protection. Documented evidence of known defects protects you from disputes after purchase.
What does a building survey cost?
A RICS Level 3 Building Survey typically costs between £600 and £1,500 or more as of 2026. That range reflects significant variation based on property size, age, and location.
Factor | Impact on cost |
Property size | Larger properties take longer to inspect and cost more |
Property age | Older buildings require more detailed analysis |
Location | London and South East surveys typically cost more |
Complexity | Non-standard construction increases surveyor time |
Valuation inclusion | Adding a market valuation increases the fee |
Older or non-standard properties almost always sit at the higher end of the cost range. A Victorian semi-detached in Kensington with a rear extension and loft conversion will require considerably more surveyor time than a 1990s new-build flat. The fee reflects that complexity.
Pro Tip: Do not choose a surveyor on price alone. A thorough Level 3 report on a £700,000 property is worth every penny of a £1,200 fee if it reveals £40,000 of structural repairs. The cost of the survey is trivial compared to the cost of the information it provides.
How to use survey findings for refurbishment and purchase decisions
A building survey report is most useful when you act on it quickly and methodically. Building surveys provide practical advice that translates complex technical findings into clear guidance for budgeting and renovation planning. The report is not just a list of problems. It is a planning document.
Here is how to put survey findings to work:
Prioritise repairs by urgency. Most reports categorise defects by severity. Address Category 3 issues (requiring immediate attention) before anything else. Schedule Category 2 items within your maintenance budget.
Renegotiate or withdraw. If the survey reveals significant defects, go back to the seller with evidence. You can request a price reduction, ask for repairs, or withdraw your offer entirely.
Commission specialist reports. Where the surveyor flags suspected subsidence, asbestos, or drainage problems, commission the relevant specialist before proceeding.
Inform your renovation design. Experts recommend commissioning surveys early in the renovation or design process to avoid costly redesigns and surprises during refurbishment. If you plan a loft conversion or rear extension, the survey findings directly affect what your architect and builder can propose.
Build a maintenance schedule. Use the report’s long-term observations to create a five-year maintenance plan. This is particularly valuable for older properties where ongoing upkeep is predictable but often overlooked.
For properties in West London, where Victorian and Edwardian stock dominates, ignoring professional surveys risks structural surprises during refurbishment. Engaging a surveyor before your design phase is the single most effective way to protect your renovation budget. You can also pair survey findings with a step-by-step refurbishment guide to move from findings to action with confidence.
Almost half of homeowners delay renovation projects due to uncertainty about what they will find. A survey removes that uncertainty and gives you the facts to move forward. Knowing what challenges renovation projects face reinforces why preparation, starting with a survey, is the foundation of any successful project.
Key takeaways
A building survey is the most reliable way to understand a property’s true condition before you buy, renovate, or plan long-term maintenance.
Point | Details |
Three survey levels | RICS Level 1, 2, and 3 differ in depth; Level 3 suits older or modified properties. |
Non-destructive process | Surveys inspect visible, accessible areas only; invasive checks require a separate specialist. |
Not a mortgage valuation | Valuations protect lenders, not buyers; always commission your own survey for condition information. |
Cost reflects complexity | Level 3 surveys range from £600 to £1,500+; older and larger properties cost more. |
Act on findings early | Commission a survey before design or renovation planning to avoid costly structural surprises. |
Why I think most buyers underestimate what a survey actually does
Most buyers treat a building survey as a box to tick before exchange. They read the summary, note the big items, and move on. That is a missed opportunity.
The real value of a survey is not the list of defects. It is the understanding of how a building behaves. A good Level 3 report tells you which materials were used, how the structure has moved over time, and what that means for the work you are planning. That context changes everything when you sit down with a builder or architect.
I have seen homeowners in Fulham and Chiswick commission surveys after exchange, when the findings can only inform repairs rather than influence the purchase price. The survey should come first, before you are emotionally committed to the property and before your solicitor is counting down to exchange.
The other thing most articles do not say clearly enough: surveyors can convert complex structural data into maintenance plans that give owners genuine confidence in budgeting. That is not a minor benefit. For a homeowner planning a loft conversion or rear extension, knowing the structural baseline before your builder starts is the difference between a project that runs smoothly and one that stalls at the first unexpected discovery.
Commission the survey early. Read the full report, not just the summary. And use it as the foundation for every decision that follows.
— Mateja
Planning your next step after a building survey
Once your survey report is in hand, the next question is what to do with it. Tenenltd has been working with homeowners across West and Central London since 2006, turning survey findings into well-executed home extensions, loft conversions, and full refurbishments.

Whether your report has flagged structural work that needs addressing before you extend, or you are ready to move straight into a rear or side extension, Tenenltd brings the expertise to take your project from survey findings to finished result. For homeowners considering a London loft conversion or a full property refurbishment, the team at Tenenltd works with your survey report from day one, so nothing comes as a surprise.
FAQ
What are building surveys used for?
A building survey assesses the structural condition of a property, identifies defects, and provides repair and maintenance advice. Buyers use them to inform purchase decisions; owners use them to plan refurbishments and long-term maintenance.
Is a building survey the same as a mortgage valuation?
No. A mortgage valuation confirms the property’s value for the lender and does not assess condition or repair needs for the buyer. You must commission a separate building survey to get that information.
Which RICS survey level do I need?
A Level 3 Building Survey is recommended for older, listed, or extensively modified properties. Level 2 suits standard post-1900 homes in reasonable condition. Level 1 is only appropriate for newer properties with no visible concerns.
How long does a building survey take?
A Level 3 survey on a typical three-bedroom house takes two to four hours on site. The written report is usually delivered within five to ten working days of the inspection.
When should I commission a building survey?
Commission a survey before you exchange contracts on a purchase, and before any design or renovation planning begins. Early commissioning prevents costly redesigns and gives your builder and architect accurate structural information from the outset.
Recommended
Comments