
House refurbishment cost London 2026: realistic budgets
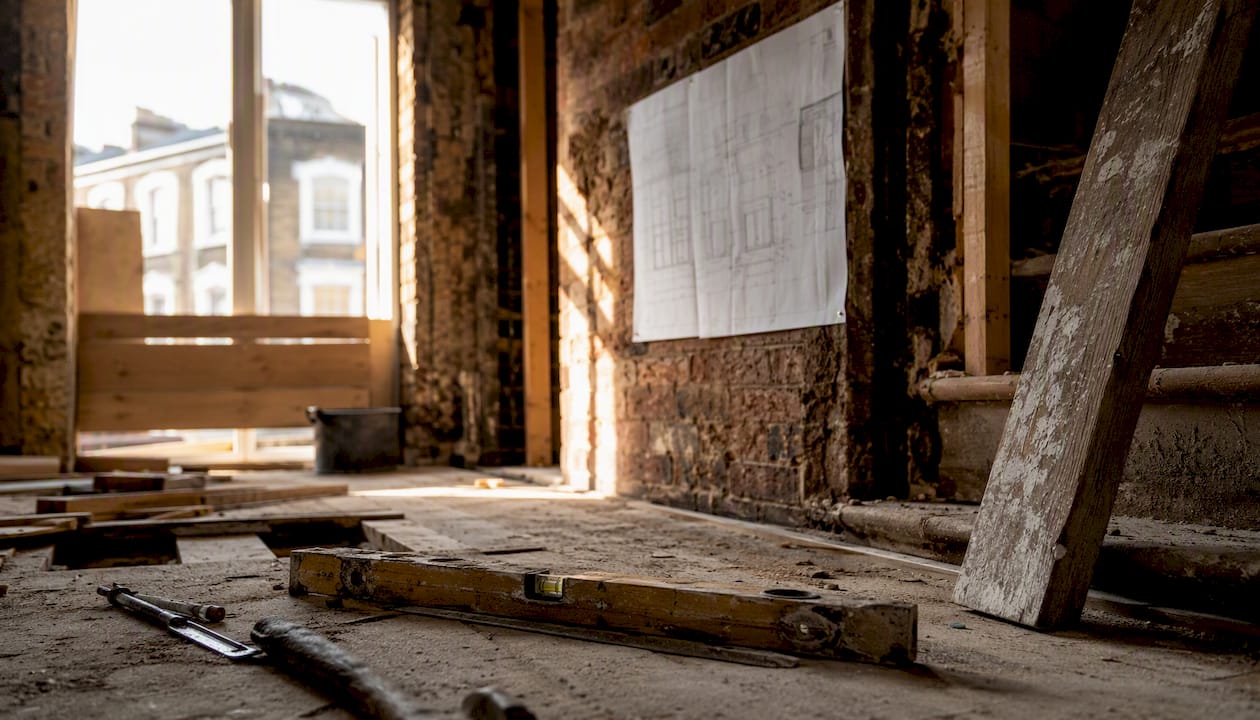
A typical house refurbishment cost in London generally ranges from about £600 to £2,450 per m² depending on the level of refurbishment, from light cosmetic updates through mid-level renovations to full high-end refurbishments. On a 100 m² property, that translates to approximately £80,000–£120,000 for mid-level work and £250,000–£400,000+ for a premium whole-house renovation, according to 2026 London-specific guidance from Renovation Costs UK.
These figures cover construction work only. Professional fees, VAT, contingency, and furniture sit on top.
Light/cosmetic tier: Decorating, flooring, minor kitchen and bathroom updates. Suits homeowners refreshing a recently purchased property or preparing for sale.
Mid-level renovation: New kitchen and bathrooms, rewire, replumb, new windows, plastering throughout. The most common scope for London Victorian and Edwardian terraces.
Full/high-end refurbishment: Structural alterations, bespoke joinery, premium finishes, possible extension or loft conversion. Suits discerning homeowners investing for the long term.
If these ranges sit within your budget, the sections below give you the detail to brief a contractor confidently. If they exceed your expectations, read the cost-driver and value-engineering sections before adjusting scope.
Key takeaways
London house refurbishment costs in 2026 range from £800/m² for a cosmetic refresh to £4,000+/m² for a full high-end renovation, and the all-in figure always exceeds the build-only rate once fees, VAT, and contingency are added.
Point | Details |
Pick your tier first | Light, mid, or full renovation determines your £/m² rate before any other variable. |
Run the area formula | Multiply floor area (m²) by your chosen £/m² rate, then add 10–15% fees, 20% VAT, and 10–20% contingency. |
Prioritise services over finishes | Rewires and replumbs should be completed before cosmetic work begins on any property over 25 years old. |
Budget for hidden costs | Scaffolding, party-wall awards, asbestos surveys, and building control fees are routinely missed in initial estimates. |
Tenenltd site surveys | A Tenenltd site survey across West and Central London replaces a planning estimate with a properly itemised quote. |
Table of Contents
How do you calculate cost per square metre and per square foot?
What are London labour rates and material costs doing in 2026?
How do you get an accurate quote for a London refurbishment?
What are the VAT, planning, and statutory fee rules for London refurbishments?
How do you build a representative budget for your London property?
Ready to get a tailored estimate for your London refurbishment?
What does house refurbishment cost in London by scope?
The most useful way to budget a London renovation is to pick a planning tier first, then apply it to your floor area. Kapeti’s 2026 guide confirms that specification and property age are the two biggest variables, which is why the same 100 m² terrace can cost £90,000 or £350,000 depending on what you ask for.
These per-m² figures are construction-only estimates. The following items are typically excluded and must be added separately:
Professional fees: Architect, structural engineer, and party-wall surveyor fees typically add 10–15% to the build cost for projects involving layout changes or structural work.
VAT: Standard-rated at 20% on most refurbishment work (see the VAT section below for exceptions).
Contingency: 10–20% depending on property age and scope.
Furniture, soft furnishings, and appliances: These are owner-supplied in most contractor contracts.
That is the number worth testing against your budget before you brief anyone.
How do you calculate cost per square metre and per square foot?
The per-area rate is the fastest way to sense-check any quote or estimate. One square metre equals approximately 10.76 square feet, so dividing a £/m² figure by 10.76 gives you the £/sq ft equivalent.
These are build-only figures. Add fees, VAT, and contingency as described above to reach an all-in budget.
The jump from mid to high spec is rarely about square metres. It is almost always driven by the kitchen and bathrooms. A mid-spec kitchen might carry a £20,000–£30,000 supply-and-fit allowance; a bespoke hand-painted kitchen with integrated appliances and stone worktops can reach £60,000–£100,000+ in a Chelsea or Kensington property. The same logic applies to bathrooms: a functional mid-spec bathroom suite costs £8,000–£15,000 installed, while a marble-clad master bathroom with underfloor heating and a freestanding bath can exceed £30,000.
Pro Tip: Before you fix a per-m² rate, decide your kitchen and bathroom specification first. These two rooms alone can shift a 100 m² project from the mid tier to the high-end tier without changing a single other room.
Understanding house refurbishment costs in the UK more broadly helps you see how London premiums sit relative to national averages.
What does each room and trade actually cost?
Kitchens and bathrooms consistently consume the largest share of any renovation budget. That is not surprising: they combine plumbing, electrics, tiling, joinery, and appliances in a single room. Knowing the typical cost band for each trade helps you allocate your budget before a contractor produces a formal estimate.
Kitchen
A supply-and-fit kitchen in London typically costs a moderate to high amount at mid-spec, covering units, worktops, appliances, tiling, and plumbing connections. Bespoke or semi-bespoke kitchens with premium appliances can be significantly more expensive for large open-plan spaces. Real-budget examples from Fifi McGee’s renovation guide show kitchens and bathrooms regularly accounting for 40–50% of a whole-house renovation budget.

Bathrooms
A standard bathroom refurbishment in London at mid-spec has a moderate cost, with en-suites generally somewhat less expensive. Premium finishes, underfloor heating, and bespoke vanity units increase costs substantially, with luxury bathrooms costing significantly more.
Electrical rewire
A full rewire of a three-bedroom London terrace generally represents a significant cost depending on property size and the complexity of the existing installation. Older properties with original wiring or fuse boxes almost always need a full rewire to meet current Part P building regulations.

Plumbing and replumb
A full replumb, including new pipework, radiators, and a modern boiler, can be a substantial cost for a three-to-four bedroom property. Properties older than 25 years often require this work before cosmetic finishes are applied.
Windows and external doors
Replacing windows throughout a typical London terrace involves notable cost depending on the number of windows, glazing specification, and conservation area requirements, such as timber sash replacements.
Plastering and flooring
Full replastering of a three-bedroom property and quality flooring installation typically require a notable budget, with costs varying widely depending on materials and area covered.
Structural work
Removing a load-bearing wall and installing a steel beam involves considerable cost per opening, including structural engineer fees and necessary works. Basement excavations and underpinning are more complex and substantially increase project costs.
A detailed contractor quote should itemise these trades separately. Checkatrade’s 2026 cost breakdown is a useful cross-reference for room-level figures when you are reviewing quotes.
Expect to see these line items on a professional estimate:
Supply vs. labour split for each trade
Appliance and fixture allowances (with provisional sums where not yet specified)
Structural engineer and party-wall surveyor fees
Scaffolding and access costs
Waste removal and skip hire
Decoration and snagging allowance
What drives costs higher in London than elsewhere?
London refurbishments consistently cost more than national averages, and the gap is widest on full renovations. Several factors are specific to the capital and worth understanding before you set a budget.
Period and listed properties
The majority of London’s housing stock dates from the Victorian and Edwardian eras. These properties bring hidden costs: original timber floors that need careful lifting and relaying, single-skin walls requiring specialist insulation solutions, and original sash windows that must be repaired or replaced like-for-like in conservation areas. Grade II listed buildings add another layer: every material and method requires listed-building consent, specialist trades charge a premium for conservation work, and the approval process adds weeks to the programme.
Access and logistics
Narrow terraced streets in Fulham, Kensington, and Notting Hill make skip placement, material deliveries, and scaffolding erection genuinely difficult. Parking suspensions cost money and require advance notice to the council. In some central boroughs, deliveries can only happen within restricted hours, which increases the number of site visits and the daily mobilisation cost. These logistics costs rarely appear on a headline per-m² figure but can add £5,000–£15,000 to a project in a constrained central London location.
Permissions and freeholder complications
Leasehold properties, which are common across London’s flat stock, require freeholder consent before structural or significant cosmetic works begin. This adds a legal and administrative layer that can delay a project by four to twelve weeks. Party-wall matters (covered in more detail in the hidden costs section below) are almost universal on terraced and semi-detached properties and add surveyor fees and programme risk.
Pro Tip: If your property is leasehold, request a copy of your lease and check the alterations clause before you commission any drawings or surveys. Freeholder consent can take longer than planning permission and costs money to obtain.
For homeowners in West London specifically, understanding the premium factors that drive costs in affluent neighbourhoods is worth reading before you set a budget.
What are London labour rates and material costs doing in 2026?
London trade labour rates sit materially above the national average. Skilled-trade shortages, particularly for electricians, plumbers, and specialist plasterers, have kept rates elevated. The following bands are illustrative of current London market conditions.
General builder/labourer: £250–£400 per day
Electrician: £350–£550 per day
Plumber: £350–£500 per day
Plasterer: £300–£450 per day
Carpenter/joiner: £300–£450 per day
Tiler: £300–£450 per day
Painter and decorator: £250–£400 per day
Material costs have remained elevated following the supply-chain disruptions of recent years. Bespoke joinery, specialist windows, and kitchen units carry lead times of 8–20 weeks from order to delivery, which directly affects programme planning. Ordering late is one of the most common causes of project overruns in London refurbishments.
Structural steel prices have stabilised somewhat, but labour costs for steel installation remain high in London due to access constraints and the need for specialist lifting equipment on confined sites. Insulation and airtightness materials have seen sustained price increases as more homeowners pursue EPC improvements alongside their refurbishments.
The practical implication: budget your materials early, order long-lead items before the build programme starts, and treat your contractor’s programme as a procurement schedule as much as a construction timetable.
What hidden costs do London homeowners typically miss?
The gap between a headline build estimate and the final project cost is almost always explained by items that were not in the original scope. These are the most common ones.
Scaffolding: External works on a two-to-three storey London terrace typically require scaffolding at £3,000–£8,000 for erection, hire, and dismantling. This is often excluded from initial estimates.

Party-wall awards: Under the Party Wall etc. Act 1996, any work that affects a shared wall, boundary, or excavation near a neighbouring property requires a party-wall notice. If your neighbour appoints their own surveyor, you pay both surveyors’ fees. Budget £1,500–£4,000 per neighbour for a straightforward award.
Asbestos survey and remediation: Properties built before 2000 may contain asbestos in artex ceilings, floor tiles, pipe lagging, or roof materials. A management survey costs £300–£600; full remediation can cost significantly more depending on the quantity and type of material found.
Structural surveys and specialist reports: If your property has signs of movement, damp, or timber decay, a structural engineer’s report costs £500–£1,500 and may reveal work that was not in the original scope.
Building control fees: Notifiable works require building regulation approval. Fees vary by local authority and project value but typically range from £500–£2,500 for a whole-house refurbishment.
Temporary accommodation: If you need to vacate during a full refurbishment, rental costs in London can add £2,000–£5,000+ per month to your overall project cost.
Contingency: how much is enough?
The right contingency depends on scope and property age. A cosmetic refresh on a recently updated property warrants 10%.
Pro Tip: Never treat contingency as a budget to spend. Set it aside in a separate account and release it only when a genuine unforeseen cost arises. Homeowners who spend their contingency on upgrades mid-project are the ones who run out of money before the snagging list is complete.
Realistic timelines
Light cosmetic refresh: 4–8 weeks
Mid-level renovation (kitchen, bathrooms, rewire, replumb): 12–20 weeks
Full whole-house refurbishment: 24–52 weeks, depending on structural complexity, planning, and procurement lead times
Phasing a project (doing the ground floor one year, the upper floors the next) reduces disruption but increases overall cost because mobilisation, scaffolding, and site set-up costs are incurred twice.
How do you get an accurate quote for a London refurbishment?
A quote is only as reliable as the information it is based on. Vague briefs produce vague estimates, and vague estimates are the single most common cause of budget overruns. A proper site survey and a detailed estimate are your best protection.
Site survey checklist
Before a contractor can price accurately, they need to assess:
Measured floor plans (or confirmation of existing drawings)
Services inspection: location and condition of consumer unit, boiler, and main drain
Structural checks: identification of load-bearing walls, lintels, and any signs of movement
Access assessment: delivery routes, skip placement, scaffolding requirements
Party-wall and neighbour impact: identification of shared walls and boundaries
Concealed conditions: evidence of damp, timber decay, or previous remedial work
Scope confirmation: agreement on what is in and out of the contract
What a detailed estimate should include
A professional estimate is not a single-line total. It should contain:
Itemised trade sections with supply and labour split
Provisional sums for items not yet fully specified (e.g. kitchen, sanitaryware)
Explicit exclusions (what is NOT included)
A programme with key milestones and procurement deadlines
Payment milestones tied to progress, not arbitrary dates
VAT treatment stated clearly
Red flags on quotes
Watch out for these warning signs when comparing estimates:
A single-line total with no breakdown
Provisional sums that are unrealistically low (e.g. £5,000 for a kitchen)
No mention of scaffolding, party-wall, or building control
A programme that is significantly shorter than the scope warrants
No payment schedule or a request for a large upfront deposit
Verifying a contractor’s company registration via Companies House takes two minutes and confirms the business is properly registered. Checking membership of a trade body such as the Federation of Master Builders adds a further layer of assurance.
What are the VAT, planning, and statutory fee rules for London refurbishments?
Statutory costs are easy to overlook when you are focused on build costs, but they can add a meaningful sum to the project total.
VAT on refurbishment work
Most refurbishment work on an existing residential property is subject to VAT at 20%. There are important exceptions:
Work on a property that has been empty for two or more years may qualify for the reduced rate of 5%.
Certain energy-saving materials and installations attract the reduced rate of 5% or zero rate.
New builds attract zero-rated VAT, but this does not apply to refurbishments.
HM Revenue & Customs guidance on VAT for builders is the authoritative source for current rules. VAT treatment can be complex, particularly on mixed-use projects or properties that have been empty, so always confirm with your contractor and, if in doubt, with an accountant.
Planning permission and listed-building consent
Most internal refurbishments do not require planning permission. You will likely need it for:
Extensions beyond permitted development limits
Changes to the external appearance of a listed building
Works in a conservation area that affect the character of the building
Loft conversions that exceed permitted development thresholds
Gov.uk’s planning portal is the starting point for checking whether your project requires consent. Your local planning authority (LPA) is the decision-maker, and pre-application advice from the LPA can save significant time and cost.
Building regulations
Building regulations approval is required for most structural, electrical, plumbing, and thermal-envelope works, regardless of whether planning permission is needed. Notifiable works include:
Structural alterations (removing load-bearing walls, installing beams)
Full electrical rewires
New heating systems
Extensions and loft conversions
Replacement windows (in some circumstances)
Consultant fees
For projects involving layout changes, structural alterations, or planning submissions, professional fees are a material budget line. Architecture.com’s guidance on working with an architect explains when architect services are genuinely necessary and what they cover. As a rough guide:
Architect fees: 8–15% of construction cost for a full service; fixed fees for drawing-only packages
Structural engineer: £1,500–£5,000 for a typical residential project
Party-wall surveyor: £1,500–£4,000 per neighbour
Building control: £500–£2,500 depending on project value and local authority
How do you build a representative budget for your London property?
The simplest reliable method is: floor area (m²) × chosen £/m² rate + fees + VAT + contingency.
Here is how that works across three common London property sizes and the three planning tiers.
Small property (50–75 m²): a one- or two-bedroom flat or small terrace
Light cosmetic: £40,000–£90,000 (build only)
Mid-level renovation: £75,000–£188,000 (build only)
Full/high-end: £125,000–£300,000+ (build only)
Typical property (100–150 m²): a three-bedroom Victorian or Edwardian terrace
Light cosmetic: £80,000–£180,000 (build only)
Mid-level renovation: £150,000–£375,000 (build only)
Full/high-end: £250,000–£600,000+ (build only)
Large property (200+ m²): a four-to-five bedroom house or substantial flat
Light cosmetic: £160,000+ (build only)
Mid-level renovation: £300,000+ (build only)
Full/high-end: £500,000–£800,000+ (build only)
Worked example: A 120 m² Victorian terrace in Fulham, mid-level renovation at £1,800/m²:
Build cost: 120 × £1,800 = £216,000
Professional fees (12%): £25,920
VAT at 20% on build: £43,200
Contingency (15%): £32,400
All-in estimate: approximately £317,520
This is a planning estimate, not a contract price. The number tells you whether the project is viable before you spend money on drawings and surveys. If it is, the next step is a formal site survey and measured quote.
When to escalate from a headline estimate to a formal quote: once you have confirmed the project is financially viable at the planning-estimate stage, commission a site survey. A site survey reveals concealed conditions, confirms the scope, and allows a contractor to produce a properly itemised estimate with realistic provisional sums.
For homeowners considering adding floor area rather than just refurbishing, West London full house refurbishment examples show how the numbers scale on real projects.
How does Tenenltd estimate budgets at a site survey?
A site survey is where a headline budget becomes a reliable estimate. Tenenltd has carried out site surveys across West and Central London since 2006, and the process follows a consistent structure designed to surface the unknowns before they become surprises on site.
What the survey covers:
Measured floor plan confirmation (or production of sketch plans where none exist)
Services inspection: consumer unit age and condition, boiler type and location, main drain access
Structural assessment: identification of load-bearing elements, visible signs of movement or settlement
Access and logistics: delivery routes, scaffolding requirements, skip placement options, parking restrictions
Party-wall and boundary check: identification of shared walls and likely notice requirements
Concealed conditions: damp, timber decay, previous remedial work, asbestos indicators
Scope confirmation: line-by-line agreement on what is in and out of the contract
How provisional sums are applied:
Where a specification is not yet fixed (for example, the kitchen or sanitaryware), the estimate carries a provisional sum: a realistic allowance based on the client’s stated quality expectations. Provisional sums are clearly labelled so the client knows which parts of the estimate will move as specification is confirmed.
An anonymised example: a 130 m² Kensington flat, full refurbishment brief. The survey revealed original knob-and-tube wiring (requiring a full rewire), a failed damp-proof course on the lower ground floor, and a load-bearing wall the client had assumed was non-structural. These three items added approximately £28,000 to the initial planning estimate. Because they were identified at survey stage, the client could adjust the scope and budget before signing a contract, rather than receiving a variation order mid-project.
The pre-survey preparation checklist for London homeowners is a practical resource to work through before your survey appointment.
What the best London refurbishment budgets have in common
Every well-run London renovation project I have seen starts with the same discipline: the client prioritises the services before the surfaces. A rewire and replumb are not glamorous, but they are the foundation everything else sits on. Homeowners who skip or defer these works to save money at the start almost always spend more correcting the consequences later, whether that is lifting new floors to access failed pipework or replastering freshly decorated walls to reach outdated wiring.
The second thing they have in common is a properly funded contingency that nobody touches until it is genuinely needed. London properties are old, and old properties hide things.
The third is realistic timeline expectations. A full refurbishment of a Victorian terrace takes six months minimum, often longer once procurement lead times and party-wall processes are factored in. Homeowners who plan for that from the start make better decisions about phasing, temporary accommodation, and contractor selection.
Refurbishment done well adds lasting value to a London property. The reasons to invest in refurbishment for London homes are well documented, but the value is only realised when the project is planned and executed properly.
Ready to get a tailored estimate for your London refurbishment?
Tenenltd has been delivering full property refurbishments, kitchen and bathroom renovations, home extensions, and loft conversions across West and Central London since 2006. The team covers Fulham, Chelsea, Kensington, Chiswick, Hammersmith, and Notting Hill, working with homeowners who want quality workmanship and a professional approach from survey to handover.

A site survey with Tenenltd gives you a properly itemised estimate with realistic provisional sums, explicit exclusions, and a programme you can plan around. It replaces the uncertainty of a headline per-m² figure with a number you can actually use. For homeowners weighing up a full refurbishment, a loft conversion, or a combination of both, the survey is the point at which the right scope becomes clear.
To book a site survey and receive a tailored estimate for your property, visit the London property refurbishment services page and get in touch with the team directly.
Sources
For statutory guidance, the following official sources are the authoritative references for London homeowners:
For cost benchmarking and further reading:
Recommended
Comments