
Engineer first: remove a load bearing wall in London, £1,500–£4,000
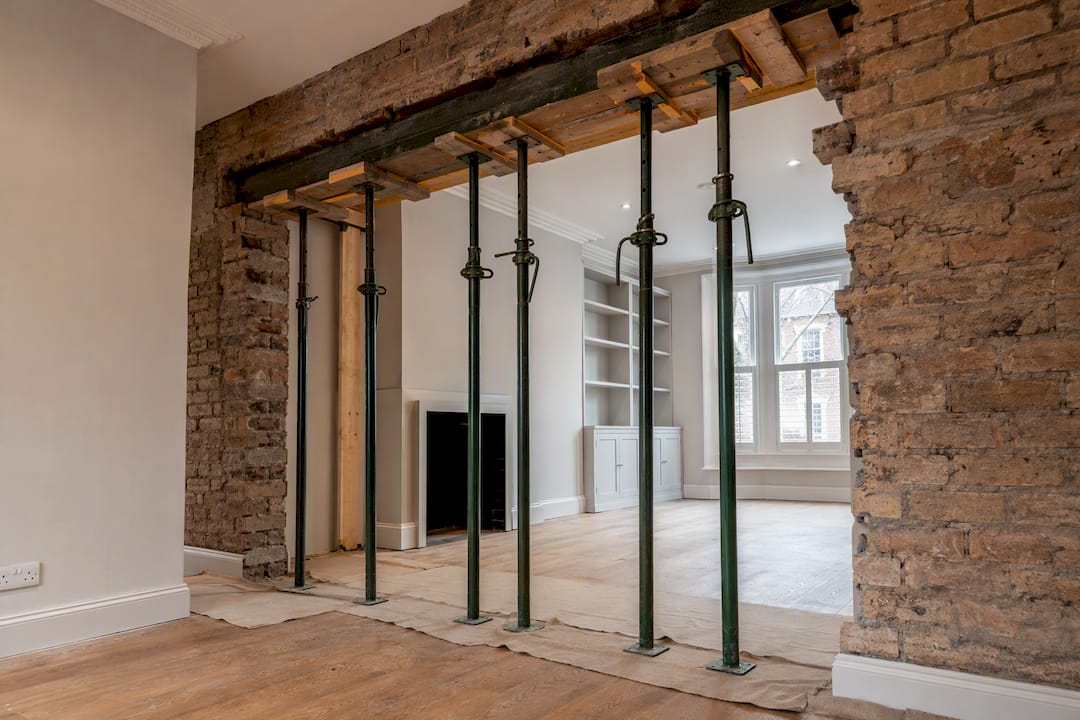
Yes, you can remove a load bearing wall, and most homeowners in West and Central London do it successfully every year. But it’s controlled structural work, not a weekend job. Commission a structural engineer before you accept a single builder’s quote. Building Regulations notification is mandatory, the Party Wall Act may apply if a shared wall is involved, and a completion certificate is what protects your sale or remortgage later.
TL;DR:
Confirm the load-bearing status of your wall with a structural engineer to avoid costly remedial work later.
Submit full plans to building control and serve Party Wall notices if the work involves shared walls, with clear timelines for approvals.
Expect total costs of £1,500 to £4,000 for a standard removal, with London prices skewing toward the higher end, and plan for two weeks of engineering and approval time.
Steel beams are the typical solution, with goalpost frames and flitch beams used for wider or more constrained spaces, depending on span and access.
Always follow legal obligations, including Building Regulations notification and Party Wall Act requirements, to prevent disputes and retrospective enforcement actions.
Table of Contents
The correct sequence for load bearing wall removal UK homeowners must follow
Before anything else, you need to confirm the wall actually carries load. Ceiling joists running perpendicular to a wall, its position over a supporting wall on the floor below, or its presence on original architect’s plans are all clues, but none of them are conclusive on their own. Only a structural engineer’s inspection settles the question properly.
Once you know what you’re dealing with, the sequence matters more than almost anything else in this process.
Structural engineer visit. They inspect the property, produce drawings and calculations specifying the beam size, bearing details, and any propping requirements.
Submit to building control. A Full Plans application, which reviews engineer drawings before work starts, is the safer route for structural jobs because it catches problems before they become expensive surprises, unlike a Building Notice.
Serve a Party Wall notice if the beam bears into or requires cutting into a shared wall. Allow a statutory notice period of at least a couple of months.
On-site works begin. Temporary propping goes in first (needles and Acrow props), then careful removal, padstone and beam installation, building control inspections at key stages, and finally making good.
Pro Tip: Never let a builder start demolition “to save time” while calculations are still being finalised. It’s the single most common way a straightforward opening turns into a five-figure remedial job.
What does load bearing wall removal cost, and how long does it take?
Structural wall removal cost in the UK follows fairly predictable bands, though London labour rates push most jobs toward the upper end. For a standard single-beam opening, expect the following:
Structural engineer fees: roughly £300 to £800
Building control fees: generally in a mid-range bracket
Beam supply, installation and labour: typically £1,500 to £4,000 all-in for a standard opening
Full wall removals or goalpost frames: significantly more, driven by span, access, and the amount of temporary support required
Padstones, restricted access, and beam span are what really move the price. A job needing a crane or two-person lift because of a tight London terrace can cost noticeably more than the same opening in a house with clear access.
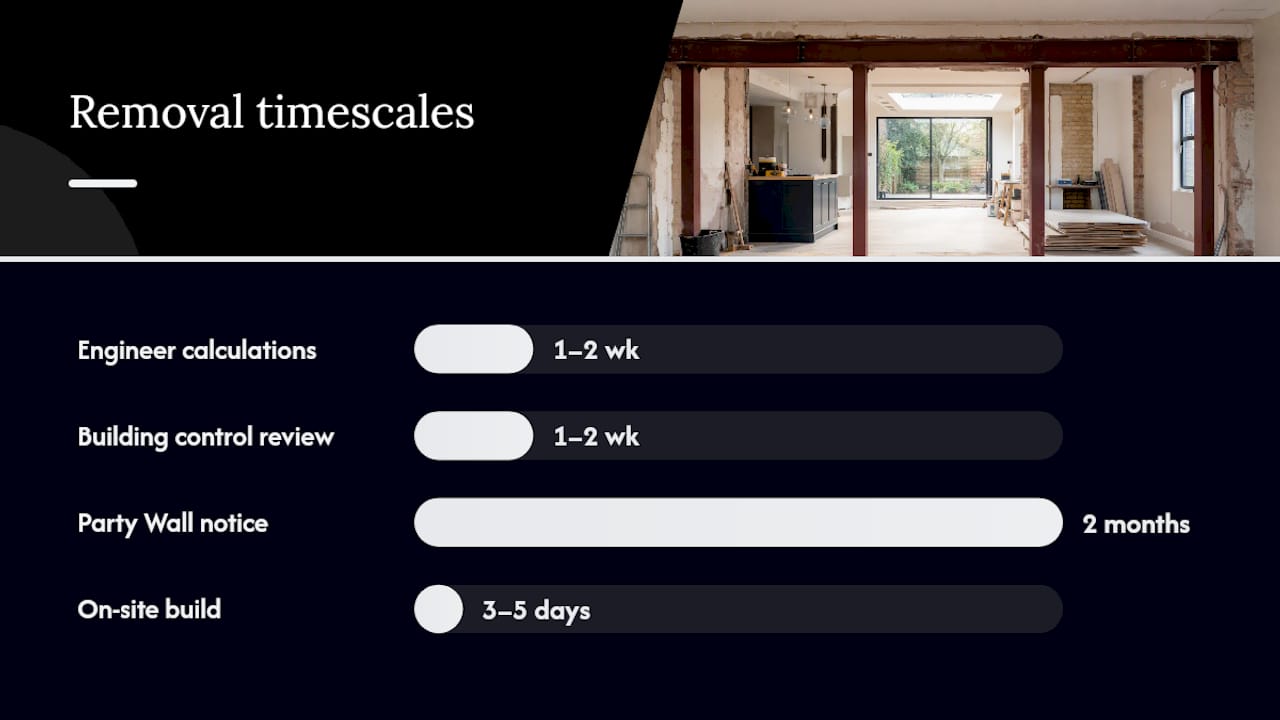
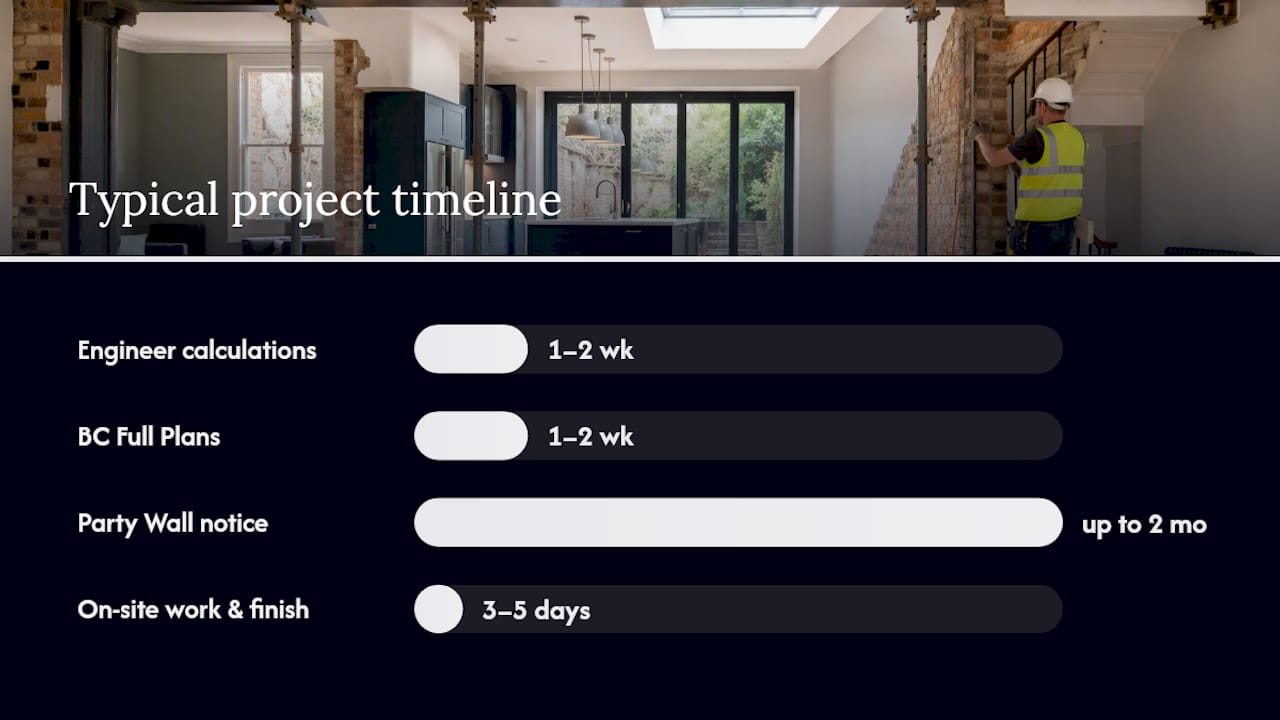
On timing: allow one to two weeks for the engineer to produce calculations, another one to two weeks for building control to process a Full Plans submission, and a full two months where a Party Wall notice is required. The physical build itself is usually three to five days on site, plus drying and finishing time. When comparing quotes, make sure each one specifies the engineer’s exact beam specification, the propping method, bearing details, and what “making good” actually includes.
Which structural solution suits your wall removal?
An engineer picks the solution based on span, load, and how much depth is available in your ceiling void, not personal preference. The main options you’ll encounter:
Steel beam (RSJ/UB): the standard choice for most single openings, spanning typical room widths without excessive depth.
Goalpost frame: used for full wall removals or very wide openings, where vertical steel columns support the horizontal beam at each end. Costlier because of the extra steelwork and foundation checks it often requires.
Flitch beam: a timber and steel sandwich used where ceiling depth is tightly constrained and a full steel section won’t fit discreetly.
Concrete or steel lintel: suited to small openings such as doorways rather than full room connections, according to comparisons of common load bearing wall removal solutions.
Padstones and bearing lengths are the detail that separates a clean job from a problem one. Insufficient bearing can cause local crushing of the brickwork beneath, sometimes triggering underpinning to fix. Access also shapes cost more than people expect: scaffold, a crane, or manual handling through a narrow hallway all add time and money before a single beam goes in.
What are the legal and Building Control obligations for wall removal?
Load bearing removals are notifiable under Building Regulations Part A, meaning you must notify your local authority building control team or an approved inspector before work starts. This isn’t optional paperwork. It’s how the completion certificate gets issued, and that certificate is what a buyer’s solicitor or a mortgage lender will ask to see.
Full Plans is the recommended route for structural work: drawings and calculations get checked before the wall comes down.
Building Notice is permitted but riskier, since problems can surface mid-build when they’re far more expensive to fix.
The Party Wall etc. Act 1996 applies whenever the works affect a shared wall. Notice must go to the adjoining owner, and if they dissent, a surveyor gets appointed at a cost usually split between both parties.
Skipping the completion certificate can mean enforcement action, and remediating unapproved structural works retrospectively is expensive with no guarantee of success under a regularisation application.
Read our guide to how Building Regulations work in England for a fuller picture of what building control actually checks at each inspection stage.
Who do you need on the team, and what should you ask them?
The order matters as much as the people. Structural engineer first, then the builder prices the specified works, then building control carries out staged inspections, and a party wall surveyor joins only if the Party Wall Act applies.
Questions worth putting to your engineer:
Does the fee include a site visit, or just desk-based calculations?
Will you provide drawings suitable for a Full Plans submission?
What are the exact bearing and padstone specifications?
Will you sign off the completed works for building control?
Questions worth putting to your builder:
What’s the propping plan, and who supplies the equipment?
How will padstones be formed and finished?
What access or lifting method does the job need?
How is waste removed, and is that priced separately?
What’s the realistic on-site timescale?
What insurance and workmanship warranty do you carry?
Who liaises with building control during inspections?
Will a Gas Safe engineer or registered electrician be needed if services run through the wall?
Pro Tip: If your property is in a conservation area or is listed, ask this question before anything else, since it changes both the approval route and the timeline.
Where London jobs go wrong, and how to avoid it
Most costly mistakes come from starting work before calculations exist. A builder who’s keen to get going without engineer sign off is the biggest red flag in this entire process, and it’s one we see homeowners fall for repeatedly.
London adds its own complications: constrained access on terraced streets, higher labour costs than the national average, and conservation area or listed building checks that can add weeks to an otherwise simple approval. Insisting on an engineer-led specification before any demolition starts isn’t cautious, it’s the only way to avoid a job that stalls halfway through with an open wall and no beam.
— Mateja
Get the full managed route from survey to sign-off
If you’d rather not coordinate an engineer, a builder, and building control separately, that’s exactly where a managed service earns its keep. A managed service handles the full programme for homeowners, from the initial site survey through structural coordination, building control liaison, and the build team that installs the beam and finishes the room properly afterwards.

Oversight by a dedicated project lead means one point of contact rather than three separate professionals who may not always agree on sequencing. Fixed, itemised quotes after the site survey mean no hidden costs creeping in once the wall is open. If you’re planning a wider full property refurbishment around the wall removal, from replastering through to a new kitchen layout, that’s covered under the same project rather than handed to a separate contractor. Have your existing floor plans and any previous planning documents ready, and request a site visit to get a fixed quote for the structural works and finishing combined.
Where to check the rules yourself
For the official position on notification requirements, read the Building Control Partnership’s guide to taking down an internal wall. For Party Wall procedure, the gov.uk explanatory booklet covers notice periods in full. For post-works energy considerations, see Complete EPC’s checklist for London homeowners.
Sources
FAQ
How Do I Know If My Wall Is Load Bearing?
Perpendicular ceiling joists, a matching wall on the floor below, or its appearance on original structural drawings are all indicators, but only a structural engineer’s site inspection confirms it definitively.
Do I Need Planning Permission to Remove a Load Bearing Wall?
Usually not, since internal structural alterations typically fall outside planning permission, but you still need Building Regulations approval and a completion certificate regardless of planning status.
How Much Does Load Bearing Wall Removal Cost in the UK?
A standard single-beam opening typically costs £1,500 to £4,000 all-in, plus engineer fees of £300 to £800 and building control fees of £250 to £600, with London often running toward the higher end.
Does Tenen Ltd Handle the Structural Engineer and Building Control Process?
A coordinated service manages the full programme, from structural engineer liaison through building control approval to the build and finishing stages; current pricing is available after a site survey.
What Happens If I Skip the Party Wall Notice?
If the beam bears into or requires cutting a shared wall, skipping the Party Wall Act notice can lead to disputes, injunctions, or forced remedial costs even after the work is finished.
Recommended
Comments