
Avoid sale delays: set UK socket heights to 450–1,200 mm
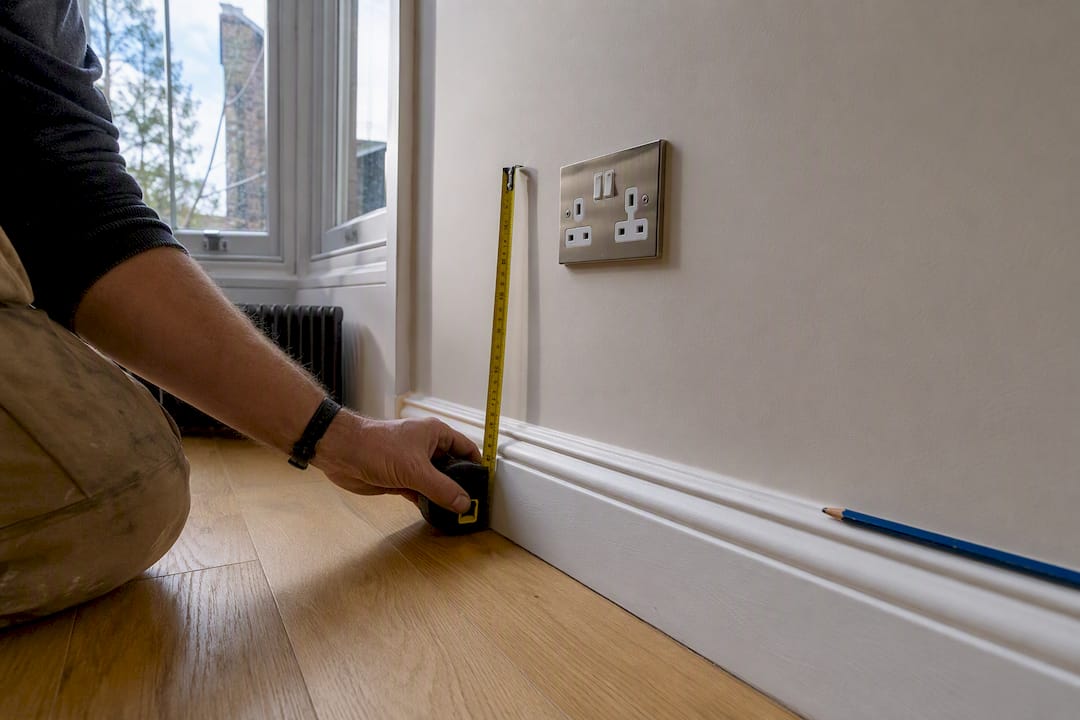
For new dwellings in England and Wales, Approved Document M requires switches and sockets to be mounted between 450 mm and 1,200 mm above finished floor level. In kitchens, most fitters place worktop sockets around 100 to 150 mm above the worktop, which usually lands somewhere between 1,000 mm and 1,060 mm. If you’re replacing existing sockets on a like-for-like basis, these figures generally aren’t retrospectively enforced.
TL;DR:
Approved Document M requires sockets and switches in new dwellings to be installed between 450 mm and 1,200 mm above finished floor level for accessible reach.
Kitchen sockets are typically placed 100 to 150 mm above worktops, resulting in a height range of approximately 1,000 to 1,060 mm AFFL, which meets Part M requirements.
BS 7671 emphasizes positioning accessories to avoid damage and exposure to moisture, often leading to different heights than Part M, especially for appliances and specialist circuits.
Replacing existing sockets on a like-for-like basis usually does not require compliance with the height guidelines, but major alterations and new installations must follow the prescribed ranges.
Proper coordination and documentation of socket and circuit positions before installation prevent costly relocations and non-compliance during property sales or inspections.
Table of Contents
What Approved Document M and BS 7671 require
Approved Document M sets the headline figure most homeowners search for: switches and socket outlets in new dwellings should sit between 450 mm and 1,200 mm above finished floor level. That’s a generous 750 mm working band, not a single fixed point, and it exists for a specific reason. The zone reflects comfortable reach for someone using a wheelchair, alongside standing adults with limited mobility, so a socket doesn’t force anyone to bend to the floor or stretch overhead.
Consumer units get their own figure within the same document: the top of the enclosure should typically sit between 1,350 mm and 1,450 mm AFFL, keeping the main switch and circuit breakers within easy reach for resetting a trip.
BS 7671, the wiring regulations that every registered electrician works to, takes a different approach entirely. Rather than naming a height, it requires accessories to be positioned high enough to avoid mechanical damage and to minimise the risk of wetting, under Regulation 553.1.6 and related clauses. In practice, that means a socket fitted 300 mm off the floor next to a vacuum cleaner’s favourite parking spot might comply with BS 7671’s letter but invite years of stubbed cable connectors and worn plug pins.
It’s worth being clear about hierarchy here. Approved Document M carries statutory weight for the situations it covers. Guidance documents like BS 8300 or the IET’s own Wiring Matters commentary sit a rung below, offering recommended practice rather than legal minimums, so a builder citing BS 8300 alone hasn’t necessarily met Building Regulations.
Kitchen socket heights: worktops, upstands and sink clearance
Kitchens generate more socket height questions than any other room, mostly because worktop height varies slightly between fitters and appliance packages. The industry works from a typical worktop height of around 910 mm, and places sockets 100 to 150 mm above that surface, giving a finished socket position of roughly 1,000 to 1,060 mm AFFL. That range comfortably sits inside the Part M band, which is one reason kitchen electricians rarely need to think twice about compliance once the worktop line is fixed.
Tile upstands change the calculation slightly. Leave at least 100 mm of clearance above the top of the upstand before a back box starts, otherwise you risk cutting into tiles later or leaving a socket that looks bolted on as an afterthought.
Sink and drainer positions carry a real safety consideration rather than just an aesthetic one. Keep sockets at least 300 mm horizontally clear of a sink or drainer as a practical minimum, with 1,000 mm treated as the ideal distance where the layout allows it. Hob-side sockets for dedicated appliance circuits sometimes sit outside this general guidance, since manufacturer instructions for induction hobs and integrated ovens can specify their own clearance and isolation requirements.
Does Part M apply to your renovation or just new builds?
Part M’s height figures apply cleanly to two situations: new dwellings, and what Building Regulations calls a “material alteration”. A rear extension, a loft conversion that creates habitable space, or a full rewire that touches the fabric of the building typically falls into one of these categories, and the 450 to 1,200 mm band then applies.
Swap an existing double socket for a new one in the same spot, though, and you’re generally in like-for-like replacement territory, which doesn’t trigger retrospective compliance with those figures.
If you’re unsure which category your project sits in, don’t guess. Check the scope of works against your local Building Control team before first-fix electrics go in, particularly if you’re planning a home extension or major structural change. Agreeing heights at the specification stage, rather than during the first-fix walkthrough, saves reopening plastered walls later.
What about consumer units, meters, bathrooms and EV chargers?
Beyond the standard socket band, several fixtures carry their own recommended heights. The consumer unit’s 1,350 to 1,450 mm AFFL figure keeps the main switch reachable without a step stool. Electricity meters generally sit around 1,200 to 1,400 mm AFFL, a range most distribution network operators expect for straightforward reading access.
Outdoor sockets typically go between 600 mm and 1,200 mm, always with a suitable IP rating to handle rain and splashing. Bathrooms bring zone restrictions rather than a simple height rule: mains switches are prohibited inside certain zones near baths and showers, while shaver sockets get specific exemptions because they’re designed and current-limited for that environment.
EV chargers usually sit with a centreline around 750 mm, with 1,200 mm as a practical maximum for comfortable plug handling. In flood-prone properties, it’s worth raising fixed electrics further and consulting the Environment Agency alongside Building Control before finalising positions.
Homeowner checklist and quick reference heights
Before your electrician starts first-fix work, confirm a handful of details on site rather than trusting a generic spec sheet.
Finished floor level, including any underfloor heating build-up or new flooring thickness.
Confirmed worktop height and upstand height from the kitchen fitter, in writing.
Appliance manuals checked for any manufacturer-specified clearance around hobs or built-in ovens.
Final AFFL figures recorded on the electrical drawing, not just estimated on site.
Any accessible or future-proofed variants agreed and noted for later reference.
Fitting | Typical height (AFFL) | Note |
General wall socket | 450 to 1,200 mm | Part M band for new dwellings/material alterations |
Kitchen worktop socket | 1,000 to 1,060 mm | 100 to 150 mm above a 910 mm worktop |
Light switch | 450 to 1,200 mm | Same Part M band as sockets |
Consumer unit (top of enclosure) | 1,350 to 1,450 mm | Keeps main switch and RCDs reachable |
Electricity meter | 1,200 to 1,400 mm | Check with your DNO for specifics |
EV charger | 750 mm (centreline), up to 1,200 mm | Confirm with charger manufacturer |
Outdoor socket | 600 to 1,200 mm | Requires suitable IP rating |
Recording deviations matters just as much as hitting the numbers. If a socket sits outside the usual band for a genuine reason, such as a low window or an integrated appliance, note it on the drawing so nobody questions it during a future sale survey.
Tenen Ltd’s practical recommendations for renovation projects
On refurbishment sites, socket height problems almost always come from timing rather than measurement. Fixing back boxes before the kitchen fitter confirms worktop and upstand heights is the single most common cause of costly relocations. We coordinate first-fix electrical positions directly with the kitchen fitter and tiler before any cable goes into a wall, then document the final AFFL figures with photographs once units and worktops are in.
That sequencing habit, refined across years of West and Central London refurbishments, is what keeps a kitchen rewire from turning into a second visit to patch plaster around a socket nobody double-checked.
Are there exceptions for specialist appliance sockets?
Dedicated circuits for appliances such as electric showers, induction hobs, ovens, and EV chargers often sit outside the standard 450 to 1,200 mm conversation entirely, because their position is dictated by the appliance itself rather than general accessibility guidance. A cooker connection unit, for instance, needs to align with where the appliance actually sits and how its cable or isolation switch is routed, which can push the fitting height above or below the usual band without breaching any regulation.
Isolation switches for showers are a good example of this in practice. Building Regulations and BS 7671 both expect these switches to be positioned outside a bathroom, usually on the landing or in an adjacent room, at a height that’s practical to operate rather than one tied to the 450 to 1,200 mm figure used for general sockets. Similarly, an extractor fan’s isolator or a boiler’s fused spur often sits wherever the manufacturer’s installation instructions specify, since those instructions carry their own safety logic around heat, moisture, or vibration.
The general principle worth holding onto is that Part M governs everyday accessories people reach for constantly, such as sockets and light switches, while specialist circuits follow the appliance manufacturer’s guidance first and BS 7671’s mechanical-damage and wetting principles second. When manufacturer instructions and general height guidance appear to conflict, a registered electrician will normally follow the manufacturer’s instructions for that specific circuit while keeping the wider installation compliant with BS 7671.
How are socket heights actually checked and enforced?
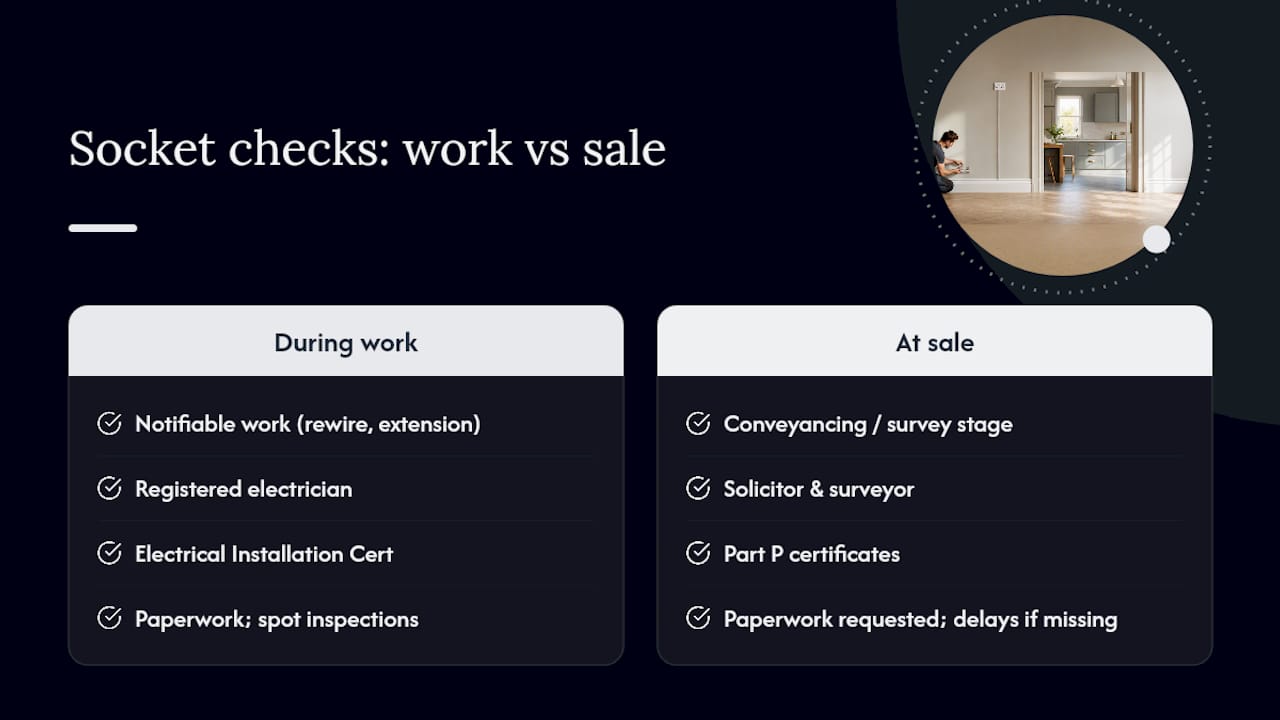
Compliance checking happens at two very different points, and homeowners often confuse them. During notifiable work, such as a kitchen rewire or a new circuit as part of an extension, Part P requires the work to be reported either through a registered electrician’s self-certification scheme or via a Building Control application. That electrician issues an Electrical Installation Certificate and, where relevant, a Building Regulations Compliance Certificate, which becomes part of the property’s paper trail.
Building Control officers don’t typically arrive with a tape measure to check every socket individually. Instead, compliance is generally verified through the certification paperwork the registered electrician provides, backed by spot inspections on larger projects like extensions or full rewires. Schemes such as NICEIC and other Electrical Competent Person registrations exist precisely so that self-certification carries genuine weight, because the electrician’s registration is itself a form of ongoing quality assurance.
The second checkpoint arrives much later: property sales. Conveyancing solicitors and surveyors routinely ask for Part P certificates covering any notifiable electrical work, and a missing certificate is a common source of last-minute sale delays. This is where socket height genuinely matters beyond day-to-day convenience, since a certificate confirms the installation met the standards in force at the time of the work.
What happens if socket heights don’t meet regulations?
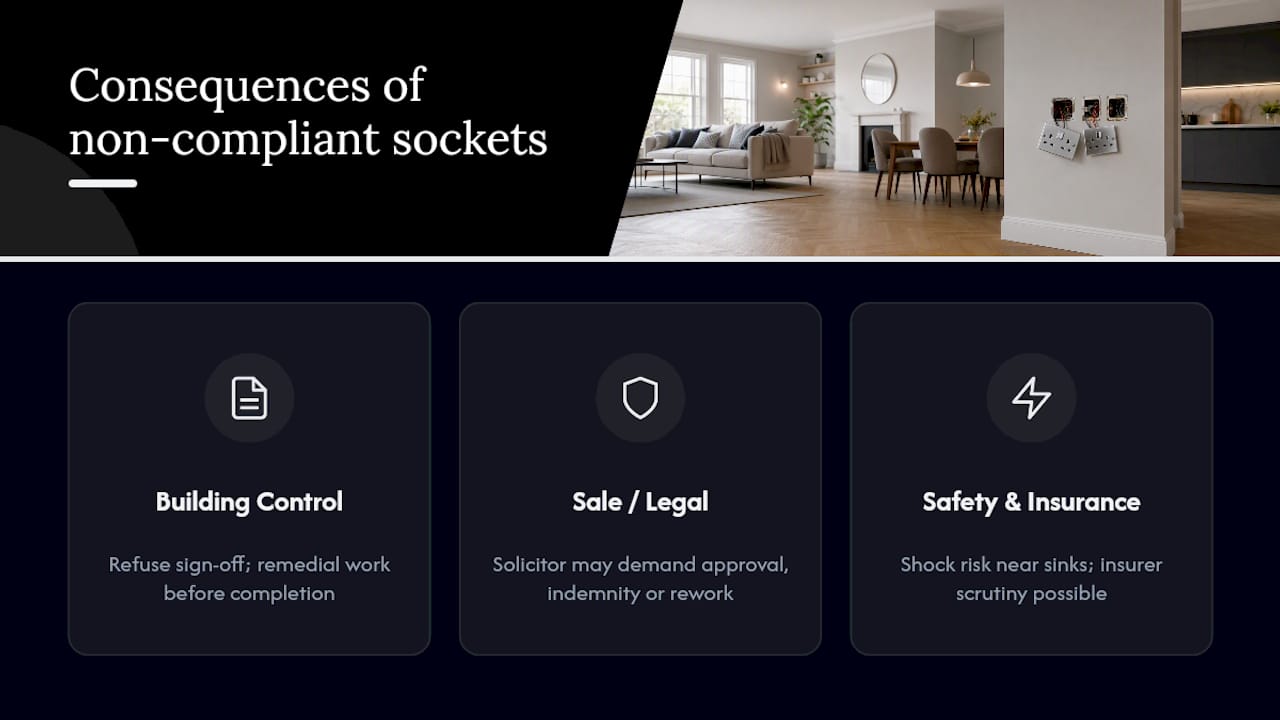
Non-compliance rarely results in a fine landing on your doormat, but the consequences show up in other, often more expensive, ways. Building Control can refuse to sign off notifiable work if socket and switch positions fall outside the Part M band on a project that required compliance, which means remedial work before a completion certificate gets issued.
For unnotified work, the risk sits dormant until a property sale or a claim. Without a valid Building Regulations Compliance Certificate, a solicitor may ask the seller to obtain retrospective building control approval, commission an indemnity insurance policy, or, in the worst cases, actually redo the electrical work to bring it into line. Any of these routes cost time and money that dwarfs the modest expense of getting positions right the first time.
There’s also a genuine safety dimension worth taking seriously, separate from paperwork. A socket mounted too low near a sink, in breach of BS 7671’s wetting provisions, creates a real shock risk rather than just a regulatory technicality. Insurers can, in principle, question non-compliant electrical work following an incident, which turns a height oversight into a much bigger financial exposure than a relocated back box ever would have been.
Why Part M heights are worth following even when they’re optional
Following the Part M band during major works, even when your project technically falls outside its legal reach, is one of the more sensible habits a renovating homeowner can adopt. Sockets fitted at an accessible height cost nothing extra to install correctly the first time, and they spare a future buyer, an ageing parent, or your own older self from a retrofit down the line. Building this into your project meetings and specification documents from day one, rather than leaving it to site improvisation, is the difference between a house that ages well and one that needs adapting twice.
— Mateja
How Tenen Ltd supports compliant socket planning
Getting socket heights right on paper is one thing. Getting them right on site, coordinated across kitchen fitters, tilers, and electricians, is where projects actually succeed or stumble. Tenen Ltd runs a site survey and specification process for every refurbishment, agreeing worktop, upstand, and socket positions with all trades before first-fix work starts, so nothing gets relocated after tiling.

For kitchen and bathroom projects specifically, that means coordinating electrical layout decisions alongside the wider design, rather than leaving socket positions as an afterthought once units arrive. On larger schemes involving extensions or loft conversions, where Part M’s mounting band becomes a genuine legal requirement, we handle the Building Control liaison and certification paperwork directly, so you’re not chasing sign-off after the fact.
If you’re planning a refurbishment in West or Central London and want socket heights, electrical circuits, and Building Regulations compliance handled as one coordinated process, get in touch for a site survey and quotation through our services page.
Where to check the rules yourself
For the primary sources behind these figures, consult Approved Document M and BS 7671 directly, alongside the IET’s mounting height guidance, gov.uk’s Part P advice, and the Environment Agency for flood-risk properties. Share these with your electrician or Building Control officer before work starts.
Sources
Recommended
Comments