
Role of architectural services for UK homeowners
- luka bursac
- 2 hours ago
- 12 min read

TL;DR:
Architectural services transform your ideas into compliant, buildable designs while managing specialists and budgets. They guide projects from initial brief and planning to technical details, inspections, and certification, reducing costly errors during construction. Early involvement and clear scope agreement ensure financial control, proper coordination, and successful project completion.
Architectural services give you a trained professional who turns your vision into a compliant, buildable design, manages every specialist involved, and protects your budget from the first sketch to the final certificate. Whether you are planning a rear extension in Fulham or a loft conversion in Kensington, an architect coordinates the entire process, from brief development through planning consent and building regulations compliance, including Part L thermal performance requirements, to practical completion on site. Tenenltd works alongside architects on residential projects across West and Central London, and the guidance below reflects what that collaboration actually looks like in practice.
At a glance, architectural services deliver:
A design brief that captures your goals and budget before a single drawing is produced
Planning drawings and applications that navigate local authority requirements
Technical design and specifications that satisfy building regulations, including Part L
Tendering support that produces fair, comparable contractor quotes
Contract administration and site inspections that protect your interests during construction
Snagging, certification, and practical completion sign-off at handover
Table of Contents
What does the role of architectural services look like stage by stage?
How architects coordinate specialists and act as lead consultant
How do architects charge, and what should a fee proposal include?
When should you appoint an architect, and how do you choose the right one?
What happens on site, and how does your architect protect the project?
What does the role of architectural services look like stage by stage?
The RIBA Plan of Work is the standard framework British architects use to organise a project. It runs from initial strategy through to post-occupancy, and each stage produces specific deliverables you can check against your fee proposal.
RIBA Stage | Client-facing deliverables |
— | Project brief, feasibility assessment, initial budget range |
1 – Preparation and briefing | Measured survey, site analysis, confirmed brief, consultant list |
2 – Concept design | Concept drawings, planning strategy, outline cost plan |
3 – Spatial coordination | Developed drawings, structural and M&E coordination, planning application |
4 – Technical design | Full working drawings, specifications, Part L calculations, building regs submission |
5 – Manufacturing and construction | Tender documents, contractor instructions, site inspection reports, interim certificates |
6 – Handover | Practical completion certificate, snagging list, as-built information |
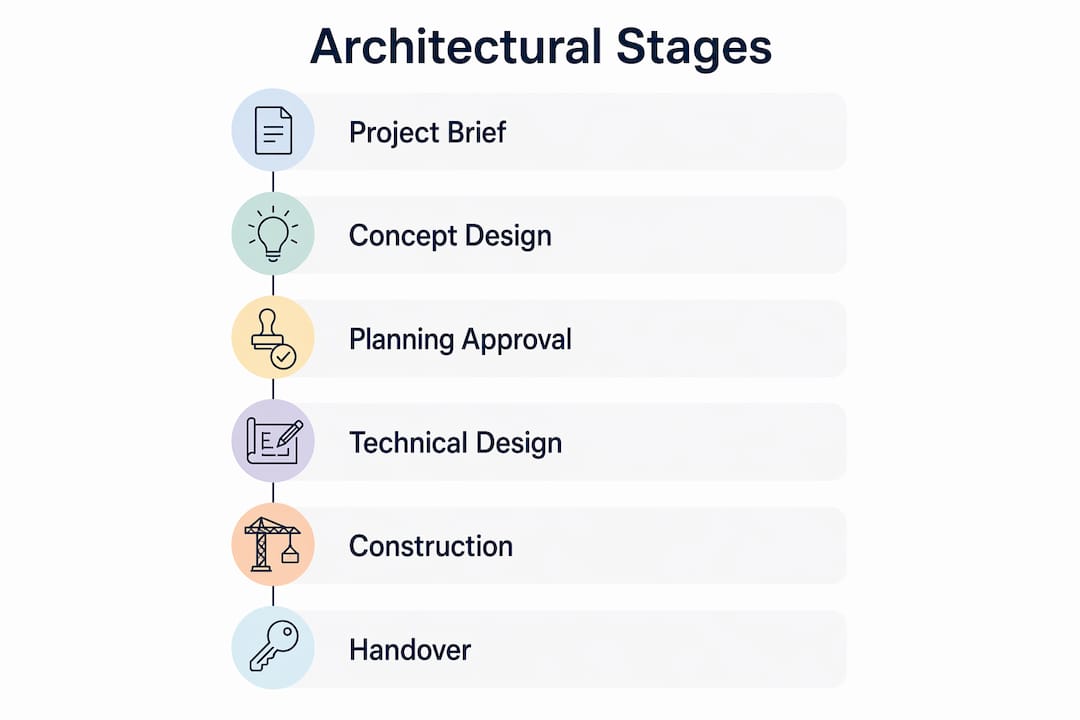
Planning applications typically land at Stage 3, once the concept is agreed and the design is stable enough to submit. Building regulations drawings, including the Part L thermal performance calculations that govern insulation, glazing, and air-tightness in UK homes, are prepared at Stage 4. Tender documents follow immediately after, giving contractors a complete, enforceable set of information to price against.
Design mistakes or non-compliance discovered mid-construction are far more expensive to fix than catching them during the design phase, which is precisely why the RIBA sequence front-loads technical resolution before work starts on site.
Pro Tip: Fix your budget at Stage 1, not Stage 3. Architects can redistribute funds strategically when they know the total early, spending more on high-impact areas like kitchen layout and less on secondary spaces. Sharing your budget at the briefing stage is one of the most effective things you can do to protect the overall quality of your project.
What do architects actually do across a project?
The architectural design role is broader than most homeowners expect. Beyond producing drawings, your architect manages a continuous stream of decisions, documents, and relationships that keep the project legally compliant and commercially sound.
Core services you should expect from a full appointment:
Brief development: Structured conversations to capture your functional needs, aesthetic preferences, and constraints before design begins
Concept design: Sketch proposals, massing studies, and spatial layouts that test ideas before committing to detail
Planning drawings: Scaled plans, elevations, and sections prepared to local authority requirements, plus the design-and-access statement where required
Technical design: Fully coordinated working drawings, room-by-room specifications, and schedules of work that contractors can build from
Tendering: Distributing documents to contractors, evaluating returned quotes, and advising you on appointment. Architect-prepared drawings and specifications permit fair, comparable tendering that frequently saves the client more than the design fee
Contract administration: Issuing instructions, approving valuations, authorising interim payments, and managing variations during construction
Site inspections: Regular visits to check quality, progress, and compliance against the specification
Snagging and certification: Compiling defect lists, confirming remediation, and issuing the practical completion certificate
For a rear extension, the deliverables above typically run from concept sketches through to a planning approval and a full set of building regulations drawings. A loft conversion adds structural coordination and, often, a party wall notice. A full refurbishment may also involve a measured survey of the existing building before design can begin.
Optional and supplementary services include sustainability and energy modelling, home energy efficiency assessments, party wall work, feasibility studies, interior design integration, and specialist procurement for items such as bespoke joinery or smart-home systems.

Pro Tip: Ask your architect at the outset which services are included in the base fee and which are supplementary. Standard checklists and appointment appendices should list both categories clearly before you sign anything.
How architects coordinate specialists and act as lead consultant
On any project beyond a simple cosmetic refurbishment, your architect takes on a lead consultant role, which means they are responsible for integrating multiple disciplines into a single, cohesive set of project information. That integration is what prevents contradictory drawings reaching the contractor.
Specialists your architect typically coordinates:
Structural engineers (foundations, beams, load-bearing alterations)
Mechanical and electrical engineers (heating, ventilation, lighting design)
Energy consultants (Part L compliance, SAP calculations, air-tightness strategy)
Party wall surveyors (where works affect a shared or adjoining boundary)
Quantity surveyors (cost planning and tender analysis)
Specialist sub-contractors (bespoke glazing, structural steel, smart-home integration)
The architect issues coordinated information to each consultant, incorporates their outputs into the main drawing set, and resolves clashes before they become site problems. For Part L compliance specifically, the architect works with the energy consultant to confirm that the building fabric, glazing ratios, and ventilation strategy all meet the required thermal performance standard. Understanding shear wall requirements is one example of the structural knowledge architects need to coordinate safely with engineers on residential alterations.
Pro Tip: Poor coordination usually shows itself early. If you receive contradictory dimensions between the structural drawings and the architectural plans, or if consultant inputs arrive weeks after the main design is issued, raise it immediately. Ask your architect for a single coordinated drawing issue that all consultants have signed off before tender.

How do architects charge, and what should a fee proposal include?
Fee transparency is one of the areas where homeowners most often feel uncertain. Understanding the common models makes it much easier to compare proposals without defaulting to the lowest price.
Common fee models:
Percentage of construction cost: Typically ranges depending on project complexity, scope, and location. Straightforward residential work tends to sit at the lower end; complex or listed-building projects attract higher rates.
Lump sum (fixed fee): A fixed amount agreed for a defined scope. Predictable for the client, but only as reliable as the scope definition behind it.
Time charge: Hourly or daily rates applied where scope is genuinely uncertain, such as feasibility studies or early-stage consultancy.
Hybrid: A lump sum for design stages combined with a time charge for construction-phase services, where the number of site visits is hard to predict.
Industry guidance is clear that fees should be seen as an investment in the long-term value and performance of your home, not a short-term cost to minimise. Cutting fees often means cutting scope, and reduced scope during design regularly produces cost overruns during construction.
Typical inclusions in a full-service fee:
All RIBA design stages agreed in the appointment
Planning drawings and application support
Building regulations drawings and specifications
Contract administration and site inspection visits
Common exclusions (usually charged separately):
Statutory application fees (planning, building control)
Specialist consultant fees (structural engineer, energy consultant, party wall surveyor)
Contractor’s works and materials
Measured surveys of existing buildings
Red flags in a fee proposal: a very low lump sum with a vague scope description; no mention of what happens if the project scope changes; no reference to a written appointment form. Always ask for a written agreement that specifies stages, deliverables, exclusions, and the basis for any additional charges before work begins.
When should you appoint an architect, and how do you choose the right one?
The single most valuable thing you can do is appoint your architect early, ideally before you have committed to a design direction or spoken to a contractor. Involving an architect early helps avoid costly missteps and increases the likelihood of a satisfying outcome. Early appointment gives you pre-planning advice, a realistic budget framework, and a brief that reflects what you actually need rather than what a contractor has suggested.
Checklist for choosing an architect:
ARB registration: All practising architects in the UK must be registered with the Architects Registration Board. Check the ARB register before you appoint.
RIBA chartered membership: RIBA membership signals commitment to continuing professional development and adherence to a code of conduct.
Professional Indemnity insurance: Clients should request evidence of PI insurance before signing an appointment. PI insurance gives you recourse if professional negligence causes financial loss.
Portfolio relevance: Look for completed projects similar in scale and type to yours, not just impressive commercial work.
References: Speak to at least one previous residential client about communication, responsiveness, and how problems were handled.
Communication style: Your architect will be your primary point of contact for months. Choose someone who explains things clearly and responds promptly.
Questions to ask at interview:
Which RIBA stages are included in your fee, and which are additional?
Who will be my day-to-day contact, and how often will we meet?
Which consultants do you typically work with, and how are their fees handled?
What is your process for managing changes during construction?
How do you handle disputes with contractors?
Can you provide a written appointment form before we begin?
Limited versus full-service appointments: A limited appointment covers one or two stages only, typically concept design or planning drawings, and leaves construction management to you or your contractor. A full-service appointment runs from brief to practical completion and gives you continuous professional oversight throughout. For structurally complex projects, listed buildings, or large extensions, full-service is almost always worth the additional cost.
What happens on site, and how does your architect protect the project?
Once the contractor starts work, your architect shifts into contract administration mode. This is where the architect’s role as an objective advocate for the client becomes most visible, counterbalancing contractor-led decisions and keeping the project aligned with the agreed specification.
Key contract administration tasks:
Issuing architect’s instructions (AIs) for any change to the agreed scope
Reviewing and approving contractor valuations before interim payments are authorised
Visiting site at agreed intervals to inspect workmanship, materials, and progress
Issuing defect notices when work does not meet the specification
Managing the change control process so variations are priced and agreed before work proceeds
Issuing the practical completion certificate when the building is ready for occupation
Compiling the snagging list and confirming that defects are remedied within the defects liability period
On health and safety, architects have responsibilities under the Construction (Design and Management) Regulations 2015 (CDM 2015). On most domestic projects, the architect acts as the principal designer, which means they must identify and mitigate design-related health and safety risks before the contractor arrives on site. This is not a formality. It directly affects how structural alterations, roof access, and temporary works are specified.
Pro Tip: Every change a contractor proposes on site should be documented before it is carried out. Ask your architect to issue a formal architect’s instruction for every variation, however minor it seems. A clear paper trail is your best protection against disputed costs at the end of the project.
For building in West London specifically, where party wall agreements, conservation area restrictions, and tight site access are common, thorough contract administration is not optional.
What practitioners know that most guides don’t tell you
The importance of architectural services is often framed around aesthetics, but the real value is in risk management and long-term performance. Thoughtful architectural design can increase resale value and reduce operating costs through better material selection and energy-performance choices, two outcomes that compound over the life of a building.
A few things practitioners consistently observe:
Custom does not mean expensive. ‘Custom’ design is usually about targeted decisions: allocating budget to the spaces that matter most and simplifying elsewhere. An architect who knows your budget early can redistribute funds strategically to create high impact for modest cost.
Fees reflect scope. When clients push for a lower fee without reducing scope, they increase project risk. Appropriate fee levels are what enable full professional services to be delivered.
PI insurance is non-negotiable. In the UK, it is standard practice and often a regulatory expectation that architects hold Professional Indemnity insurance. Request proof before you sign.
The architect’s value is front-loaded. The decisions made in Stages 1 and 2 have the greatest influence on cost, quality, and compliance. Involving an architect only at Stage 4 or later is the single most common reason residential projects run over budget.
The design and planning overview for UK renovation projects reinforces this point: decisions made at brief stage cost almost nothing to change; the same decisions made during construction can cost thousands.
Key takeaways
Appointing an architect early, checking their ARB registration and PI insurance, and agreeing a clear written scope are the three steps that most reliably protect your project from cost overruns and compliance failures.
Point | Details |
Appoint early | Early appointment at RIBA Stage 1 gives you budget control and avoids costly design changes later. |
Check credentials | Verify ARB registration, RIBA membership, and Professional Indemnity insurance before signing any appointment. |
Agree scope in writing | A written appointment specifying stages, deliverables, and exclusions protects both parties throughout the project. |
Use architects for coordination | The lead consultant role integrates structural, M&E, and energy inputs into one compliant set of information. |
Tenenltd as your build partner | Tenenltd works with architects on extensions, loft conversions, and refurbishments across West and Central London. |
A builder’s view on working with architects
The projects that run most smoothly are almost always the ones where the architect has done the hard work before the contractor arrives. Clear, fully coordinated drawings mean the team on site can get on with building rather than stopping to resolve contradictions or wait for decisions. Specifications that name products, finishes, and tolerances explicitly remove ambiguity and reduce the number of queries that slow progress.
Where architects help most, from a contractor’s perspective, is in the moments of pressure: when a structural beam turns out to be in an unexpected position, when a neighbour raises a concern about a boundary, or when a material is unavailable and a substitution needs to be agreed quickly. An accessible architect who responds to requests for information promptly keeps the programme moving. One who is difficult to reach can add weeks to a project.
Homeowners sometimes assume that once the contractor is on site, the architect’s job is largely done. The opposite is true. Contract administration, site inspections, and the management of variations are where the architect earns a significant part of their fee. Tenenltd’s experience working on residential projects across Fulham, Chelsea, Chiswick, and Notting Hill is that the best outcomes come from a genuinely collaborative triangle: a clear client brief, a thorough architect, and a contractor who builds to the specification. When all three are aligned, the project delivers what was promised.
Working with Tenenltd on your next project

For many homeowners in West and Central London, the question is not just which architect to appoint, but how to bring design thinking and quality construction together without managing two separate relationships. Tenenltd has been delivering home extensions, loft conversions, and full refurbishments since 2006, working alongside architects or, for smaller projects, providing design-and-build guidance that suits the scale of the work.
For straightforward refurbishments, bathroom renovations, and kitchen upgrades, a contractor-led approach often fits the project scope without the overhead of a full architectural appointment. For structural extensions, loft conversions with planning complexity, or whole-house refurbishments, independent architectural advice remains the right starting point, and Tenenltd is experienced in building to architect-prepared specifications.
If you are ready to move from planning to building, get in touch with Tenenltd to discuss your project and find out which approach suits your timeline and budget.
Note: Tenenltd provides construction and refurbishment services, not regulated architectural advice. For projects requiring planning consent, building regulations approval, or structural design, always appoint a registered architect (ARB) or structural engineer as appropriate.
Useful sources and further reading
These UK-relevant references underpin the guidance in this article and are worth bookmarking for your own project research.
Source | Why it is useful |
RIBA — Why work with an architect? | The Royal Institute of British Architects’ own explanation of the value architects bring to residential projects |
Tenenltd — Role of building regulations | Plain-language guide to how building regulations, including Part L, affect domestic projects in England |
Local regulatory summary covering compliance timelines and common requirements for London projects | |
Tenenltd — How to improve home energy efficiency | Practical guidance on energy measures that align with Part L and architectural energy design |
AIA — Defining the architect’s basic services | Clear breakdown of design phases and contract administration for first-time clients |
Tenenltd — Design and planning overview | General planning and design summary for UK homeowners starting a renovation |
The role of an architect in your custom build | Industry perspective on how architectural thinking adds value to bespoke residential projects |
Tenenltd — How to build successfully in West London | Practical project management advice for homeowners navigating London’s planning and construction environment |
Recommended
Comments