
Ground floor extensions: maximise space and value in West London
- luka bursac
- May 12
- 10 min read
TL;DR:
A ground floor extension offers West London homeowners a less disruptive way to expand their homes, increasing space and value without moving. These single-storey additions generally extend into the garden or side return, allowing for redesigned, functional living areas like open-plan kitchens and extra bedrooms. Proper planning, bespoke design, and timing tailored to family needs are essential for a successful project that enhances daily life and property worth.
Many West London homeowners assume that gaining more living space means enduring the upheaval and expense of moving house. But there is a far less disruptive route available to you. A ground floor extension transforms your existing home by expanding its footprint at ground level, adding meaningful square footage without the estate agent fees, stamp duty, and emotional stress of relocation. Whether you are a growing family in Chiswick or a professional couple in Fulham seeking a spacious kitchen-diner, this type of project can deliver the space and the property value uplift you are looking for.
Table of Contents
Key Takeaways
Point | Details |
Adds living space | A ground floor extension increases usable space without relocating. |
Multiple design options | Rear, side return, and wraparound styles fit varied home layouts. |
Boosts property value | Well-planned extensions can add significant value in West London. |
Planning is crucial | Check permissions and legal requirements before building. |
Custom solutions win | Bespoke designs better meet your family’s needs than generic builds. |
What is a ground floor extension?
A ground floor extension is quite simply a single-storey addition that grows your home outward rather than upward. As defined in practice, it expands the home’s footprint at ground level, most commonly by extending into the rear garden, the side return, or a combination of both. This sets it apart from a loft conversion, which works within the existing roof space and does not alter the ground-floor layout at all.
The distinction matters because ground floor extensions give you the greatest opportunity to redesign how your home actually functions day to day. You can open up a cramped kitchen, create a generous dining area, add a utility room, or build a ground-floor bedroom for elderly relatives. These changes affect the spaces you use most during waking hours, making the quality-of-life improvement feel immediate.
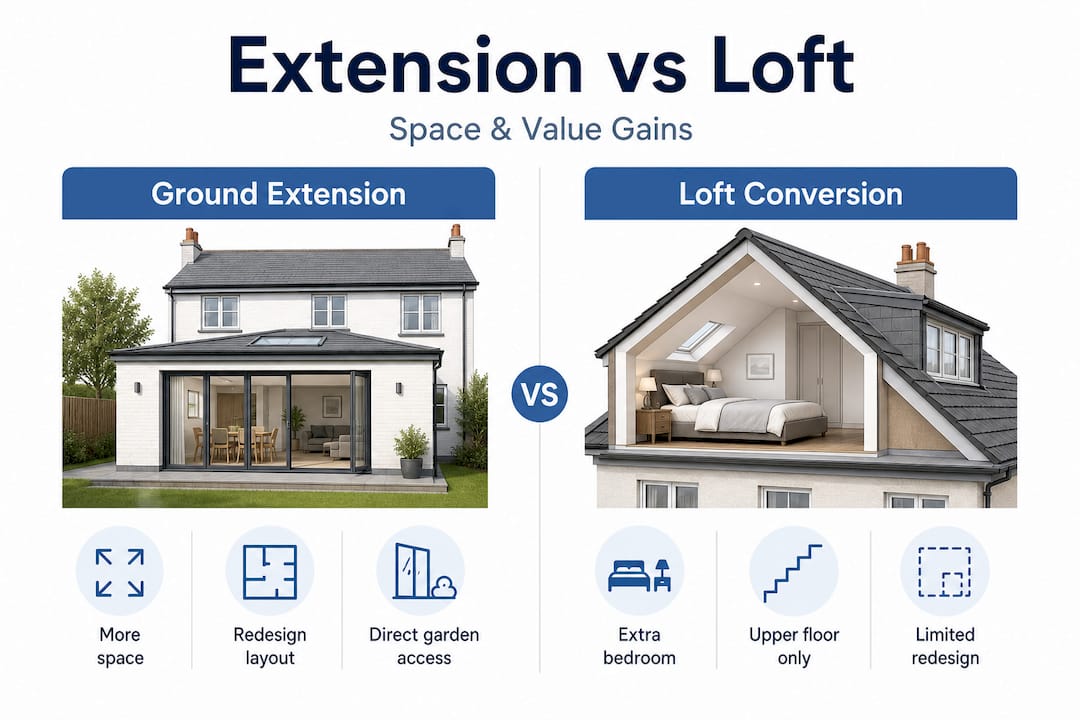
Feature | Ground floor extension | Loft conversion |
Space gained | Ground floor living area | Upper floor bedroom or study |
Garden impact | Reduces outdoor space | No garden impact |
Natural light potential | High, with roof glazing options | Good, with dormer or skylight |
Disruption to daily life | Moderate | Moderate |
Best suited to | Open-plan living, kitchens, family rooms | Extra bedrooms, home offices |
Pro Tip: Before committing to a design, walk through your home at different times of day and note where natural light falls and where it is lacking. This simple exercise often reveals the ideal location and orientation for your extension before an architect even visits.
Exploring the extension types in West London available to you is a worthwhile first step, as the right solution depends heavily on your property’s layout, orientation, and the specific constraints of your street.
Popular ground floor extension designs in West London
West London’s housing stock is wonderfully varied. You will find Victorian terraces in Hammersmith, Edwardian semis in Chiswick, and Georgian townhouses in Kensington, alongside a smaller but growing number of post-war and contemporary builds. Each property type lends itself to a different extension approach.
Ground floor extension designs most commonly take the form of rear extensions, side-return extensions, and wraparound schemes that combine multiple directions for a more open-plan layout and a better connection to the garden. Here is what each achieves in practice.
Rear extensions are the most straightforward option. They push the back wall of your home further into the garden, typically by 3 to 6 metres. This is ideal when you want to expand the kitchen and dining area into one cohesive, light-filled space. Bi-fold or sliding doors across the new rear elevation create a seamless indoor-outdoor feel, which is hugely popular with families who want the garden to feel like an extension of the living area.
Side-return extensions are particularly well suited to the narrow Victorian and Edwardian terraces that dominate much of West London. The side return is the underused alley that runs alongside the kitchen, and filling this in can add 1.5 to 2.5 metres of width to your ground floor. The result is transformative: a kitchen that was once dark and cramped becomes bright and generously proportioned. Roof lanterns and glazed roof panels are commonly used here to flood the space with natural light.
Wraparound extensions combine the rear and the side return into one L-shaped addition. They deliver the most dramatic increase in floor area and are excellent for creating truly open-plan kitchen, dining, and living spaces that feel both luxurious and practical. They do require more planning thought, and in some cases full planning permission rather than Permitted Development approval.
Extension type | Typical space gained | Best for | Key consideration |
Rear | 15 to 40 sq m | Kitchen-diners, family rooms | Garden reduction |
Side return | 6 to 20 sq m | Widening narrow kitchens | Party wall agreement often needed |
Wraparound | 25 to 60 sq m | Open-plan living transformation | Planning permission usually required |
Key design considerations for West London period properties include:
Matching external brickwork to the existing house or choosing a deliberate contrast with contemporary materials
Using roof lanterns or skylights to bring light deep into the new space
Maintaining the character of original features inside while creating a modern rear addition
Respecting the streetscape and neighbouring properties, which planners scrutinise carefully
For further extension design ideas tailored to London homes, it is worth researching what has worked well on similar streets before finalising your brief.
How a ground floor extension boosts space and value
A ground floor extension does two important things simultaneously: it improves how you live in your home today, and it strengthens what your home is worth tomorrow. These two outcomes are closely linked, and understanding both helps you make a confident investment decision.
On the quality-of-life side, the improvements are tangible and immediate. Families gain space for a proper kitchen-diner where everyone can gather. Home workers gain a dedicated study or utility room that removes the laptop-from-the-kitchen-table compromise. Parents with young children gain sight lines across the garden from the kitchen, making supervision easier without sacrificing adult living space. These are not abstract benefits; they change the texture of daily life in ways that residents notice every single morning.

The contrast with a loft conversion is worth noting here. As highlighted by industry sources, a ground floor extension changes the ground-floor layout and space planning rather than reusing attic space, which means it tackles the rooms where modern families spend the majority of their waking hours.
On the property value side, the uplift is meaningful. Open-plan kitchen and dining spaces remain among the most sought-after features in West London’s competitive market. Properties with generous, light-filled ground floors consistently attract stronger buyer interest and faster sales. Exploring value-boosting house extensions in your specific area can help you gauge the return you might expect before committing to a budget.
Key improvements that drive value in West London homes include:
Open-plan kitchen and dining areas with direct garden access
Utility rooms that free up kitchen space and improve functionality
Additional reception rooms that give buyers versatile options
Ground-floor bedrooms or shower rooms suited to multigenerational living
Understanding why extensions increase space and value in the London context is essential before you finalise your plans, as local market conditions significantly influence the return on investment you can expect.
Planning permission and key regulations you need to know
One of the biggest sources of anxiety for West London homeowners is navigating planning permission. The rules are not as impenetrable as they can seem, but they do require careful attention, particularly for period properties and those in conservation areas.
Planning permission requirements depend on the specifics of the proposal, including whether Permitted Development rights apply. Homeowners should check local constraints carefully, particularly regarding the type, size, and location of the extension. In short: not all extensions need full planning permission, but assuming yours qualifies for Permitted Development without checking can lead to costly delays.
Here is a step-by-step overview of how to prepare effectively:
Check your Permitted Development rights. Many rear extensions up to 3 metres deep (or 4 metres for detached houses) can be built without full planning permission under Permitted Development. However, if your home is in a conservation area, an Article 4 Direction may have removed those rights.
Apply for a Lawful Development Certificate. Even where Permitted Development applies, it is strongly advisable to obtain this certificate from your local authority. It gives you legal confirmation that your extension is lawful, which protects you if you sell the property in future.
Submit a full planning application where required. Wraparound extensions and anything that exceeds Permitted Development limits will need a full application. Engaging an architect or planning consultant early can dramatically improve the quality of your submission and reduce the risk of refusal.
Consider your neighbours. Party wall agreements are legally required in many cases where an extension adjoins or is close to a shared boundary. Failing to serve the correct notice on your neighbours is a common pitfall that can halt a project mid-build.
Look into building regulations separately. Even where no planning permission is needed, building regulations approval is always required for a new extension. This covers structural integrity, fire safety, insulation standards, and more.
Pro Tip: Conservation areas across Kensington, Chiswick, and Notting Hill have particularly strict design guidance. Before you develop your designs too far, contact the local planning authority informally to understand what they consider acceptable. A pre-application enquiry can save you significant time and money.
For a thorough guide to planning your extension from start to finish, including realistic cost breakdowns and expert steps, it is well worth reading before you set your budget.
Why timing and custom design are everything with ground floor extensions
After nearly two decades of delivering extensions across West London, we have formed a clear view on what separates projects that genuinely transform a home from those that merely add square footage. The difference is almost never about budget alone.
The most successful extensions are driven by a specific, well-defined life need. A family expecting a second child who needs a proper playroom visible from the kitchen. A couple approaching retirement who want their elderly parent to move in and need a ground-floor bedroom with an en-suite. A remote worker who has outgrown the dining table and needs a quiet, dedicated workspace. These are concrete, personal reasons that shape every design decision, from ceiling height to door placement to which materials suit the family’s lifestyle.
Vague motivations, such as “we just feel we need more space,” often lead to extensions that look impressive on paper but do not actually solve the underlying frustration. We have seen homeowners invest considerably in an extension only to find that the new room is used as a dumping ground within a year, because the design did not reflect how their family genuinely lives.
Off-the-shelf designs are another area where we would urge caution. West London’s older properties have quirks: irregular plot shapes, underground drainage that shifts during excavation, neighbouring buildings with rights of light that limit glazing options. A design borrowed from a magazine or a neighbour’s project may simply not work for your specific plot. Bespoke design thinking, informed by your property’s actual conditions, consistently delivers better results.
The West London context also demands creativity in navigating the planning system. Local authorities here are not obstructive by nature, but they are rigorous. A well-presented, thoughtfully designed application that acknowledges the character of the surrounding area will always perform better than a generic submission. We have seen this play out repeatedly, and it reinforces why investing in skilled design at the outset pays for itself many times over.
Reflecting on the benefits of a home extension in the London context, the projects that deliver the most satisfaction are those where the brief was clear, the design was tailored, and the timing aligned with a genuine life transition.
Explore expert support for your extension project
Transforming your ground floor is one of the most rewarding investments you can make in your West London home, but it works best with the right team behind you from day one.

At Tenen Ltd, we have been delivering high-quality extensions, refurbishments, and renovations across Fulham, Chelsea, Kensington, Chiswick, Hammersmith, and Notting Hill since 2006. Our experienced team manages every stage, from initial site survey and bespoke design consultation through to planning support and full build completion. Whether you are considering a classic side return extension or a broader home transformation that includes kitchen and bathroom updates, we bring the expertise, attention to detail, and local knowledge to deliver results you will love. Explore our full range of property refurbishment options to see how we can support your vision end to end.
Frequently asked questions
Do ground floor extensions need planning permission in West London?
Some ground floor extensions qualify under Permitted Development and do not require full planning permission, but local constraints on size, type, and location mean you should always verify this with your local authority before proceeding, particularly if you live in a conservation area.
What is the difference between a ground floor extension and a loft conversion?
A ground floor extension expands your home’s footprint outward at ground level to create new living space, whereas a loft conversion adapts existing attic space to form additional rooms without changing the ground-floor layout.
Which ground floor extension is best for a Victorian terrace?
Side return or wraparound extensions are most effective for Victorian terraces because they address the narrow ground-floor footprint typical of these homes, widening Victorian/Edwardian layouts and dramatically improving natural light levels.
How long does a ground floor extension take to complete?
Most straightforward ground floor extensions take between three and six months from planning approval to practical completion, though larger or more complex projects, or those requiring full planning applications, may take longer.
What factors affect the cost of a ground floor extension?
The total cost is influenced by the size of the extension, the complexity of the design, the quality of materials and finishes chosen, structural challenges specific to your plot, and any local planning requirements that necessitate specialist input.
Recommended
Comments