
Examples of modern lofts to inspire your space
- luka bursac
- May 25
- 9 min read
TL;DR:
Great loft designs emphasize preserving industrial structural elements like brick and steel while integrating warmth and functionality.
Adaptive reuse examples, such as Radio Lofts, demonstrate honoring original architecture to create luxurious living spaces.
Effective zoning, layered lighting, and early system planning are essential to achieving a balanced and versatile modern loft.
Few spaces in architecture spark as much excitement as a well-executed modern loft. Whether you are exploring examples of modern lofts for a conversion project, a full refurbishment, or simply seeking loft interior inspiration, the challenge lies in identifying what separates genuinely great loft design from a superficial imitation. The best contemporary loft examples do something specific: they honour the raw industrial bones of a space while layering in the warmth and functionality modern living demands. This guide walks you through the defining criteria, real-world examples, and practical advice you need.
Table of Contents
Key takeaways
Point | Details |
Industrial character matters | Retaining exposed brick, steel, and concrete gives modern lofts their authentic identity. |
Lighting defines zones | Layered ambient, accent, and task lighting sculpts open volumes without requiring walls. |
Real examples vary widely | From adaptive reuse factory lofts to wellness-integrated heritage buildings, styles span a broad spectrum. |
Privacy is achievable | Mezzanines, accordion panels, and glass partitions manage separation without sacrificing openness. |
Plan structure early | Integrating lighting, HVAC, and acoustics at the design stage produces the most cohesive results. |
1. What makes examples of modern lofts genuinely stand out
Not every conversion with exposed brickwork qualifies as a well-designed modern loft. The spaces that truly stand out share a specific set of qualities rooted in architectural integrity, not just aesthetic choices borrowed from design catalogues.
The most recognised defining elements include:
Visible industrial structure. Exposed brick, concrete, and steel are not decorative additions but the actual bones of the building, preserved and refined rather than faked.
Generous ceiling volume. Height is the loft’s primary spatial asset. Ceilings of 10 to 14 feet transform how a room feels and functions, allowing for mezzanines, double-height windows, and dramatic lighting installations.
Layered lighting design. Layering ambient, accent, and task sources prevents the flat, uninspiring illumination that plagues poorly lit loft spaces and helps define zones within a single open volume.
Warm material balance. Raw materials paired with warm wood and soft textiles prevent a loft from reading as cold or impersonal. Broad-leaf plants contribute both visually and to general wellbeing.
Flexible spatial solutions. Mezzanines, glass partitions, and accordion panels allow a loft to function across multiple uses without fragmenting the space permanently.
Integrated practical systems. Sound control, natural ventilation, and HVAC placement require early coordination. Decisions made late in a project often compromise both aesthetics and comfort.
Pro Tip: Before selecting finishes or furniture, map out your lighting zones first. In an open loft, lighting placement is an architectural decision, not an afterthought.
The modern industrial loft style succeeds when it refines existing structural elements rather than applying surface-level industrial clichés. That distinction matters enormously when you are evaluating a space or planning a conversion.
2. Radio Lofts, Jersey City: adaptive reuse at its most direct
The Radio Lofts in Jersey City offer one of the clearest contemporary loft examples of adaptive reuse done with restraint and precision. The building dates from the 1920s and was a working industrial facility before its conversion. What makes it worth studying is the deliberate decision to let the original structure lead.
Ceilings reach up to 12 feet across units, with exposed brick walls retained throughout. Rather than covering or painting the masonry, the design team layered modern finishes over the existing structure, allowing both eras to coexist. Rents start at approximately £2,975 per month, positioning these as premium living spaces where the industrial heritage is part of the value proposition.
The units demonstrate how modern loft designs can achieve luxury without erasure. Kitchens and bathrooms carry contemporary fixtures and materials, but the envelope of every unit remains faithful to the building’s origins. For anyone planning a loft conversion in a period property, this is an instructive model.
3. Park Slope duplex, Brooklyn: multi-level living with privacy built in
The Park Slope loft redesigned by architect Philippe Baumann addresses one of the most cited shortcomings of open-plan loft living: the absence of privacy. Listed at $2,150,000, the space features triple-height ceilings and accordion panels that allow rooms to open fully into the main volume or close off completely.
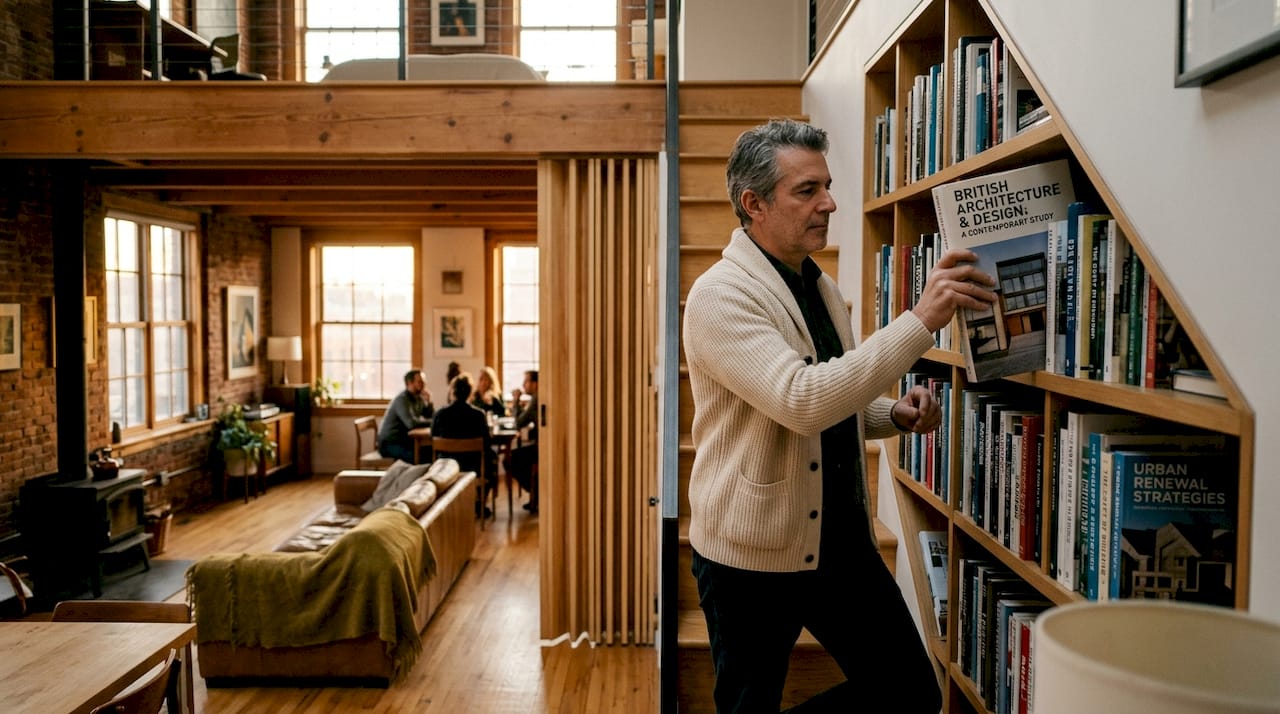
This is a significant design move. Rather than accepting that open plan means permanently open, Baumann’s approach acknowledges that people who live in lofts still need flexible separation. The accordion panels are integrated flush with the structure, so when open, they disappear entirely. When closed, they create genuinely private rooms with acoustic separation.
The loft also demonstrates how LED lighting can be used structurally. Strips and fixtures are positioned to respond to the levelled floor plates, reinforcing the visual hierarchy of the space without introducing anything that feels imposed. This is style ideas for lofts that go beyond surface decoration and become part of the architecture itself.
4. Suite 409 at 150 Logan Street: heritage character with modern infrastructure
Suite 409 is a two-level heritage loft that balances the competing demands of openness and separation with considerable skill. Oversized windows and custom blinds manage natural light across both levels, while high ceilings preserve the spatial generosity typical of converted industrial buildings.
What sets this example apart from simpler loft conversions is its approach to shared infrastructure. Rooftop terrace access and co-working space within the building extend the usable footprint beyond the unit itself, which is an increasingly common feature in contemporary loft developments. For people working from home, this kind of shared provision offsets the acoustic and spatial constraints that purely residential lofts sometimes struggle with.
The suite’s industrial character is preserved through material choices rather than dramatic gestures. Exposed structural elements read quietly against neutral finishes, allowing the double-height volume to do the visual work.
5. West Village wellness loft, Manhattan: luxury integration in a heritage shell
This is the most ambitious entry among our contemporary loft examples, and arguably the most instructive for understanding what modern loft designs can achieve when budget is not a constraint. Listed at $25,750,000, the West Village wellness loft occupies a former printing estate and integrates a spa suite, a professional-grade gym, and a soundproofed recording studio into the building’s original industrial fabric.
Cast iron columns, timber beams, and exposed brick remain entirely visible throughout. The wellness facilities sit within the structure rather than being bolted onto it. This is a critical distinction. Too many high-budget loft conversions introduce new elements that visually compete with the original architecture. Here, the additions feel integral.
For London homeowners exploring how to decorate a loft at a more accessible scale, the underlying principle translates directly: identify the structural elements worth preserving, then build your brief around them.
6. Comparative overview of featured modern loft examples
The table below summarises the key features of each loft discussed, allowing you to weigh styles and decisions against your own priorities.
Loft | Ceiling height | Key materials | Privacy solution | Standout feature |
Radio Lofts, Jersey City | Up to 12 feet | Exposed brick, modern finishes | Open plan | Adaptive reuse of 1920s factory |
Park Slope duplex | Triple height | Brick, steel, glass | Accordion panels | Multi-level privacy management |
Suite 409, Logan Street | High (double volume) | Heritage masonry, timber | Custom blinds, mezzanine | Integrated co-working access |
West Village wellness loft | Generous, multi-level | Cast iron, brick, timber beams | Soundproofed studio | Full wellness suite within heritage shell |
Pro Tip: When comparing loft examples, pay as much attention to what has been removed or concealed as to what is visible. Restraint in loft design frequently produces stronger results than addition.
The pattern across all four is consistent. Successful loft renovations clarify industrial bones rather than overlay them with superficial style. The best spaces feel as though they could not have been designed any other way.
7. Choosing the right approach for your loft
Understanding the examples above is useful. Translating them into decisions for your own project requires a more tailored perspective. Here is how to approach it depending on your circumstances.
If you value openness above all else, look to the Radio Lofts model. Minimal partition, maximum ceiling volume, and carefully placed lighting can make a modest square footage feel genuinely generous. Avoid the temptation to subdivide with walls early in the process.
If you need flexible privacy, the Park Slope accordion panel approach is worth serious consideration. Zoning by light and circulation rather than fixed walls keeps the open feel intact while giving you the option to close off areas when needed. Glass or steel partitions achieve a similar effect with a slightly more permanent result.
If you are working with a period structure, the West Village example offers the clearest guidance: respect what is already there. Architect-led loft designs integrate lighting, circulation, and structural constraints early to achieve cohesive interiors, and this coordination is far harder to retrofit once work begins.
Consider these priorities when planning your approach:
Confirm ceiling heights and structural load capacity before committing to a mezzanine design.
Identify which existing elements, such as beams, columns, or brickwork, you want to retain and make them central to the brief rather than peripheral.
Map out natural light sources at different times of day before positioning any fixed elements.
Address HVAC and acoustic requirements in the design stage, not during the fit-out.
Choose your material palette to create contrast between raw and refined finishes rather than uniformity throughout.
Small loft conversions benefit from the same principles as large ones. The difference is scale, not philosophy. A well-lit, honestly detailed 40 square metre loft conversion can be more satisfying than a poorly conceived 100 square metre one.
My honest view on modern loft design
I have worked on enough loft projects to have a fairly clear view of where most people go wrong, and it almost always comes down to one thing: they treat the industrial elements as decorative.
I have seen clients spend considerable money adding faux brick slips to a loft that already had original masonry concealed behind plasterboard. When we stripped it back, the real brick was incomparably better. The instinct to add rather than reveal is understandable, but it tends to produce spaces that feel unconvincing.
The other common misunderstanding is about open plan living and what it actually means for daily life. People fall in love with loft interior inspiration images, which are almost always photographed empty or staged, and assume the openness will feel liberating once they move in. Often it does. But without considered zoning through lighting, furniture arrangement, and the occasional flexible partition, that same openness can become exhausting. Privacy is not the enemy of loft design. It is something you need to plan for deliberately.
What I find most exciting about contemporary loft examples right now is the willingness to integrate genuine amenity rather than pure aesthetics. The wellness loft in the West Village is an extreme version of this, but the underlying idea, that a loft should work as hard as it looks, is the right one.
The lofts worth studying are not the ones with the most dramatic photography. They are the ones where every decision, from the retained steelwork to the position of the pendant lighting, feels considered rather than coincidental.
— Mateja
Transform your loft with Tenenltd
If these modern loft designs have given you a clear sense of what you want, the next step is working with people who understand how to deliver it in a London context. Tenenltd has been carrying out professional loft conversions across West and Central London since 2006, working with period properties across Fulham, Chelsea, Kensington, and Chiswick.

We approach every project with the same principle that defines the best contemporary loft examples: respect the structure, plan the systems early, and let the architecture lead. Whether you are planning a full refurbishment or a conversion from scratch, our team handles everything from carpentry and lighting to plumbing and electrical. Explore our loft conversion services or read about transforming your West London home to see how we work in practice.
FAQ
What are the defining features of modern loft designs?
Modern loft designs retain exposed structural elements such as brick, concrete, and steel beams, combined with high ceilings, layered lighting, and a balance of raw and warm materials. Flexible zoning through partitions or mezzanines is also a common feature.
How do you add privacy to an open-plan loft?
Accordion panels, glass partitions, and mezzanine levels all provide privacy without permanently dividing the space. The Park Slope duplex uses accordion panels that disappear flush into the structure when not in use.
What ceiling height does a modern loft typically require?
Most contemporary loft examples feature ceilings between 10 and 14 feet. This height allows for mezzanine levels, double-height windows, and the spatial volume that defines the loft aesthetic.
How do you decorate a loft without it feeling cold?
Mixing raw industrial materials with warm wood, soft furnishings, and layered lighting prevents a loft from feeling impersonal. Natural elements such as large-leafed plants also add warmth and visual interest.
Is early planning really that important for a loft conversion?
Yes. Decisions about natural light, HVAC placement, and acoustic treatment are far harder and more costly to address once construction begins. Integrating these considerations at the design stage produces more cohesive and functional results.
Recommended
Comments