
The role of plumbing in renovations: what to know
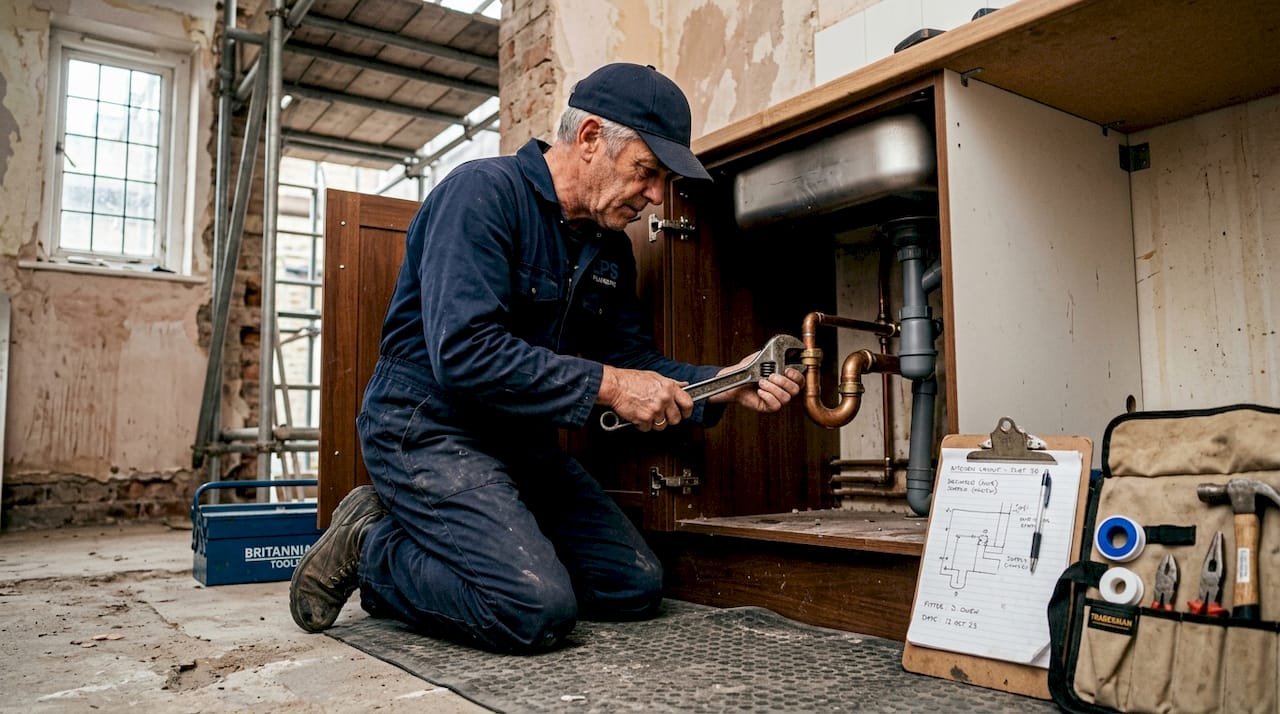
TL;DR:
Proper plumbing planning is essential for a smooth and cost-effective renovation, influencing layout, budget, and timeline. Adequate permits, inspections, and early fixture placement minimize delays and costly corrections. Upgrading to water-efficient fixtures during renovation adds long-term value and saves water costs.
Most homeowners start a renovation with paint colours, tile samples, and cabinet handles. Plumbing rarely tops the planning list. Yet the role of plumbing in renovations is one of the most consequential decisions you will make, influencing your layout, your budget, your timeline, and whether the finished space actually works. Get it right and your renovation flows. Get it wrong and you are tearing up newly laid floors to recut a drain slope. This guide covers everything you need to approach plumbing confidently, from permits and inspections to fixture relocation and water efficiency.
Table of Contents
Key takeaways
Point | Details |
Plumbing shapes design | Pipe locations, drain slopes, and venting routes directly influence where fixtures can be placed in any renovation. |
Permits and inspections matter | Licensed plumbers and formal inspections are required for most alteration work, not just major overhauls. |
Fixture relocation has real costs | Moving a toilet or sink involves cutting floors, rerouting vents, and can add thousands to your budget if done after tiling. |
Sequence plumbing before finishing | Plumbing rough-in must be inspected and signed off before walls are closed or floors are laid. |
Renovations are ideal for upgrades | Exposed walls and floors create a one-off opportunity to replace ageing pipes and fit water-efficient fixtures cost-effectively. |
The role of plumbing in renovations
Plumbing is not just pipes and taps. It is the hidden infrastructure that determines how your kitchen or bathroom actually functions, and it connects directly to your home’s water supply, drainage system, and ventilation network. Understanding this from the outset is what separates renovations that go smoothly from those that stall, overspend, and disappoint.
There are three core systems affected whenever you remodel a wet room or extend your home:
Water supply lines carry pressurised hot and cold water to fixtures. Their routing determines where sinks, showers, and appliances can practically sit.
Drain and waste pipes rely on gravity and precise slope to move wastewater away reliably. Incorrect slope or venting causes slow drains and sewer gas problems that no amount of decorating will fix.
Vent stacks allow air into the drainage system so water flows freely and harmful gases exit safely through the roof. These are the most overlooked component in renovation planning.
The plumbing impact on renovations is most visible in kitchens and bathrooms, but it reaches further. Adding a utility room, converting a loft with an en-suite, or extending into a rear garden all require plumbing to be planned at the design stage. If you decide to move a sink 1.5 metres along a wall once tiling has begun, you will pay far more than if that decision had been made on paper six weeks earlier. The practical rule is this: plumbing constrains layout options, so finalise your fixture positions before you finalise anything else.
Older properties built with galvanised steel pipework present an additional challenge. Corrosion can reduce effective pipe diameter by half, causing pressure and flow problems that justify upgrading the entire supply system during a renovation rather than patching around it.
Permits, inspections, and your timeline
Regulatory requirements are one of the most misunderstood aspects of renovation plumbing. Many homeowners assume permits only apply to structural work. In reality, permits and licensed contractors are generally required for any plumbing work that involves alterations or extensions to existing systems, not just simple fixture swaps.
The typical sequence of inspections during a renovation works as follows:
Permit application. Your plumber submits drawings and specifications before work begins. Skipping this step creates problems when you come to sell the property.
Rough-in inspection. Once supply pipes, drain lines, and vent stacks are installed but before walls are closed, an inspector checks pipe sizing, slope, and vent configuration. This inspection stage causes an unavoidable pause in your programme, but it protects you from long-term defects.
Final inspection. After fixtures are fitted and the system is under pressure, a final sign-off confirms everything meets code.
Common reasons for a failed rough-in inspection include insufficient drain slope, improper vent distances, undersized supply pipes, and missing cleanout access points. Each failure adds days to your project while corrections are made and a re-inspection is booked.
Pro Tip: Lock in your fixture positions and pipe routes with your plumber before demolition starts. Changes after rough-in begins are where costs escalate quickly.
The importance of plumbing in home upgrades is partly about quality and partly about compliance. A beautiful bathroom refit carried out without permits may not be covered by your home insurance and could complicate your property sale.
Relocating fixtures: costs and constraints
This is where many renovation budgets take an unexpected hit. Moving a fixture sounds straightforward until you understand what is physically involved. Every drain has a trap, a trap arm, and a connection to either a vent stack or an air admittance valve. The moment you shift that fixture, all of those elements need to move too.
Here is a practical comparison of fixture relocation complexity:
Fixture | Complexity | Key considerations |
Basin or sink | Moderate | Trap arm length limited; supply pipes rerouted in wall |
Toilet | High | Flange must move; drain slope recut through floor or ceiling below |
Shower or bath | High | Large waste pipe; may require floor to be broken up |
Island kitchen sink | Very high | Air admittance valve often needed as vent routes are impractical |
Dishwasher | Low to moderate | Drain connection and supply close to sink location |
The cost implications are significant. Relocating a toilet, for example, means cutting the floor, repositioning the flange, reconfiguring the drain slope, and potentially modifying the vent stack. If this is done after tiles are laid, expect costs to rise considerably and your project timeline to stretch.
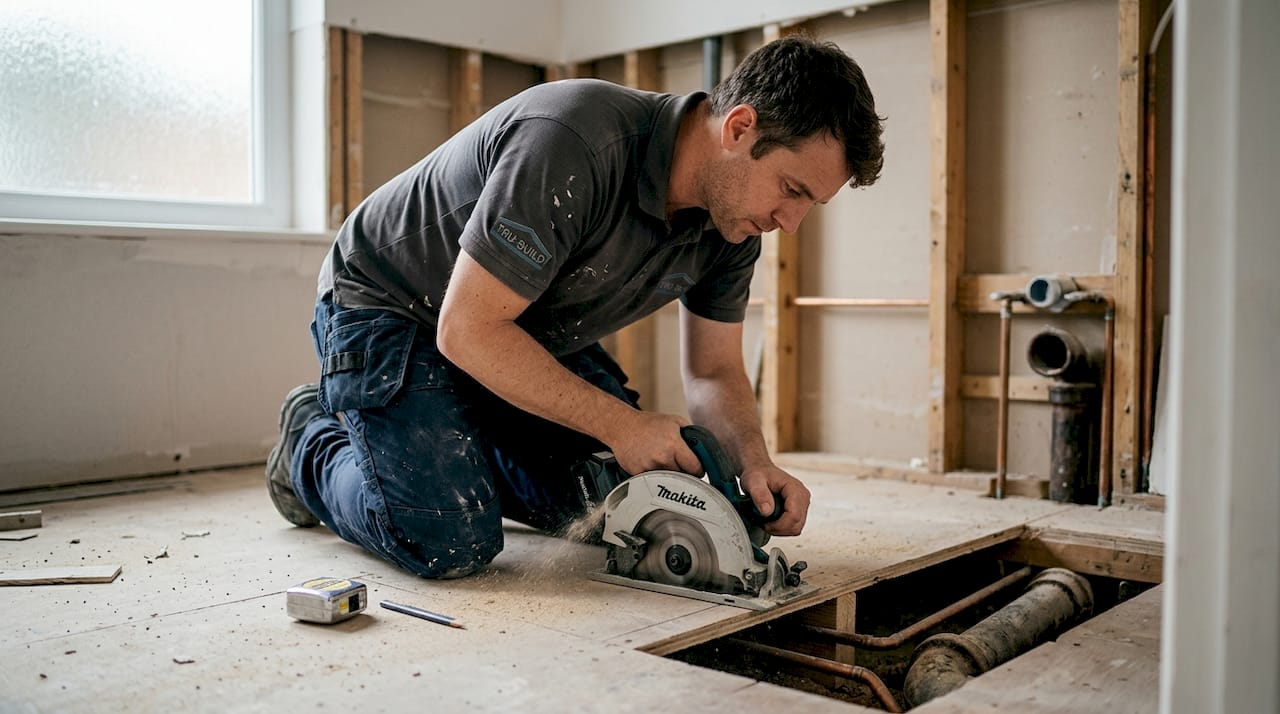
That said, there are genuine rewards for getting relocation right. Moving a toilet to a corner or repositioning a bath along a different wall can transform a cramped bathroom into a genuinely functional space. The key is making these decisions at the design stage, not mid-project.
Pro Tip: When planning a kitchen island with a sink, factor in vent routing from the very beginning. This single detail affects both the structural design and the floor build-up thickness.
Water efficiency upgrades during renovation
A renovation is the ideal moment to upgrade your plumbing for water efficiency, and not just for environmental reasons. When walls and floors are already open, the additional cost of fitting better fixtures and improved pipework is a fraction of what it would be in a finished home.
The benefits extend well beyond good intentions:
WaterSense-certified toilets use no more than 1.28 gallons per flush and meet strict performance standards, meaning they use less water without sacrificing function.
High-efficiency toilets can save up to 13,000 gallons per year per household, equating to roughly £130 to £140 annually on water bills.
Low-flow showerheads and aerated taps reduce consumption without noticeably affecting water pressure.
Thermostatic shower valves reduce the water wasted while you wait for temperature to stabilise.
Beyond fixtures, renovations also create the right moment to address backflow prevention. When new cross-connections are created, such as adding a second bathroom or a garden tap off the domestic supply, backflow prevention devices are required under most building regulations to protect the wider water supply from contamination.
Fitting water-efficient fixtures is one of those improvements that adds real value to your property and reduces running costs over time. If your renovation includes a bathroom or kitchen refurbishment, it is worth discussing these options with your contractor at the briefing stage rather than after the specification is set.
Sequencing plumbing in your renovation
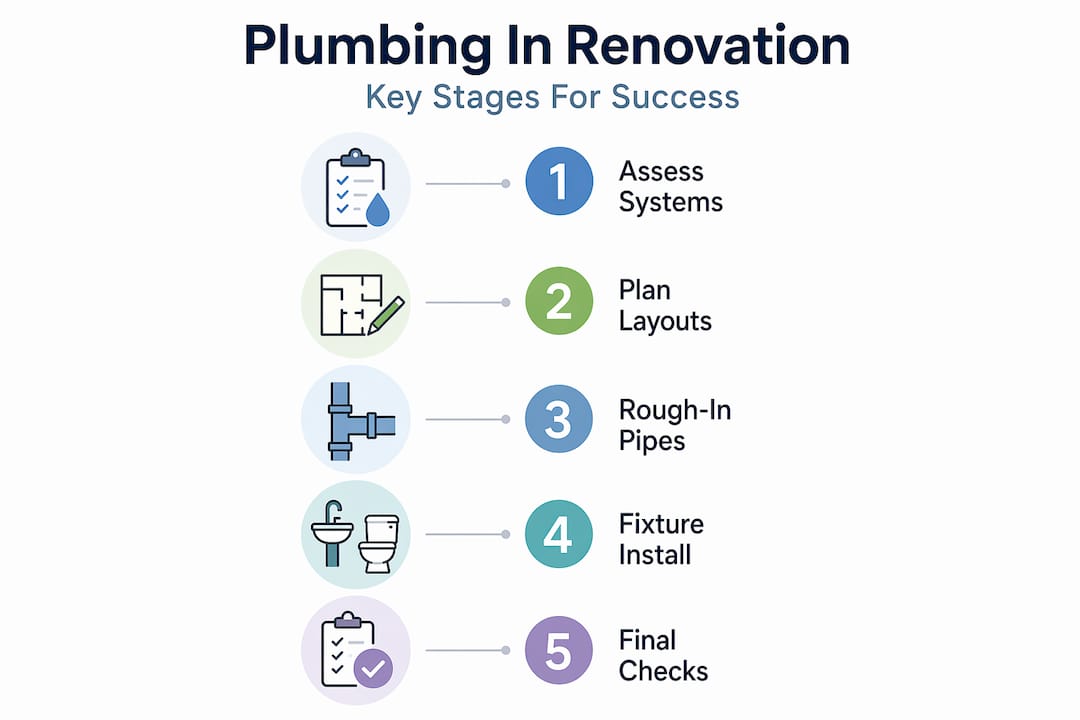
Of all the plumbing considerations for remodels, sequencing is the one that most directly affects your budget and programme. The renovation workflow has a logical order, and plumbing sits at a specific point that cannot be shifted without consequences.
The correct sequence for any wet room or kitchen renovation is:
Structural work and framing
First fix plumbing rough-in (supply pipes, drain lines, vent connections)
First fix electrical
Rough-in inspections
Insulation and wall boarding
Tiling and floor finishes
Second fix plumbing (fitting fixtures, taps, and connections)
Second fix electrical
Decoration and finishing
The financial risk of ignoring this order is well documented. Moving drains after tile installation can cost between £1,500 and £5,000 and delay your project by up to ten days. In a kitchen renovation, this can leave you without cooking facilities for weeks. The kitchen renovation workflow requires trades to work in a disciplined order because each stage physically prevents the next from starting.
Several coordination points deserve particular attention:
Cabinetry positions must be agreed before pipe routes are fixed, as service routes run within cabinet voids.
Underfloor heating affects the floor build-up depth and must be factored into drain outlet heights before screeding begins.
Electrical work and plumbing rough-in happen in sequence, and both must be inspected before walls are closed.
Getting your plumber involved at the design stage, not the demolition stage, is the single most effective way to avoid these problems.
My honest take on why plumbing gets overlooked
I have worked with enough homeowners to know that plumbing is consistently the part of a renovation that people least want to think about. Kitchens get months of planning. Bathrooms get mood boards. Plumbing gets discovered when something goes wrong.
What I have learned is that this avoidance is expensive. The homeowners who come to us after a renovation has stalled usually share one thing in common: a plumbing decision that was deferred or delegated without enough thought. A drain that was moved after tiles were down. A vent stack that was forgotten until walls were closed. A permit that was skipped to save a few hundred pounds and became a problem worth thousands at sale.
My honest view is that how plumbing affects renovations is not a technical question. It is a planning question. The technical part, your licensed plumber handles. The planning part requires you to understand that plumbing shapes every design decision you make in a wet room, and that the best time to make changes is always before work starts.
If you are planning a renovation, treat your plumber as part of the design team, not a contractor you bring in after the designer has finished. That shift in thinking alone can protect your budget, your timeline, and the long-term quality of your home.
— Mateja
How Tenenltd can help with your renovation

If reading this has made you think harder about the plumbing in your upcoming project, that is exactly the right response. At Tenenltd, we have been managing full refurbishments, kitchen renovations, and bathroom renovations across West and Central London since 2006. We know that successful renovations depend on getting the sequencing right, the permits in order, and the trades coordinating properly from day one.
Our teams handle plumbing installation as part of the wider renovation programme, so nothing is siloed or left to chance. We work with homeowners in Fulham, Chelsea, Kensington, Chiswick, Hammersmith, and Notting Hill who expect quality workmanship and a straightforward process. Whether you are planning a full property refurbishment or a focused kitchen or bathroom upgrade, we would be glad to discuss your project and help you plan the plumbing from the start. Get in touch with Tenenltd for a consultation that covers every detail, not just the visible ones.
FAQ
What does the role of plumbing in renovations actually cover?
Plumbing in renovations covers water supply routing, drain and waste pipe configuration, vent stack integration, fixture positioning, permit compliance, and system upgrades. It influences layout decisions, project sequencing, and overall renovation costs.
Do I need a permit for plumbing work in a home renovation?
Most jurisdictions require permits and licensed professionals for any plumbing that involves alterations or extensions to existing systems. Simple fixture swaps may be exempt, but new connections, relocated drains, and added bathrooms almost always require formal approval.
How much does it cost to relocate plumbing fixtures?
Costs vary by fixture and timing. Moving a toilet can add £1,500 to £5,000 depending on floor construction and how far along the project is. Relocating fixtures after tiling has been completed is significantly more expensive than planning the move before work begins.
When is the best time to upgrade to water-efficient fixtures?
During a renovation, when walls and floors are already open. The incremental cost of fitting WaterSense-certified or dual-flush fixtures at this stage is minimal compared to retrofitting later, and the long-term savings on water bills make it a worthwhile investment.
Why do plumbing inspections cause project delays?
Rough-in inspections must be completed and signed off before walls can be closed or floors laid. If an inspection reveals issues with pipe slope, vent configuration, or sizing, corrections must be made and a re-inspection booked before the project can progress.
Recommended
Comments