
Avoid Weeks of Screed Curing: Underfloor Heating for London Homes
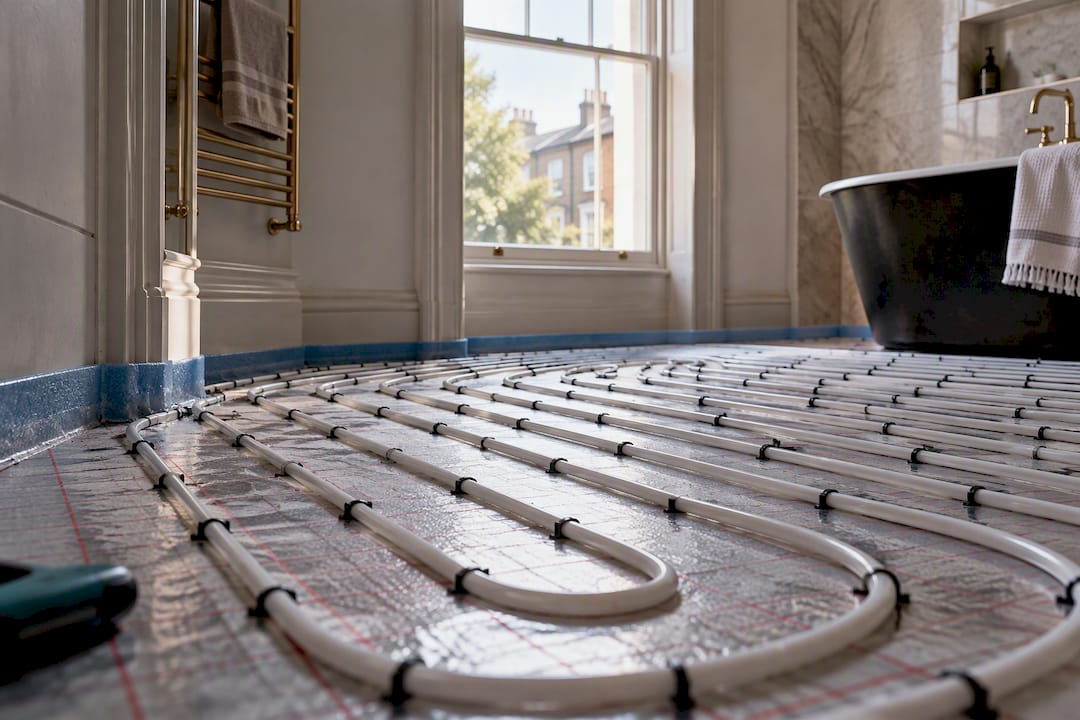
Electric underfloor heating suits single rooms and retrofit bathrooms best, thanks to its lower upfront cost and minimal disruption. Water underfloor heating suits whole-house projects, new builds and heat-pump-led homes, where its higher installation cost pays off through cheaper running costs over time. Which one actually saves you money depends heavily on your heat source and your electricity or gas tariff, so treat any generic running-cost figure with caution.
TL;DR:
Electric underfloor heating is best suited for single rooms like bathrooms and retrofits, with quick installation and lower upfront costs.
Water systems are more cost-effective for whole-house projects and new builds when paired with efficient heat sources like heat pumps, but require higher initial investment and more disruption.
Accurate heat-loss calculations, proper insulation, and system design are critical to controlling long-term running costs for both systems.
System choice heavily depends on project scope, existing heat source, insulation quality, and floor finish, not just installation or running costs.
A detailed site survey and clear plans for floor heights and sensor placement prevent costly site disputes and ensure optimal performance.
Table of Contents
Electric vs water underfloor heating at a glance
Before you commit to either system, it helps to see the trade-offs side by side. Electric systems win on installation speed and cost; water systems win on long-term running costs when paired with the right heat source. Both terms cover the same idea, “underfloor heating,” but the mechanics behind each could not be more different.
Installation cost and disruption: Electric is usually cheaper to buy and easier to fit; wet systems cost more upfront and often need screed or low-profile panels.
Running costs: Electric tends to cost more per kWh to run; wet systems are usually cheaper at scale, particularly when fed by an efficient heat source rather than an old boiler.
Control and response: Electric mats heat up within minutes; wet systems take longer to warm but hold steady background heat for hours.
Best fit: Electric for bathrooms, cloakrooms and single-room retrofits; wet for whole-floor refurbishments, extensions and new builds.
Neither system is universally “better.” The right choice depends on how many rooms you’re heating, what’s driving your hot water and heating already, and how much floor build-up your project can absorb.
How do electric and water underfloor heating actually work?
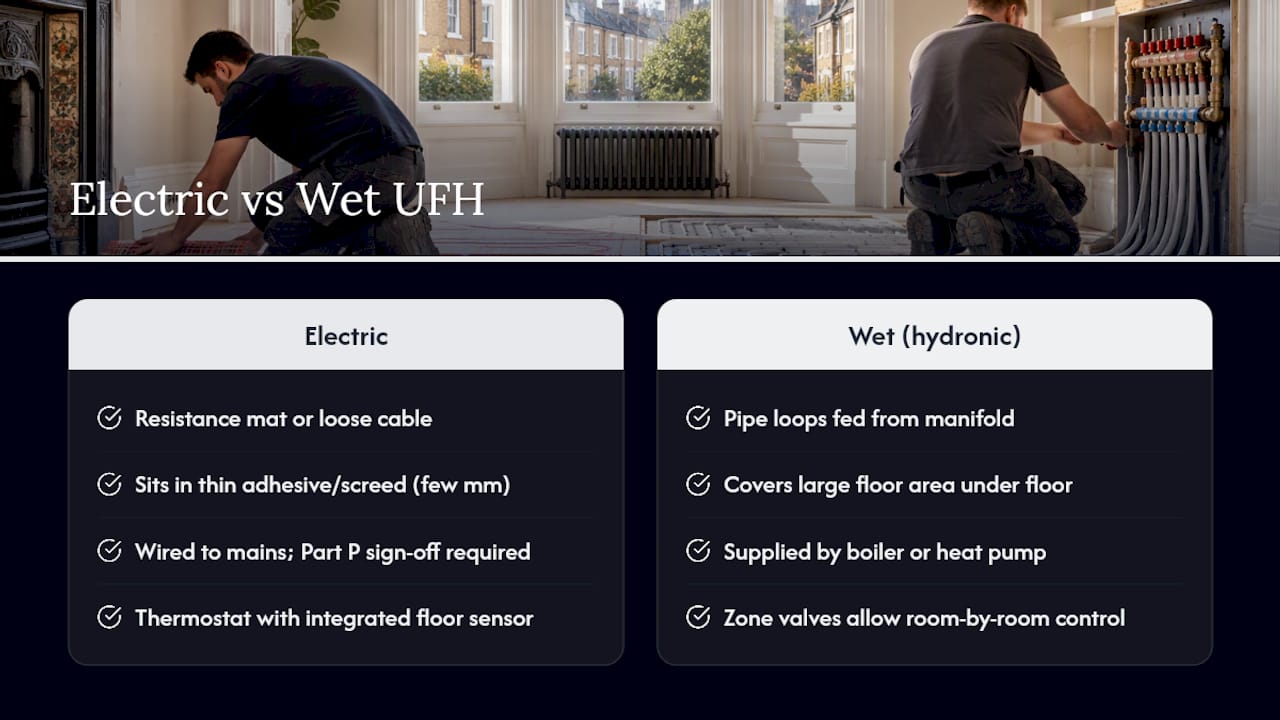
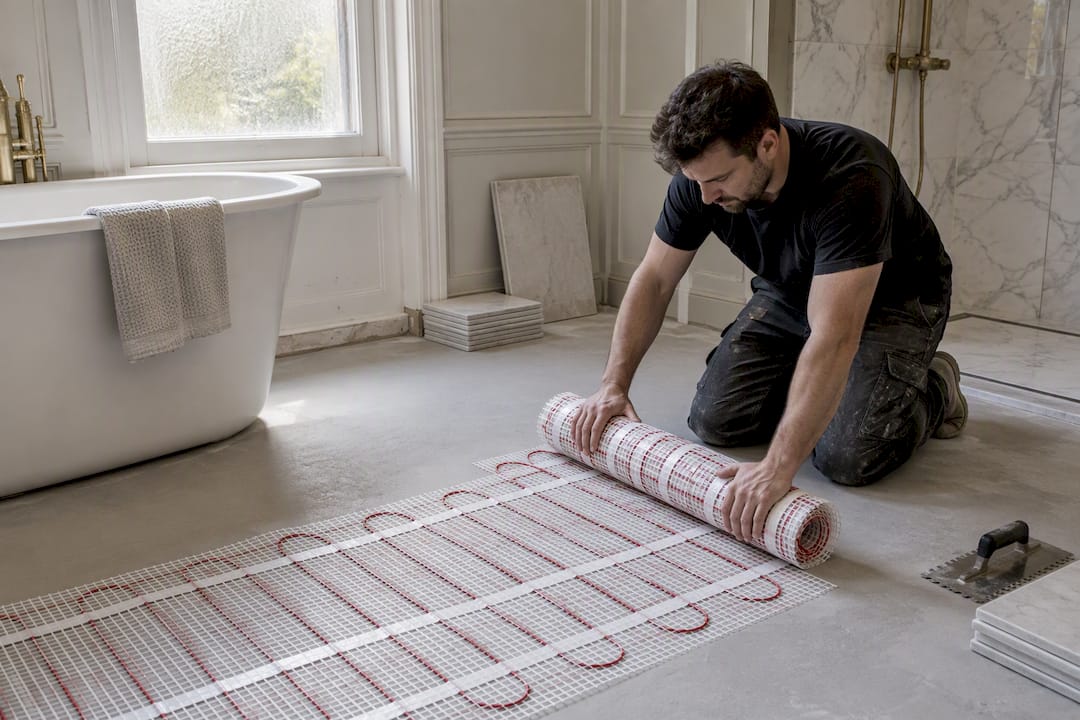
Electric underfloor heating uses resistance heating, either as a thin mat with embedded wires or as loose cable clipped to a substrate, to warm the floor directly. Both options sit in a thin layer of adhesive or screed, typically adding only a few millimetres to floor height, which is why electric UFH is the default choice for tiled bathroom retrofits. Wiring this into the mains means an electrician needs to sign off the work under Part P of the Building Regulations, usually through a thermostat with an integrated floor sensor.
Water (or wet, or hydronic) underfloor heating works differently. Pipe loops run beneath the floor, fed from a manifold that distributes hot water from a boiler or heat pump, with zone valves allowing separate rooms or zones to be controlled independently. Because the pipework covers a large area, it can run at a much lower flow temperature than a radiator and still heat the room effectively, which is precisely why wet systems perform so well with heat pumps: the large emitter area means the heat pump doesn’t need to work as hard to hit its target temperature, protecting its efficiency, or COP.
That relationship between emitter area, flow temperature and efficiency is the single most important technical fact in this whole comparison. It explains why a wet system fed by an old, inefficient boiler running at high flow temperatures won’t automatically beat electric on running costs. The pipework has to be paired with a heat source, and design, that actually exploits its low-temperature advantage.
Installing underfloor heating: disruption, timelines and typical costs
Electric installation is the less invasive of the two by a wide margin. A typical bathroom job involves rolling out heating mats over a levelled subfloor, wiring them to a thermostat with a floor sensor, then tiling directly over the top. Most jobs finish within a day or two of floor prep, and because the build-up adds only a few millimetres, doors, thresholds and skirtings rarely need adjusting.
Water underfloor heating asks more of your property. Pipe loops need to be laid, connected to a manifold, then usually covered with a screed to encase and protect them, and that screed commonly adds 65 to 100mm to your floor build-up. Low-profile wet systems exist and reduce that figure significantly, but they still change floor height enough to affect door clearances, threshold strips and skirting boards in most retrofits.
A realistic wet installation, particularly a retrofit into an existing property, typically runs through these stages:
Site survey and heat-loss calculation per room, which determines pipe spacing and manifold sizing.
Subfloor preparation and insulation board fitting to stop heat loss downward.
Pipe laying and pressure testing before anything gets covered.
Screed pour (where used) followed by a curing period, often one to several weeks depending on depth and screed type, before the system can be commissioned.
Manifold and thermostat commissioning, plus balancing across zones.
Indicative supply-only cost ranges illustrate the gap: electric mats typically run £50 to £85 per m², while wet systems commonly quote £85 to £110 per m² for materials alone, before labour, screed and any joinery adjustments. Actual project costs in London vary considerably by scope, and detailed cost breakdowns for London underfloor heating projects give a clearer sense of what full installation, rather than materials alone, tends to cost once trades and finishing are included.
What will electric or water underfloor heating cost to run?
Running costs are where most homeowners get misled, because a single published figure rarely applies to their actual home. The unit price of electricity versus gas is the first variable, and it moves. Ofgem’s price cap sets the ceiling on unit rates for households on default tariffs, and because that cap is reviewed each quarter, any running-cost example is only a snapshot of assumptions at one point in time.
Why this matters: a small change in the electricity-to-gas unit price ratio can flip which system looks cheaper on paper. Always check the current Ofgem price cap figures for your own tariff before trusting anyone’s worked example, including this one.
Take a simple illustrative comparison. A bathroom electric mat rated at 150W/m² running for two hours a day in winter uses a small, predictable amount of electricity, priced at the electricity unit rate. A wet system heating the same floor area for longer, gentler periods draws on gas or heat-pump electricity instead, at whichever unit rate applies to that fuel. Because electricity has historically cost several times more per kWh than gas, a wet system fed by a reasonably efficient gas boiler often works out cheaper to run per room, even though it draws more energy overall, simply because the fuel is cheaper. That gap narrows or reverses entirely once a heat pump is involved, since heat pumps generate multiple units of heat per unit of electricity consumed, provided the flow temperature stays low.
Which? notes that water UFH can run at lower flow temperatures than radiators, but stresses that actual running costs depend on tariff, insulation, controls and usage patterns, not on the system type alone. A poorly insulated Victorian terrace with a wet system will cost more to run than a well-insulated new build with electric mats in one bathroom, purely because of heat loss.
Controls make a genuine difference regardless of which system you choose:
Zoning individual rooms means you only heat what’s occupied, cutting waste in spare rooms or rarely used bathrooms.
Weather-compensating or smart thermostats reduce overshoot, particularly useful on wet systems given their slower response.
Scheduled heating, rather than constant background warmth, suits electric systems well given how quickly they respond.
Which underfloor heating suits your project?
Match the system to the project, not the other way round. For a single bathroom, cloakroom or ensuite retrofit, electric is usually the more practical choice: lower initial cost, faster installation, and no need to touch existing pipework serving the rest of the house. If you’re already planning a full bathroom refit, pairing it with electric UFH is a natural, low-friction addition, and a step-by-step bathroom renovation guide covers where heating fits into that wider sequence of works.
For a whole-house refurbishment, a full-floor installation, or a new build, wet systems usually make more sense. Shared manifolds and pipework spread the capital cost across a larger area, and the design freedom at new-build stage means insulation, screed depth and heat-pump compatibility can all be planned in together rather than retrofitted around existing constraints.
Extensions and partial refits sit in the middle. A single-storey extension with a concrete slab floor is often an easy candidate for wet UFH, as the extra floor build-up can be designed in from the start rather than fought against.
Some properties genuinely struggle with wet systems regardless of preference:
Listed buildings with restrictions on floor level changes may only tolerate low-profile electric options.
Shallow joists or limited headroom can rule out screed depth, pushing you towards low-profile wet panels or electric instead.
Suspended timber floors need careful insulation detailing under either system to stop heat escaping downward before it reaches the room.
How to choose the right underfloor heating system
Work through this checklist before you accept any quote:
Define the project scope. One room or the whole house? This alone often decides electric versus wet.
Identify your heat source. A heat pump strongly favours wet UFH; an old boiler weakens the case for it.
Check your insulation level. Poor insulation punishes both systems, but especially wet, since heat loss forces higher flow temperatures.
Confirm your floor finish. Tile and stone conduct heat well; thick carpet insulates against it and dulls performance either way.
Weigh response-time needs. Want quick heat in a bathroom before a shower? Electric wins. Want steady background warmth all day? Wet wins.
Set your budget honestly, including screed, joinery and finishing, not just supply cost per m².
Think about future-proofing. If a heat pump is on your roadmap, wet UFH designed now saves a second disruptive install later.
At survey stage, ask installers directly: What warranty applies, and for how long? Who signs off the electrical or gas connection, and are they registered to do so? What’s the screed specification, and how long will it need to cure before commissioning? How will the system be commissioned and balanced across zones?
Treat these as red flags: no section drawing showing finished floor height, no documented drying or commissioning plan for screed, or a vague warranty with no named provider.
Pro Tip: Insist on a section drawing before you sign anything, and get thermostat and floor sensor locations marked on it in writing. This single document prevents most of the disputes that surface after tiling, when it’s far too late to move anything.
What installers see on site that homeowners often miss
The costs that catch homeowners out rarely come from the heating system itself. They come from what surrounds it: floor build-up meeting an existing threshold, a door that no longer clears the new floor height, or skirting that needs refitting once screed goes down. A section drawing showing finished-floor height prevents most of these disputes, because everyone agrees on the numbers before any screed is poured.
Good design starts with room-by-room heat-loss calculations, not a flat rate per square metre. Loop lengths, flow rates and emitter outputs all need to match the intended flow temperature, particularly where a heat pump is involved. Skipping this step is how a wet system ends up costing more to run than expected.
On site, sensor placement matters more than most homeowners realise, particularly under tiled floors where a badly placed floor sensor can trigger overheating or nuisance cut-outs. Documenting every decision, and coordinating trades so electricians, tilers and screeders aren’t working against each other’s timelines, is what keeps a project on schedule.
What actually decides this choice, and what doesn’t
Most underfloor heating advice online treats this as a straight cost comparison: electric costs more to run, wet costs more to install, pick your poison. That framing misses the point. The real decision driver is disruption tolerance matched against project scope, and running costs are almost entirely downstream of decisions made before installation, namely heat source, insulation and design quality.
Conventional wisdom oversells wet UFH as the “premium” choice and undersells how badly a poorly designed wet system can perform. A wet system bolted onto an old boiler with no proper heat-loss calculation can easily cost more to run than a well-specified electric mat in a small room. Equally, electric UFH gets dismissed as a compromise, when for a bathroom retrofit it’s often the objectively correct answer, not a lesser one.
If you take one thing from this guide, prioritise the section drawing and the heat-loss calculation over the headline running-cost figure. Those two documents tell you more about your actual outcome than any generic per-kWh comparison ever will.
— Mateja
Get a proper site survey before you commit to either system
A reliable alternative to guessing your way through an underfloor heating decision from a spreadsheet of estimated costs is to hire a local London-based contractor that visits your property, measures the actual rooms involved, and gives you a fixed, itemised quote after the survey, rather than relying on a national average from a guide.

If your project is a single bathroom, bathroom refurbishment covers the flooring, tiling and electric UFH coordination in one scope, with tile selection guidance available if you’re still deciding on a finish. For whole-house projects where wet UFH makes more sense, full property refurbishment brings plumbing, electrical and finishing trades under one project manager, so screed timelines, joinery adjustments and commissioning are planned together rather than causing delays between separate contractors. Every quote comes with director-led oversight and no subcontractor chains, so you know exactly who’s accountable on site. Book a site survey to get your fixed quote.
Sources
FAQ
What are the downsides of electric underfloor heating?
Electric underfloor heating typically costs more per kWh to run than a well-designed wet system, especially across multiple rooms, which can make it expensive for whole-house heating. It also relies entirely on your home’s electricity tariff, so it offers less flexibility to switch fuel sources later than a wet system connected to a boiler or heat pump.
What is the best form of underfloor heating?
There isn’t a single “best” system; the right choice depends on your project scope and heat source. Electric suits single rooms and retrofits with low disruption, while wet suits whole-house projects and heat-pump-led homes where running-cost savings can offset the higher installation cost.
Is wet underfloor heating worth it?
Wet underfloor heating is worth it when it’s properly designed and paired with an efficient heat source, particularly a heat pump running at low flow temperatures. It’s less worth it as a like-for-like swap onto an old, inefficient boiler, since poor design can erode the expected savings entirely.
Is water underfloor heating expensive to run?
Water underfloor heating is usually cheaper to run than electric across larger areas, but only when insulation, flow temperature and heat source are all correctly specified. Actual running costs vary by tariff and usage, so a poorly insulated home can still see high bills regardless of system type.
Recommended
Comments