
Best roofing materials for extensions: a homeowner's guide
- luka bursac
- 1 day ago
- 19 min read
TL;DR:
EPDM rubber or GRP are the strongest choices for flat extension roofs, offering decades of durability and low maintenance. Pitched roofs with natural slate or clay tiles suit historic or conservation properties, lasting over 60 years with minimal upkeep. Choosing the appropriate roofing material depends on planning restrictions, structural capacity, budget, and desired appearance.
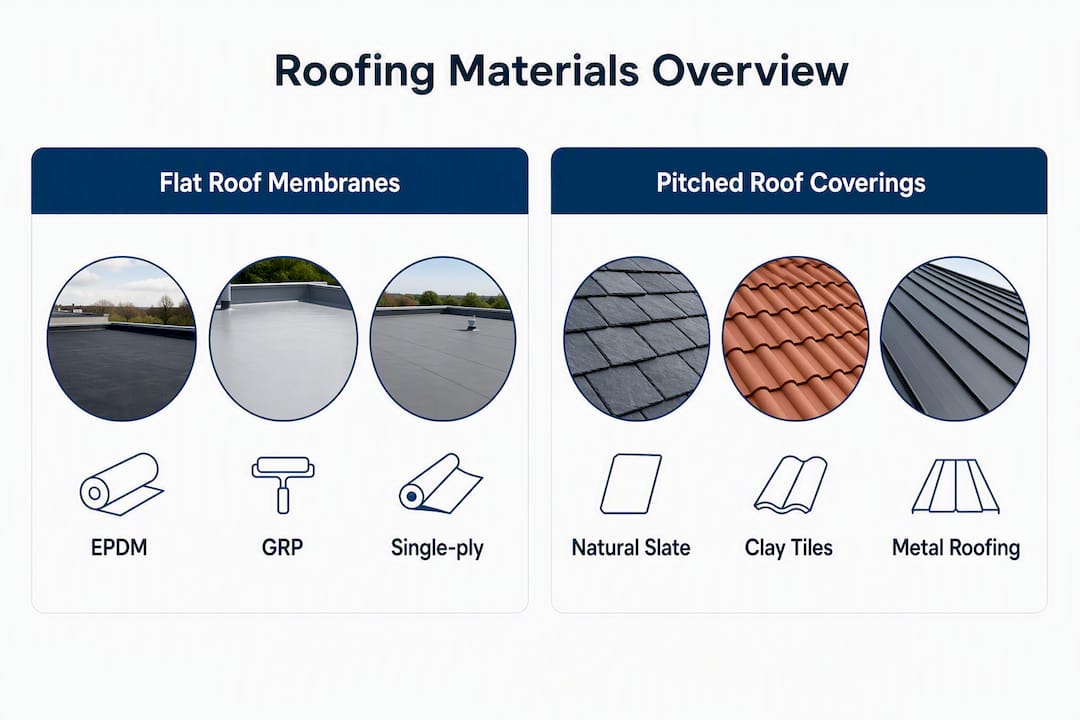
For a flat single-storey extension, EPDM rubber membrane or GRP (fibreglass) are the strongest choices: both last multiple decades with manufacturer guarantees commonly exceeding 20 years, and neither requires the ongoing maintenance that plagued older felt roofs. For a pitched extension where appearance matters, natural slate or clay tiles are the standard picks, with natural slate typically lasting 80–100+ years and clay tiles 60–80 years. Single-ply membranes such as Sarnafil (PVC) offer a compelling middle ground for flat roofs where budget is tighter or a faster installation is needed.
Here is a quick scenario shortlist to get you started:
Small rear single-storey extension: EPDM or GRP warm-deck flat roof. Low profile, cost-effective, and usually within permitted development height limits.
Kitchen extension with roof lantern: Single-ply membrane (Sarnafil/PVC) or GRP, specified with a minimum 1:80 fall and upstand kerbs of at least 150mm around the lantern.
Two-storey extension: Pitched roof with clay or concrete tiles to match the host building; engage a structural engineer early if natural slate is preferred.
Conservation or period property: Pitched roof with natural slate or reclaimed clay tiles; planners in conservation areas typically require materials that match the existing roofline.
Green roof or roof terrace: Inverted warm deck with a root-resistant membrane (EPDM or robust single-ply); commission a structural engineer before finalising the specification.
Immediate next steps: check your permitted development height allowance before committing to a pitched roof; brief a structural engineer if you are planning a green roof, terrace, or heavy stone finishes; and prepare at least three contractor questions covering warm-roof build-up, insulation U-value, and warranty status before requesting quotes.
Table of Contents
What are the best roofing materials for extensions at a glance?
Cost bands below reflect typical installed price per m² for the membrane or covering only (not the full roof structure). Lifespan figures are typical industry estimates. Always request itemised quotes to separate membrane, insulation, and structural costs.
Material | Cost band (per m²) | Lifespan (years) | Typical warranty | Maintenance | Appearance | Pitch suitability | Weight (approx.) | Insulation compatibility | Install time (20m²) | Environmental impact | Fire rating |
EPDM rubber | typical cost band | 30–40 year lifespan | 20+ years warranty | Low | Modern/flat | Flat to 10° | Very light | Excellent (warm deck) | 1–2 days | Recyclable; low embodied carbon | Class B–C |
GRP fibreglass | typical cost band | 30–40 year lifespan | around two decades warranty | Very low | Modern/flat | Flat to 10° | Light | Excellent (warm deck) | 1–2 days | Non-recyclable resin | Class B |
Single-ply PVC/TPO (e.g. Sarnafil) | typical cost band | 15–25 year lifespan | 15–20 years warranty (approved installer) | Low | Modern/flat | Flat to 15° | Very light | Excellent (warm deck) | 1–2 days | PVC recyclability varies; TPO better | Class B |
Torch-on felt (bitumen) | typical cost band | 10–15 year lifespan | 10–15 years warranty | Moderate | Traditional flat | Flat to 10° | Light-moderate | Good (warm deck) | 1–2 days | Moderate embodied carbon | Class B–C |
Mastic asphalt | typical cost band | 30–50 year lifespan | 10–20 years warranty | Low-moderate | Traditional flat | Flat only | Moderate-heavy | Good | 1–2 days | High embodied carbon | Class A |
Natural slate | typical cost band | 80–100+ year lifespan | 10–30 years product warranty | Low | Traditional/period | 25° or more | Heavy (25–35 kg/m²) | Good (warm rafter) | 3–5 days | Low embodied carbon; recyclable | Class A1 |
Clay tiles | typical cost band | 60–80 year lifespan | 10–30 years warranty | Low | Traditional/period | 30° or more | Heavy (40–55 kg/m²) | Good (warm rafter) | 3–5 days | Low embodied carbon; recyclable | Class A1 |
Concrete tiles | typical cost band | 40–60 year lifespan | 10–15 years warranty | Low-moderate | Versatile | 17.5° or more | Heavy (40–55 kg/m²) | Good (warm rafter) | 3–5 days | Moderate embodied carbon | Class A1 |
Standing-seam metal (steel/aluminium) | typical cost band | long lifespan | 20–30 years warranty | Very low | Contemporary | 3° or more | Light (5–15 kg/m²) | Excellent | 2–4 days | Highly recyclable | Class A1 |
Green roof (extensive) | typical system cost band | decades-long membrane lifespan | 20+ years warranty | Low-moderate | Natural/biodiverse | Flat to 5° | Moderate (70–150 kg/m²) | Excellent | 2–4 days | High biodiversity benefit | Class A (system) |
Synthetic/reconstituted slate | typical cost band | several decades lifespan | 15–25 years warranty | Low | Period-compatible | 20° or more | Moderate (15–25 kg/m²) | Good | 3–4 days | Varies by product | Class A1 |
Warranties are typically conditional on using an approved installer and registering the product. Always check the manufacturer’s approved-installer scheme — brands such as Sarnafil operate formal accreditation programmes that are a condition of the full guarantee.
UK Building Regulations Approved Documents L (energy), A (structure), and B (fire) all apply to extension roofs. Confirm compliance with your contractor before work begins.
Which flat roof covering suits your extension?
Modern flat-roof membranes have transformed what was once the most problematic part of a home extension. The leaky three-layer felt roofs of the 1970s and 1980s are no longer an acceptable specification: traditional felt lasts only 10–15 years, whereas EPDM and GRP typically last 30–40 years for a marginal additional cost per m².
EPDM (rubber membrane)
EPDM is a synthetic rubber sheet, typically 1.2mm or 1.5mm thick, bonded or mechanically fixed to a plywood deck. Its single-sheet installation on smaller roofs means very few seams, which is where most flat-roof failures begin. The material is highly flexible, handles thermal movement well, and is straightforward to repair with patch kits if punctured. Cost typically runs £40–£70 per m² installed, and most manufacturers offer 20-year guarantees when fitted by an approved installer.
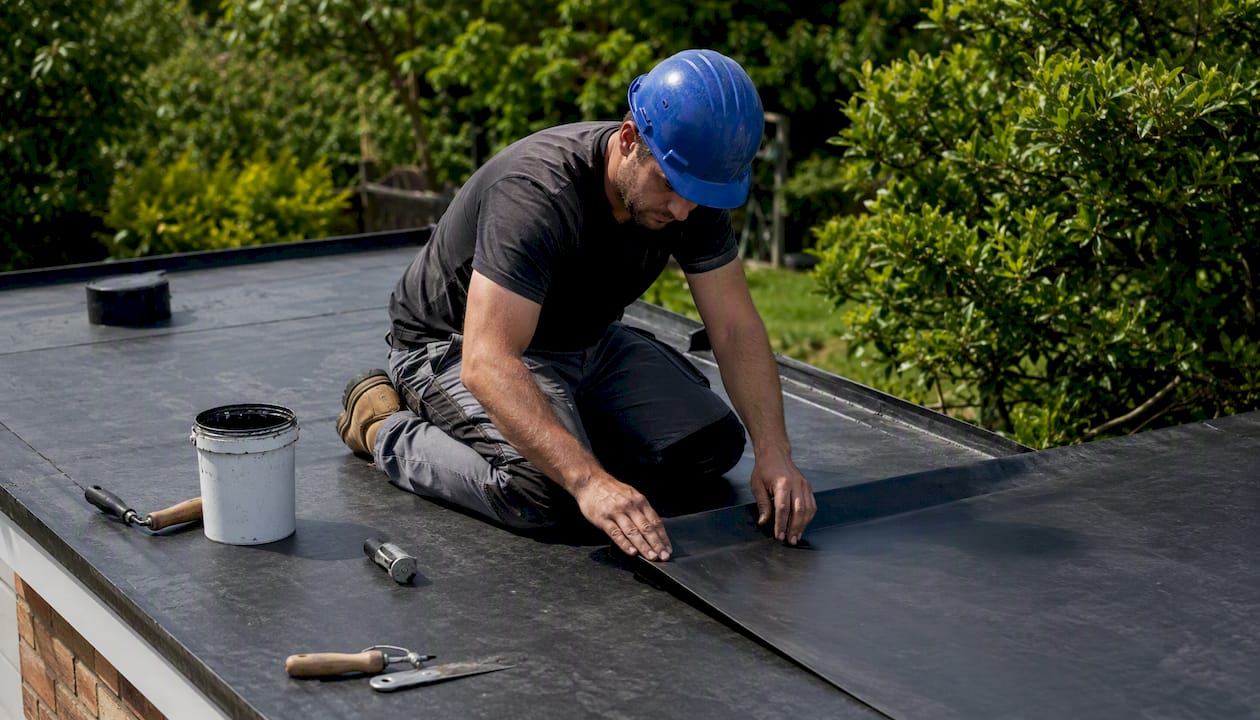
One practical advantage for rear extensions: EPDM is light, adding minimal dead load to the structure. It also bonds well to upstands and abutments, making it a reliable choice around rooflights and soil pipes.
GRP (glass-reinforced polyester / fibreglass)
GRP is laminated in situ, creating a seamless, rigid shell that is arguably the most watertight option for complex roof shapes with multiple penetrations. Installers apply layers of fibreglass matting saturated with polyester resin, then finish with a topcoat. The result is a hard, monolithic surface that resists foot traffic well and needs almost no maintenance beyond an occasional visual inspection. Installed cost is typically £50–£80 per m².
The main limitation is brittleness at low temperatures if the substrate flexes, so GRP performs best on a rigid, well-supported plywood deck. It is also not recyclable at end of life, which matters if sustainability is a priority.
Single-ply membranes: PVC, TPO, and Sarnafil
Single-ply systems, including Sarnafil (a PVC membrane manufactured by Sika), are heat-welded at seams to create a continuous waterproof layer. Sarnafil’s approved-installer programme means the full product warranty, typically 15–20 years, is only issued when a registered contractor installs the system. This accreditation structure is worth understanding: it protects you as the homeowner, because the installer’s workmanship is tied to the warranty.
PVC membranes are flexible, UV-stable, and available in a range of colours including grey and anthracite, which suits contemporary extension aesthetics. TPO (thermoplastic polyolefin) is a newer variant with better recyclability and slightly improved thermal resistance. Both are installed as a warm-deck build-up, with insulation boards beneath the membrane on top of the structural deck.
Torch-on felt and high-performance bitumen
Modern torch-on felt is a significant step up from the three-layer systems of previous decades. High-performance SBS-modified bitumen membranes, applied in two layers with a torch, can achieve 15–25 years of service life and are widely used by experienced flat-roof contractors. The cost is lower than EPDM or single-ply, typically £30–£55 per m² installed, making it a practical option when budget is the primary constraint.
The caveat is that quality varies considerably. A poorly applied torch-on system with inadequate laps or missing upstands will fail within a few years. If you choose this route, insist on a two-layer specification with a mineral-finish cap sheet and a written guarantee.
Mastic asphalt
Mastic asphalt is one of the oldest flat-roof materials still in active use, and for good reason. Applied hot in two or three coats to a minimum 20mm thickness, it creates a dense, seamless surface with excellent durability, typically 30–50 years. It carries a Class A fire rating, making it the strongest performer on that measure among flat-roof options.
The trade-off is weight: mastic asphalt adds meaningful dead load to the structure, and it requires a specialist applicator. It is also less commonly specified on new residential extensions today, though it remains a sound choice for roof terraces where a hard, durable surface is needed.
Structural note: For a green roof or paved terrace above a flat extension, the structural implications change significantly. A standard EPDM warm deck on 200mm joists is fine for a membrane-only finish, but adding paving slabs, a green-roof substrate, or a hot tub requires a structural engineer to check joist sizing, bearing capacity, and edge restraint from the outset.
Pro Tip: Always specify a warm-deck build-up for a flat extension roof. Warm roofs place insulation above the structural deck, eliminating the condensation risk associated with cold, ventilated designs and making Part L 2022 compliance straightforward. Cold roofs are harder to detail correctly and are increasingly avoided by experienced contractors.
Which pitched roof covering works best for an extension?
A pitched roof on an extension costs a little more than a flat one, but it opens up design possibilities: vaulted ceilings, better water shedding, and a profile that sits naturally alongside traditional UK housing. For a 20m² extension, a flat roof structure and membrane combined typically costs £2,600–£4,200; pitched roof structure and covering for the same area typically costs £2,900–£4,900.
Natural slate
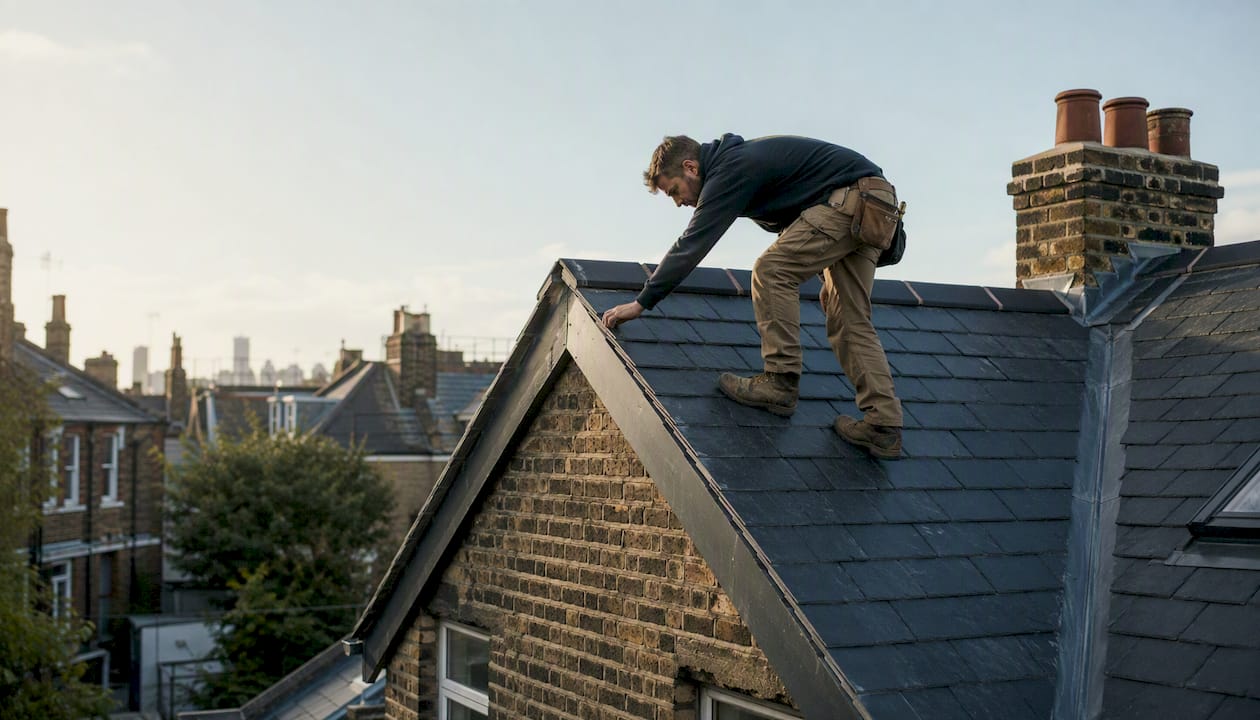
Natural slate is the premium choice for period properties and conservation areas. Welsh slate, Spanish slate, and Brazilian slate are the most commonly available grades in the UK, with Welsh slate commanding the highest price and the strongest planning acceptance in sensitive locations. Lifespan is typically 80–100+ years with minimal maintenance beyond occasional re-bedding of ridge tiles and clearing of moss.
The weight is the main structural consideration: natural slate runs at moderate weight per square metre, which means the wall plates, rafters, and foundations of the extension must be sized accordingly. For a rear extension on a Victorian terrace, this is usually manageable, but always confirm with a structural engineer if you are unsure.
Pro Tip: In a conservation area or on a listed building, planners will often specify the exact slate type and fixing method. Check with your local authority before ordering materials, and keep the West London planning and conservation guidance in mind if your property falls within a designated area.
Clay tiles
Clay plain tiles and pantiles have been used on British roofs for centuries, and their warm, earthy tones age beautifully. A clay-tiled extension on a Victorian or Edwardian house is often the most sympathetic choice visually, and planners in conservation areas tend to favour them. Lifespan is typically 60–80 years, and maintenance is minimal.
Clay tiles are heavier than slate per unit area, generally heavier in the typical range, so structural design must account for this. They also require a steeper pitch than concrete tiles, generally 30° or above for plain tiles, which affects the overall height of the extension and may have implications for permitted development.
Concrete tiles
Concrete tiles are the practical workaround when budget is a priority and the host building already has concrete tiles. They are significantly cheaper than clay or slate, typically £25–£55 per m² installed, and can be manufactured in profiles that mimic clay or slate reasonably well. Lifespan is typically 40–60 years, though they can become porous over time and may need periodic treatment.
The weight is similar to clay, and the pitch requirements are slightly more flexible, with some interlocking concrete tiles suitable from 17.5°. For a straightforward rear extension on a 1970s or 1980s semi-detached house, matching the existing concrete tiles is often the most cost-effective and planning-friendly route.
Standing-seam metal roofing
Standing-seam steel or aluminium is the contemporary choice for extensions where a modern aesthetic is the goal. Zinc, pre-weathered steel (Corten), and powder-coated aluminium are all used on residential extensions in London, and the profile works at very low pitches, from around 3°, making it versatile for mono-pitch lean-to designs.
Metal roofing is light, typically 5–15 kg/m², which reduces structural load and can simplify the build. Lifespan is 40–60+ years with very low maintenance. The upfront cost is higher, typically £70–£130 per m² installed, but the whole-life cost compares well against concrete tiles when maintenance is factored in.
One practical note: standing-seam metal is fully compatible with solar PV installation. The clips used to attach PV panels to standing-seam profiles avoid any penetration of the waterproof layer, making it arguably the best pitched-roof option if solar panels are part of the plan.
Synthetic and reconstituted slate
Synthetic slate tiles, made from fibre cement, recycled rubber, or polymer composites, offer a period-compatible appearance at a lower weight and cost than natural slate. They are worth considering when the structural capacity of the extension is limited or when budget does not stretch to natural slate. Lifespan is typically 30–50 years, and most products carry 15–25 year warranties.
The appearance is convincing at a distance but rarely matches the depth and texture of natural Welsh or Spanish slate up close. Planners in conservation areas may not accept synthetic alternatives, so check before specifying.
Insulation for pitched roofs: The preferred approach for extension pitched roofs is warm rafter-level insulation, with rigid insulation boards fitted between and above the rafters to achieve the required U-value under Part L 2022. This approach supports a vaulted ceiling finish internally and avoids the cold-bridge issues associated with insulation fitted only between rafters. For a detailed comparison of warm and cold roof build-ups, the structural and thermal implications are worth reviewing before finalising your specification.
Covering | Lifespan (years) | Weight (kg/m²) | Min. pitch | Relative cost band | Conservation area suitability |
Natural slate | 80–100+ | 25–35 | 25° | High | Excellent |
Clay tiles | 60–80 | 40–55 | 30° | Medium-high | Very good |
Concrete tiles | 40–60 | 40–55 | 17.5° | Low-medium | Moderate |
Standing-seam metal | 40–60+ | 5–15 | 3° | Medium-high | Good (contemporary) |
Synthetic slate | 30–50 | 15–25 | 20° | Medium | Variable |
How do rooflights, green roofs, and solar panels affect your choice?
Adding features to an extension roof is not just a design decision. Each one changes the waterproofing specification, the structural load, and sometimes the planning position.
Rooflights and roof lanterns
Rooflights and roof lanterns are among the most popular additions to flat-roof extensions, and for good reason: they flood a rear kitchen or living space with daylight without raising the roofline. The practical guide to rooflights in extensions covers selection and installation in detail, but the key roofing implication is the upstand. Any rooflight kerb must be a minimum of 150mm above the finished roof surface to prevent water ingress, and the membrane must be dressed up and over the kerb with no exposed fixings.
Roof lanterns are heavier than flat rooflights and introduce thermal bridging at the perimeter frame. Specify a thermally broken aluminium frame and ensure the structural deck is designed to carry the point loads at the corners.
Green roofs
Green roofs divide into two types, and the distinction matters for your structural design. An extensive green roof uses a shallow substrate, typically 50–150mm, planted with sedums and grasses. The total system weight is roughly 70–150 kg/m², which a well-designed extension can usually accommodate. An intensive green roof, with deeper soil and larger planting, can exceed 300–500 kg/m² and requires a structural engineer to design the roof from the outset.
Both types need a root-resistant membrane beneath the growing medium. EPDM with a factory-applied root barrier, or a robust single-ply system specified for green-roof use, are the standard choices. Green roofs deliver biodiversity and stormwater management benefits, but they must be specified as either extensive or intensive from day one, because retrofitting a heavier system onto a structure designed for a lighter one is expensive.
Roof terraces
A usable roof terrace above an extension is an attractive option in London, where outdoor space is at a premium. The membrane specification shifts to a robust warm deck or inverted warm deck, with paving slabs on adjustable pedestals above the waterproof layer. This protects the membrane from UV and foot traffic while allowing drainage beneath the paving. When specifying a roof terrace, design for dead load and edge restraint from the outset: inverted warm roofs with paving supports are the standard solution, and a structural engineer’s input is not optional.
Solar PV panels
Solar panels are increasingly specified on extension roofs, and the membrane or covering choice affects how easily they can be installed. On flat roofs, EPDM and single-ply membranes are the most PV-compatible options: ballasted or mechanically fixed mounting frames avoid any penetration of the waterproof layer. On pitched roofs, standing-seam metal is the cleanest solution, using clip-on rail systems. Clay and slate roofs can accommodate PV with tile-replacement mounts, but these require careful detailing to maintain the waterproof integrity of the covering.
Rooflights: minimum 150mm upstand kerb; thermally broken frame for lanterns; membrane dressed up and over with no exposed fixings.
Extensive green roof: 70–150 kg/m² system weight; root-resistant EPDM or single-ply; check structural capacity.
Intensive green roof: 300–500+ kg/m²; structural engineer required; inverted warm deck standard.
Roof terrace: inverted warm deck with paving on pedestals; edge restraint and drainage designed in from the start.
Solar PV (flat): ballasted or mechanically fixed frames on EPDM or single-ply; no membrane penetrations.
Solar PV (pitched): standing-seam metal for clip-on rails; tile-replacement mounts for slate or clay.
Pro Tip: If daylight is the priority, a flat rooflight with a high visible light transmission (VLT) glazing specification will outperform a roof lantern of the same aperture. If thermal performance matters more, a triple-glazed lantern with a thermally broken frame is the better investment. The two goals pull in different directions, so decide which matters most before specifying.
How to choose the right roofing material for your extension
The right material is the one that fits your planning constraints, structural capacity, budget, and appearance goals. Work through this checklist before you request quotes.
Planning and permitted development
Check your permitted development allowance before committing to a roof type. Rear extensions are commonly subject to depth limits of 3 metres for terraced and semi-detached houses and up to 4 metres for detached properties under permitted development. A flat roof keeps the overall height lower, which often helps stay within PD limits near boundaries. Review the home extension regulations guidance for the current rules before finalising your design.
If your property is in a conservation area or is listed, a pitched roof with matching materials is almost always required. Contact your local planning authority before ordering anything.
Structural capacity
Heavy finishes, natural slate, clay tiles, intensive green roofs, and paved terraces all impose significant dead loads. If you are unsure whether the existing foundations and walls can carry the additional weight, commission a structural engineer’s report before finalising the specification. This is not an optional extra for green roofs or terraces.
Budget and whole-life cost
A flat roof with EPDM or GRP costs less upfront than a pitched roof with natural slate, but the gap narrows over 30 years when maintenance is factored in. Traditional three-layer felt is the one option to avoid entirely: its 10–15 year lifespan means you will be replacing the roof before a modern membrane would need its first inspection.
Insulation and Part L compliance
All new extension roofs must meet the thermal performance requirements of Part L of the Building Regulations. A warm-deck build-up, whether flat or pitched, is the standard approach and makes compliance straightforward. Cold roofs are harder to detail correctly and are increasingly avoided by experienced contractors.
Contractor questions to ask before signing
Is the roof specified as a warm deck, and what is the target U-value?
Which membrane or covering is proposed, and is it installed by an approved/accredited installer?
What warranty is provided, and who registers it: the contractor or the homeowner?
How will the new roof interface with the existing roofline, and is flashing included in the price?
Is the specification PV-ready if solar panels are a future consideration?
Pro Tip: Ask every contractor to quote to the same written specification, not just a description. A quote that says “flat roof membrane” without naming the product, build-up depth, and insulation value is not comparable to one that specifies “1.5mm EPDM on 120mm PIR warm deck to achieve 0.18 W/m²K.” The difference in what you receive can be significant.
Typical installation timelines
A 20m² flat-roof extension membrane takes one to two days to install once the deck is ready. A pitched roof covering of the same area takes three to five days. Green roofs and terraces add one to two days for the system installation above the membrane. Factor in lead times for materials, particularly natural slate and bespoke roof lanterns, which can run four to eight weeks.
A flat roof for a 20m² extension typically costs in the mid-range of a few thousand pounds all-in; a pitched roof for the same area costs modestly more. These figures cover structure and covering combined and are useful benchmarks when reviewing contractor quotes.
How Tenenltd approaches roofing on London extension projects
Two project types illustrate the trade-offs that come up most often on London extension jobs.
Rear single-storey, West London terrace
On a typical Victorian terrace in Fulham or Hammersmith, the rear extension is a single-storey flat-roof structure extending into the garden. The most common specification is a 1.5mm EPDM membrane on a warm deck with 120mm PIR insulation, achieving a U-value of around 0.18 W/m²K. The low profile keeps the extension within permitted development limits, and the single-sheet EPDM installation minimises the number of seams around the rooflight upstands.
Key lessons from these projects: the junction between the new flat roof and the existing rear wall is the most critical detail. A poorly formed lead or aluminium flashing at this abutment is the most common source of water ingress on flat extensions. Tenenltd specifies this detail in writing before work starts and photographs the completed flashing before any finishes are applied.
Period property extension, conservation area
On a period property in Kensington or Notting Hill, the roof covering is almost always dictated by the planning condition: matching natural slate or reclaimed clay tiles. The structural implications are more significant here. Natural slate at 25–35 kg/m² requires the wall plates and rafters to be sized for the additional load, and the ridge and hip details must be bedded in mortar or mechanically fixed to match the existing roof.
The practical lesson: order slate early. Lead times for matched Welsh or Spanish slate can run six to eight weeks, and a delay in the covering holds up the entire programme. Tenenltd coordinates material procurement as part of the project management scope to avoid this.
Handover documentation
Photograph the completed membrane or covering before any insulation or boarding is applied above it.
Record the membrane batch number and installer’s accreditation reference.
Obtain the signed warranty document and confirm who holds the registration with the manufacturer.
Keep a copy of the Building Regulations completion certificate, which confirms the roof meets Part L and structural requirements.
Pro Tip: At handover, ask for the installer’s approved-installer certificate alongside the product warranty. If the contractor cannot produce both, the manufacturer’s guarantee may not be valid. This is a five-minute check that can save a costly dispute years later.
Which material is right for your specific project?
Scenario | Recommended material | Main reason | Caveat |
Small rear single-storey | EPDM or GRP warm deck | Low profile, 30–40 year lifespan, cost-effective | Confirm PD height limit before design is fixed |
Kitchen extension with roof lantern | Single-ply (Sarnafil/PVC) or GRP | Seamless detailing around lantern kerb | Specify minimum 150mm upstand; thermally broken frame |
Two-storey extension | Clay or concrete tiles (pitched) | Matches host building; planning-friendly | Structural engineer required if natural slate preferred |
Period/conservation property | Natural slate or reclaimed clay tiles (natural slate 80–100+ years, clay 60–80 years) | Planning requirement; period-appropriate appearance | Check exact material spec with local authority first |
Roof terrace or green roof | Inverted warm deck with root-resistant membrane | Protects membrane; handles dead load | Structural engineer required; intensive green roof needs full structural design |
Key takeaways
For most UK extensions, a warm-deck flat roof with EPDM or GRP is the practical first choice; pitched roofs with natural slate or clay tiles suit period properties and conservation areas where appearance and planning approval are the priority.
Point | Details |
Flat roof: go warm deck | EPDM or GRP on a warm-deck build-up gives 30–40 years’ service and straightforward Part L compliance. |
Avoid traditional felt | Three-layer felt lasts only 10–15 years; modern membranes cost marginally more and typically last two to three times longer. |
Pitched roof: match the house | Natural slate (80–100+ years) or clay tiles (60–80 years) are the right picks for period properties and conservation areas. |
Check structure before specifying | Natural slate, clay tiles, green roofs, and terraces all impose significant dead loads; commission a structural engineer if in doubt. |
Tenenltd for London extensions | Tenenltd handles roof specification, structural liaison, and project management for extensions across West and Central London. |
The detail that separates a good roof from a failed one
Most roofing failures on extensions are not material failures. They are detailing failures: a flashing that was not dressed properly, an upstand that was 80mm instead of 150mm, a seam that was not fully heat-welded. The membrane itself is rarely the problem.
This matters because it changes how you should evaluate contractor quotes. A quote that names a premium EPDM brand but says nothing about the abutment detail, the upstand height, or the fall specification is not a reassuring quote. A contractor who can describe exactly how the new roof will meet the existing rear wall, what the fall will be, and how the rooflight kerbs will be formed is demonstrating the knowledge that actually protects your investment.
The other thing homeowners consistently underestimate is the warranty registration process. Many manufacturer guarantees require the homeowner, not the contractor, to register the product within a set period after installation. If you miss that window, the guarantee lapses. Ask your contractor to walk you through the registration process at handover, not six months later.
On fire ratings: Building Regulations Approved Document B requires extension roofs to achieve a minimum Class B fire rating in most residential situations, and Class A where the roof is close to a boundary. Mastic asphalt and all mineral-based coverings (slate, clay, concrete) achieve Class A1. EPDM, GRP, and single-ply systems typically achieve Class B, which meets the standard requirement. Confirm the fire classification of any proposed membrane with your contractor before work starts, particularly if the extension is within one metre of a boundary.
Tenenltd’s extension roofing service in West London
If you want the specification done properly from the start, Tenenltd offers exactly that for homeowners across West and Central London, including Fulham, Chelsea, Kensington, Chiswick, Hammersmith, and Notting Hill.

The process starts with a site survey and a written roof specification covering membrane or covering type, warm-deck build-up, insulation U-value, drainage falls, and interface details with the existing structure. Tenenltd coordinates structural engineer input where needed, manages material procurement to avoid programme delays, and handles warranty registration at handover. Every project comes with full Building Regulations documentation.
If you are ready to move forward with your home extension in London, get in touch to arrange a site visit and written specification. No obligation, no vague estimates: just a clear picture of what your roof will cost, how long it will last, and what it will take to build it properly.
Further reading and sources
Use these sources to verify specifications, check planning rules, and research installer accreditation before you meet with contractors. Save or print the contractor checklist from the “How to choose” section above to take to your first site meeting.
Planning Portal: extensions and permitted development — the authoritative source for permitted development depth limits, height rules, and when a full planning application is required. Check this before finalising your roof type.
ResiQuote: flat roof vs pitched roof extension — practical cost comparisons and lifespan data for flat and pitched options; useful for calibrating contractor quotes.
Draw and Plan: warm vs cold roof build-ups for extensions — detailed technical guidance on warm and cold roof construction; recommended reading before discussing insulation specifications with your contractor.
Cornerstone Roofing: flat roof vs pitched roof — contractor perspective on roof type selection, including conservation area and period property considerations.
SJones Surveying: roof type considerations for home extensions — surveyor’s view on structural and waterproofing implications of green roofs and roof lanterns.
Tenenltd: home extension regulations 2026 — the current Building Regulations and permitted development rules summarised for London homeowners.
Tenenltd: rooflights in extensions guide — practical guidance on selecting and installing rooflights and roof lanterns, including kerb heights and glazing specifications.
This article provides general guidance for homeowners and does not constitute professional structural, planning, or legal advice. Confirm all specifications, planning requirements, and Building Regulations compliance with a qualified contractor, structural engineer, or planning consultant before commencing work.
Recommended