
15 l/s and 4 ACH: Bathroom ventilation rules for London
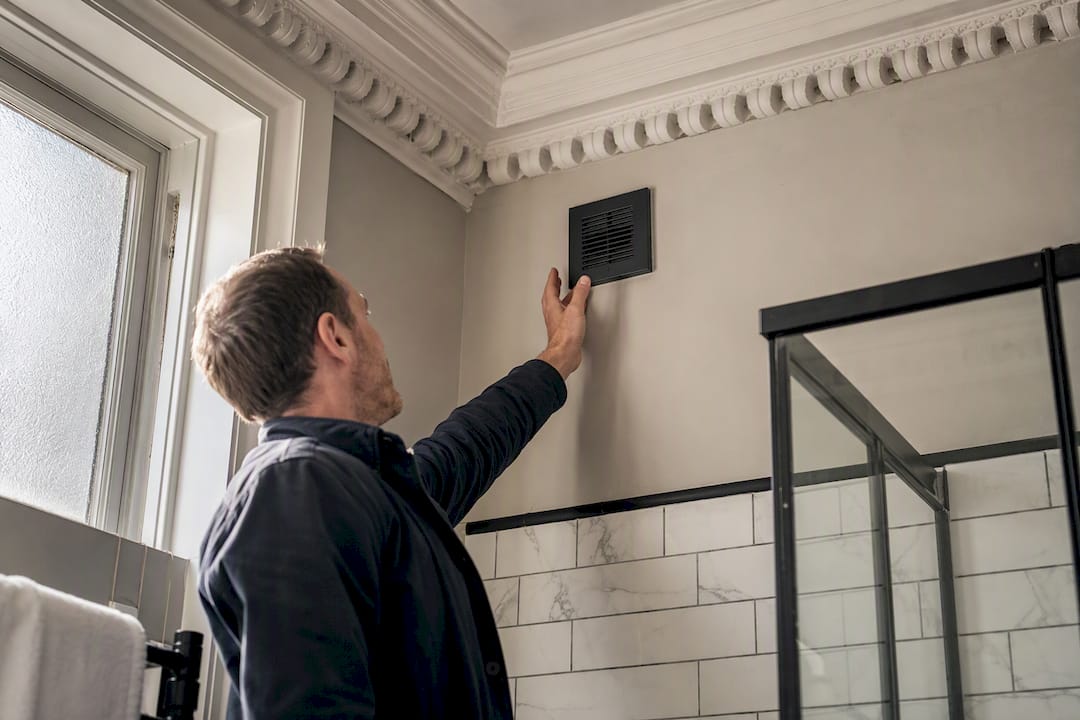
Approved Document F requires every bathroom in England to have extract ventilation to the outside, with minimum intermittent and continuous extraction rates as specified in the statutory tables. Purge ventilation must achieve a sufficient number of air changes per hour where a room has no external wall. If you’re creating a new bathroom or altering an existing one, involve building control or a qualified installer before work starts.
TL;DR:
Mechanical extraction fans must meet minimum rates of 15 l/s for intermittent and 8 l/s for continuous operation, with higher demands for rooms without external walls.
Background ventilators require an area of at least 4,000 mm², and all ventilation components must work together to satisfy the four air changes per hour rule in internal or sealed rooms.
During refurbishment, existing extract systems must be retained or replaced, especially when layout changes create new rooms or reduce ventilation, to avoid compliance issues.
Proper installation, including high positioning, minimized duct bends, and controls with manual overrides, is crucial to ensure real-world performance and noise reduction.
Window ventilation alone is rarely sufficient for modern, airtight bathrooms, as extracting moisture at source through mechanical systems is more reliable and effective.
Table of Contents
Approved Document F: the statutory minima explained
Bathroom ventilation in the UK isn’t a matter of preference. It’s governed by Approved Document F, the statutory guidance that sits behind Requirement F1 of the Building Regulations. Get these numbers wrong at design stage, and you’ll be retrofitting ductwork through a finished ceiling later.
The document splits extract systems into two categories. An intermittent extract fan, the type that switches on with the light or a humidity sensor, must shift at least 15 litres per second (l/s) from a bathroom. A continuous extract system, running permanently at a lower background rate and boosting when needed, must manage 8 l/s as its baseline.
Intermittent extract (bathroom): 15 l/s
Continuous extract (bathroom): 8 l/s
Purge ventilation (no external wall): 4 air changes per hour
Background ventilator equivalent area (bathroom): 4,000 mm²
Pro Tip: If you’re specifying a continuous system for a whole-house MVHR setup, check the fan’s rated performance at the actual duct length and number of bends you’re installing, not just its box figure. Real-world airflow drops fast over long, twisty ducts.
Where a wet room has no external wall at all, an intermittent fan must be sized to achieve four air changes per hour rather than the flat 15 l/s figure. That’s a materially higher demand in a small room, and it’s the single most common oversight on basement conversions and internal cloakrooms.
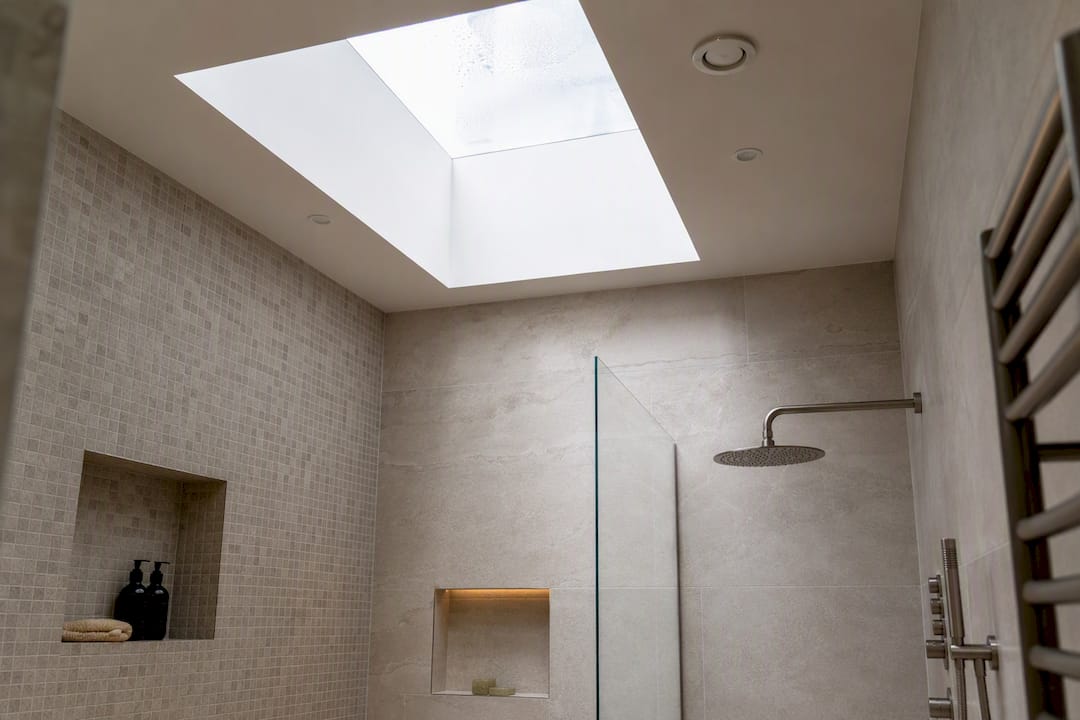
Background ventilators (trickle vents in windows, or dedicated wall vents) need a minimum equivalent area of 4,000 mm² for a bathroom, feeding into the wider whole-dwelling ventilation strategy alongside room-by-room extract. Approved Document F treats these as one combined system rather than isolated fixes, meaning your extract fan, background vents, and purge ventilation all need to work together to satisfy Requirement F1(1).
When does refurbishment trigger the ventilation rules?
Renovating a bathroom doesn’t automatically mean starting from scratch on ventilation, but it does mean you can’t ignore what’s already there. Planning Portal guidance is unambiguous: you must retain or replace existing extract ventilation during any refurbishment. If you create a new room, or your alterations reduce ventilation performance, you need a compliant system installed as part of the works.
Like-for-like replacement (swapping an old fan for a new one of equivalent or better performance) rarely triggers a full building control application.
Structural changes that create a new room, remove a window, or block an existing duct route almost always require compliant ventilation as a condition of sign-off.
Layout changes, such as converting a box room into an en-suite, need a fresh ventilation specification from day one.
Inserting a new stud wall to carve out an en-suite is a classic trigger point. It’s easy to overlook that the new room now needs its own extract provision, since Planning Portal notes this is one of the most common shortfalls on refurbishment projects.
Before quoting any bathroom job, survey the existing extract fan’s condition, trace the duct run to its external termination, and measure any window or background ventilator openings. That fifteen-minute check saves costly surprises later.
Getting the installation right: siting, ducting and controls
A fan that meets the airflow figures on paper can still fail in practice if it’s badly sited or wired incorrectly. Approved Document F sets clear rules for installation, not just performance ratings.
Fit extract terminals and fans as high as practicable in the room, and no more than 400 mm below the ceiling where the layout allows.
Duct straight to outside air. Internal recirculation is only acceptable within a properly designed mechanical ventilation with heat recovery (MVHR) system.
Minimise bends in the ductwork and fit anti-backdraught shuttering to stop cold air and odours being pulled back in.
Give automatic controls (humidity sensors, occupancy sensors) a manual override switch.
Where there’s no openable window, fit an overrun timer of at least 15 minutes so the fan keeps clearing moisture after the room empties.
Pro Tip: Noise matters more than most specifications admit. A fan rated at 15 l/s but running at 4 sones will get switched off by the household within a month, which defeats the entire point. Choose a genuinely quiet unit, and site it somewhere accessible for filter cleaning, not wedged above a shower enclosure nobody wants to touch.
Can a window alone satisfy bathroom ventilation rules?
Sometimes, but it’s rarer than most homeowners assume. Purge ventilation exists to clear a room quickly, ideally achieving four air changes per hour, and older guidance derived from BS 5925 uses simple opening-area rules (roughly a tenth or a twentieth of the floor area, depending on the window type and hinge arrangement) to judge whether an opening is big enough.
Measure the clear opening area of the window when fully open, not the whole glazed area.
Compare that figure against the room’s floor area using the relevant fraction for the window type.
Treat single-sided ventilation (one window, no cross-flow) as the weakest case: air exchange relies entirely on wind and temperature difference, which is unreliable in still weather.
In practice, windows alone are increasingly unsuited to modern, airtight refurbishments. Extract ventilation removes water vapour at source before it spreads through the room, which a window opened occasionally simply can’t match. Security concerns and cold draughts on winter mornings also push most owners toward mechanical extract as the reliable, day-to-day solution, with the window kept as a useful extra rather than the primary strategy. For more on why extracting moisture at source matters so much in UK housing stock, see this guide to home ventilation.
What paperwork does building control expect to see?
Compliance isn’t just about installing the right fan. It’s about proving it on paper, and inspectors will ask for evidence before signing anything off.
Collect the fan manufacturer’s datasheet showing its rated l/s performance at the installed duct configuration, not just the headline spec.
Provide the wiring and control specification, including overrun timers and any humidity sensor settings.
Record background ventilator sizes if trickle vents or wall vents form part of the strategy.
For continuous systems, flats with limited external wall access, or internal wet rooms, prepare a short ventilation design note explaining how the four air changes per hour figure is met.
Hand over occupant instructions and a maintenance schedule alongside the sign-off paperwork.
Building control officers see the same shortfalls repeatedly: fans installed without datasheets, or overrun timers left at factory defaults that don’t match the room’s actual use. Preparing this paperwork before the inspection, rather than scrambling afterwards, keeps the project moving.
A practical checklist for bathroom ventilation projects
Years of refurbishing period London properties have taught us that ventilation problems surface late, usually as mould on a newly tiled wall six months after handover. A disciplined checklist at each stage prevents that.
Before work starts:
Note which walls are external and which are internal, since this determines whether purge ventilation or the four air changes per hour rule applies.
Measure any existing window or background ventilator openings.
Confirm the condition and route of any existing extract fan and its duct.
At specification stage:
Set target figures explicitly: 15 l/s intermittent or 8 l/s continuous, plus the correct background ventilator area.
Choose a low-noise fan and site it somewhere genuinely accessible for future servicing.
At handover:
Collect datasheets and present them alongside the installation to show building control exactly how the specification meets Approved Document F.
Provide occupant instructions and a maintenance schedule so the system keeps performing years after the tiler has left.
Pro Tip: On tight period properties with limited external wall access, we typically specify a high-performance intermittent fan sized to the four air changes per hour figure and plan a discreet duct route or external grille position that avoids disturbing a listed or sensitive façade. This kind of detail work is second nature when you’re specifying bathroom refurbishments across Chelsea, Fulham, and Kensington week in, week out.
Why ventilation compliance protects more than the building inspector’s signature
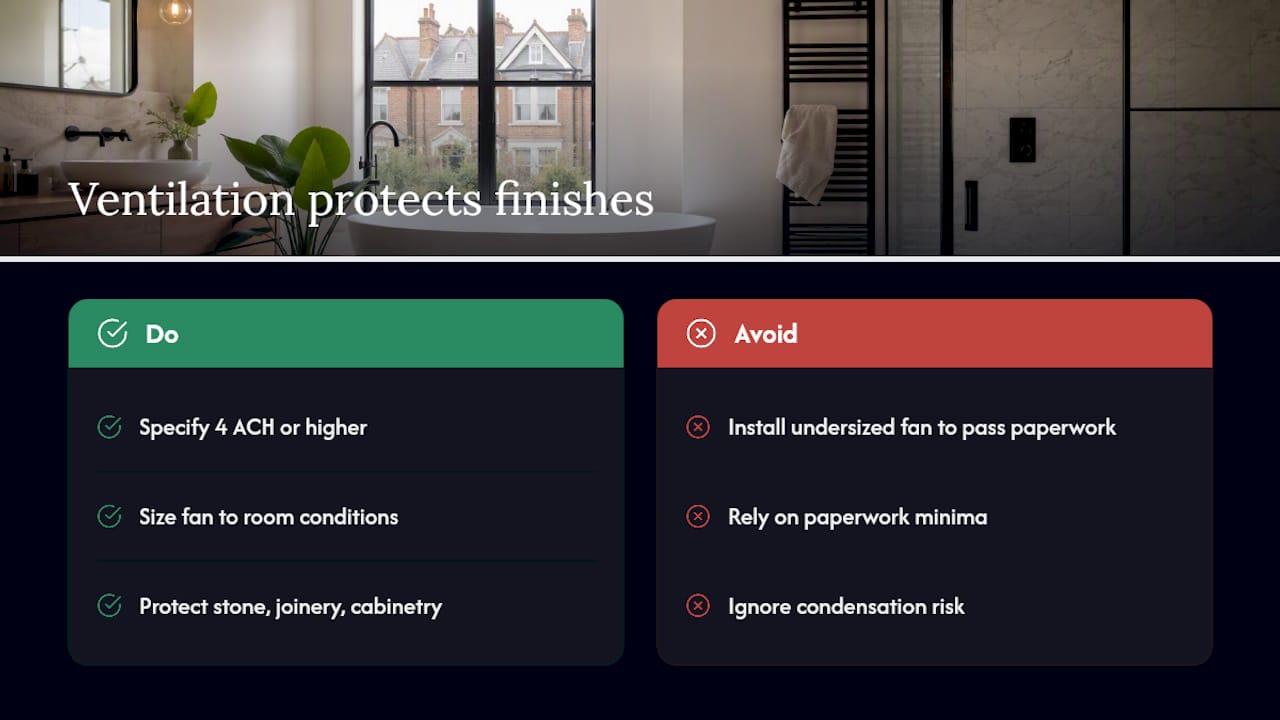
Strict ventilation isn’t red tape for its own sake. On a high-end refurbishment, condensation is the silent enemy of every finish you’ve paid for: stone flooring, painted joinery, bespoke cabinetry. Get the extraction wrong and you’re not risking a failed inspection, you’re risking the finishes themselves within a year or two.
On several London projects, we’ve seen beautifully specified bathrooms develop mould around grout lines within months, traced back to an undersized fan installed purely to tick a box rather than meet the four air changes per hour figure properly. The lesson holds everywhere: specify for the room’s real conditions, not the minimum the paperwork allows.
— Mateja
How Tenen Ltd handles bathroom ventilation on your refurbishment
Getting the numbers right on paper is one thing. Getting a fan properly ducted through a Victorian party wall without disturbing your neighbour’s ceiling is another skill entirely, and it’s where a specialist contractor earns its fee. Tenen Ltd carries out a full site survey on every bathroom project, sizes the extract and background ventilation to Approved Document F, and hands building control a complete evidence pack, datasheets, wiring specification, and sign-off paperwork included, so there’s nothing left to chase after the tiles go down.

We work across West and Central London, including Fulham, Chelsea, Kensington, Chiswick, Hammersmith, and Notting Hill, and we’ve routed ductwork through more period façades than most contractors see in a decade. If you’re planning a bathroom refurbishment and want ventilation specified properly from the first site visit rather than patched in afterwards, request a survey through our bathroom renovation team and we’ll walk the property with you before any work is quoted.
Where to check the statutory detail yourself
For the full tables and diagrams behind these figures, read Approved Document F directly, or consult the Planning Portal’s ventilation guidance for refurbishment-specific advice.
Sources
Recommended
Comments