
What is space planning? A practical guide for homeowners
- luka bursac
- Jul 4
- 8 min read
TL;DR:
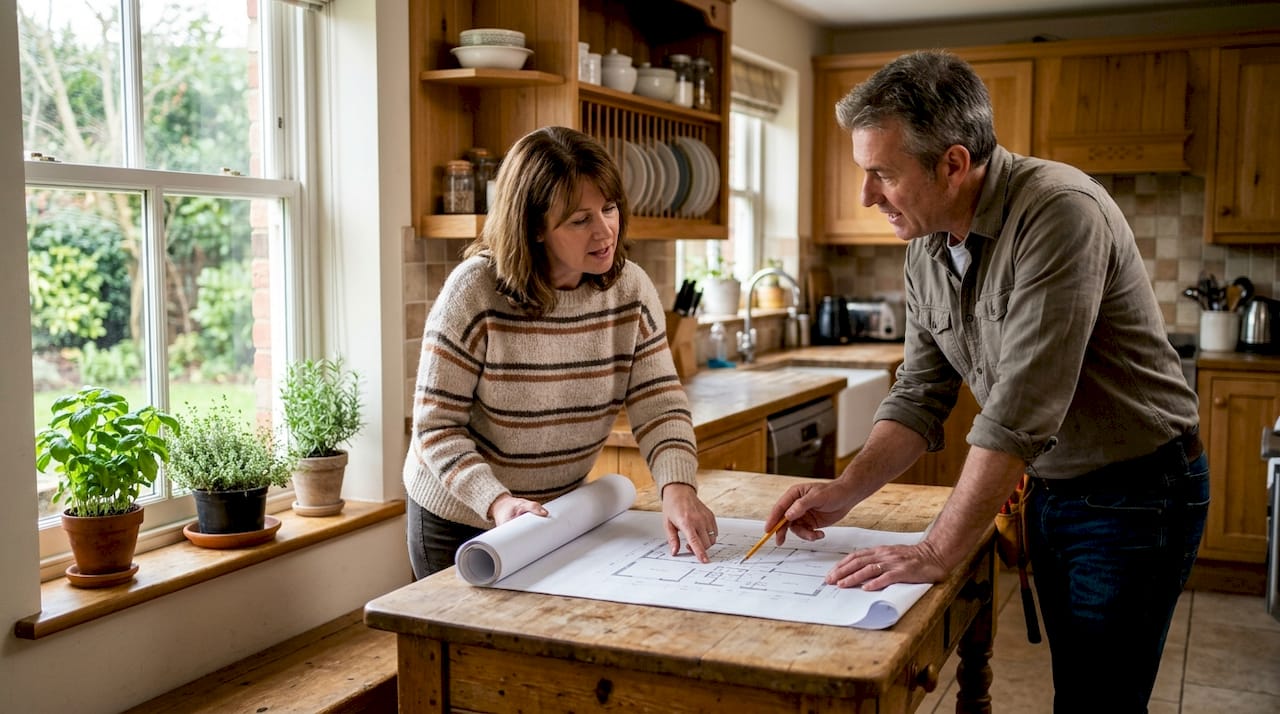
Effective space planning organizes interior layouts to improve functionality and reduce costs. Proper planning enhances spatial use by up to 30% and ensures efficient movement, flow, and adaptability. It is essential to complete before construction to avoid costly rework and maximize home value.
Space planning is defined as the strategic organisation of interior space to support how people move, live, and use each room. It is the discipline that determines where furniture sits, how rooms connect, and where fixed elements like sockets and radiators belong. Done well, effective space planning can improve spatial utilisation by up to 30%, making a 600 sq ft flat function as comfortably as a much larger home. It also reduces costly rework by 20–30% when planned before construction begins. Whether you are refurbishing a Victorian terrace in Fulham or rearranging a rented flat in Notting Hill, understanding space planning gives you a measurable advantage.
What is space planning and why does it matter?
Space planning is the process of analysing a room’s dimensions, purpose, and occupants to create a layout that works intuitively. The industry term used by interior designers and architects is “space planning,” and it sits firmly in the technical phase of any project, before colour palettes, finishes, or furniture shopping begin. Space planning precedes decoration entirely. It forms the structural logic that dictates furniture placement, movement paths, and the location of fixed elements.
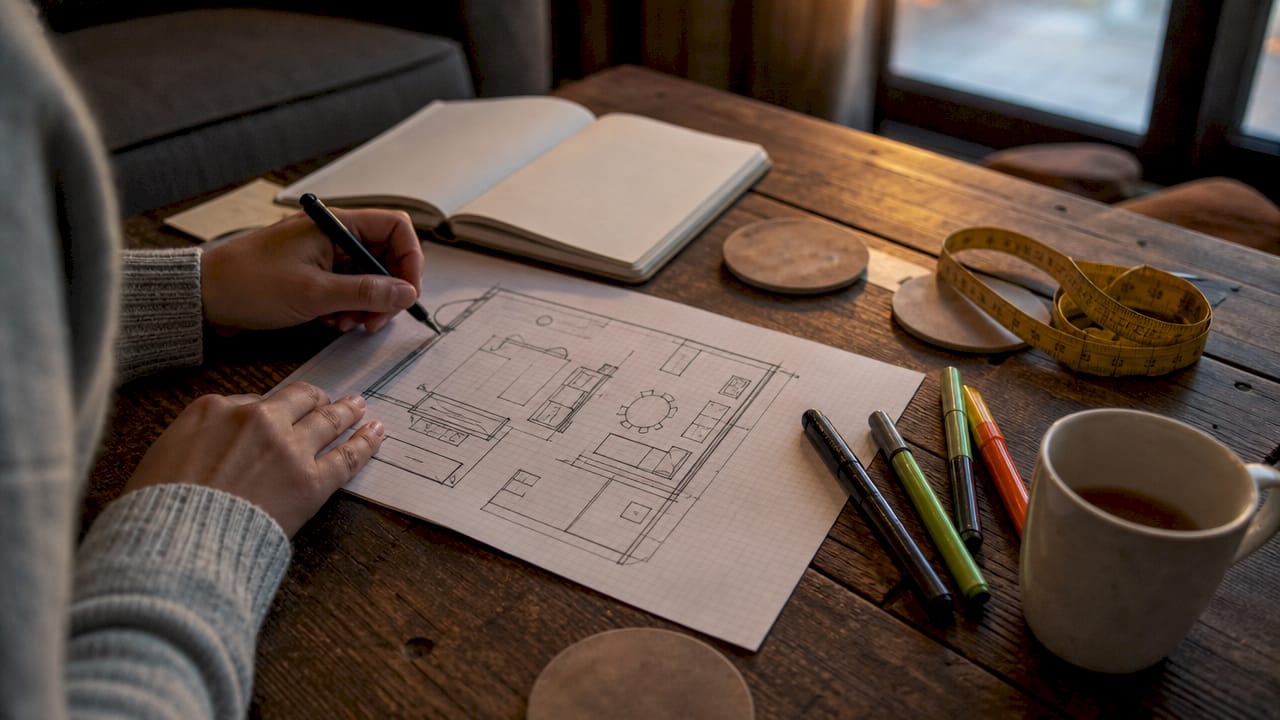
The importance of space planning becomes clear the moment you try to live in a poorly arranged home. Bottlenecks form at doorways, sofas block natural light, and kitchens feel cramped despite having adequate square footage. Good space planning creates intuitive, frictionless flow through a home. When it works, you barely notice it. When it fails, you feel it every single day.
What are the fundamental principles of effective space planning?
Six core principles guide every well-planned interior, whether you are working with a studio flat or a four-bedroom house.
Functionality first. Define the primary purpose of each room before placing a single piece of furniture. A spare bedroom that doubles as a home office needs a layout that serves both uses without compromise.
Circulation and flow. Primary traffic paths through a room should be at least 30–36 inches wide to allow comfortable, accessible movement. Narrower paths create congestion and make a room feel smaller than it is.
Scale and proportion. Furniture must relate correctly to the room’s dimensions. An oversized sofa in a small reception room does not just look wrong. It physically prevents comfortable movement.
Zoning. Dividing an open-plan space into purpose-driven areas, such as a dining zone, a reading corner, and a workspace, gives each activity its own territory without requiring walls.
Focal points and visual balance. Every room benefits from one dominant feature, whether a fireplace, a window, or a statement piece of furniture. Arranging other elements around it creates visual order.
Flexibility. Modular furniture and zoning techniques allow spaces to evolve with changing needs without expensive structural changes. A growing family or a new working-from-home routine should not require a full renovation.
Pro Tip: Sketch your room to scale on graph paper before buying any furniture. A 1:50 scale drawing, where 2 cm represents 1 metre, takes twenty minutes and saves you from expensive mistakes.
How do space planning techniques improve living environments?
Practical technique separates a well-planned room from one that merely looks acceptable on a showroom floor. These steps apply whether you are planning a full refurbishment or simply rearranging an existing layout.
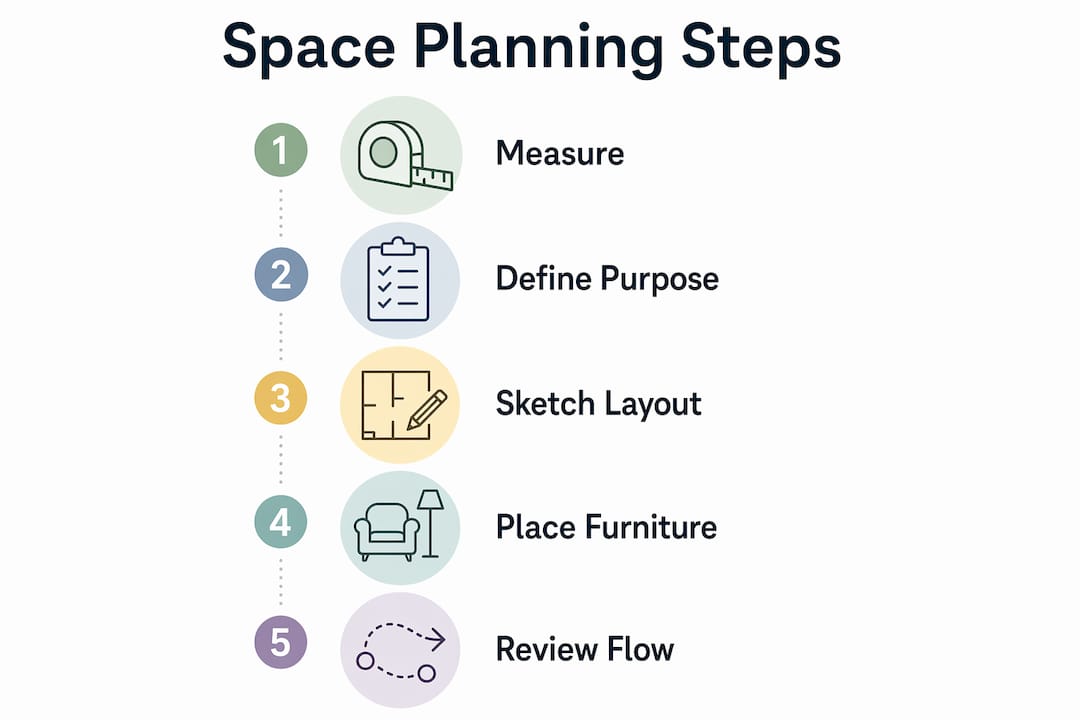
Measure accurately and draw a scaled floor plan. Professional standards require precise scaled drawings that guide electrical, plumbing, and architectural decisions. Measure every wall, door swing, window reveal, and fixed element before making any layout decisions.
Establish primary traffic pathways first. Mark the routes people will take from the entrance to the kitchen, from the bedroom to the bathroom, and between seating areas. Keep these paths clear and at least 76–91 cm wide (the metric equivalent of 30–36 inches).
Test multiple furniture arrangements. Place scaled paper cut-outs of your furniture on the floor plan and try at least three different configurations. What works in theory sometimes fails in practice when you account for door swings and window positions.
Choose modular and flexible furniture for multifunctional spaces. A sofa bed, an extendable dining table, or a desk that folds against the wall each serve double duty. Designing for adaptability avoids structural changes as your lifestyle evolves.
Align your layout with electrical and plumbing positions. This is the step most homeowners skip. Space planning must be completed before walls are closed, so that sockets, lighting points, and plumbing outlets land exactly where your layout requires them.
Pro Tip: Use masking tape on the floor to mark out furniture footprints before you buy anything. Walking around the taped outlines for a day reveals circulation problems that no floor plan drawing will show you.
For homeowners tackling a full renovation, the design and planning overview from Tenenltd covers how these technical decisions connect to the broader construction process.
What measurable benefits can homeowners expect?
The benefits of space planning are not abstract. They show up in daily comfort, monthly costs, and long-term property value.
“Space planning should be viewed as a strategic investment, aligning your home’s layout with how you actually live, to avoid costly regrets and maximise every square metre you own.”
Well-planned interiors can increase work-from-home productivity by 12–25%. That figure reflects the difference between a dedicated, well-positioned workspace and a makeshift desk wedged into a corner with poor light and constant foot traffic. The layout of your home office directly affects how well you concentrate and perform.
Resale value is equally compelling. Optimised interiors contribute to recovering 60–80% of renovation investment at resale. Buyers in West London markets like Chelsea and Kensington pay a premium for homes that feel spacious and flow well, even when the square footage is identical to a poorly arranged property next door. Understanding what adds most value to a house confirms that layout and functionality consistently rank alongside kitchens and bathrooms as the strongest value drivers.
Benefit | What it means for you |
Up to 30% better spatial utilisation | A smaller home functions as efficiently as a larger one |
20–30% reduction in rework costs | Fewer expensive changes during and after construction |
12–25% productivity improvement | A home workspace that genuinely supports focused work |
60–80% renovation cost recovery | Layout quality directly supports resale price |
For homeowners considering an extension, the benefits of property refurbishment in London extend well beyond aesthetics. A well-planned extension that integrates correctly with the existing layout adds genuine, lasting value.
What are common mistakes in space planning to avoid?
Most space planning errors share one root cause: starting with aesthetics instead of function. These are the mistakes that cost homeowners the most time and money.
Confusing space planning with decoration. Choosing paint colours and soft furnishings before finalising the layout is working in the wrong order. Decoration responds to the space. Space planning creates it.
Ignoring furniture scale. Poor scale causes congestion and discomfort. A dining table that seats eight in a room designed for six will dominate the space and block every circulation path.
Neglecting circulation widths. Squeezing furniture into every available corner feels efficient on paper. In practice, it creates a home where movement feels awkward and guests feel uncomfortable.
Delaying space planning until after construction begins. Failing to finalise layouts before electrical and plumbing rough-in leads to sockets in the wrong place, lighting that does not serve the furniture arrangement, and expensive remedial work.
Failing to plan for future flexibility. A layout that works perfectly for two adults may fail completely when a child arrives, a parent moves in, or remote working becomes permanent. Build adaptability into the plan from the start.
The guide to maximising small London homes addresses many of these pitfalls in the context of compact urban properties, where the margin for error is even smaller.
Key takeaways
Space planning is the single most important decision you make in any home project, because every other choice, from finishes to furniture, depends on getting the layout right first.
Point | Details |
Define function before aesthetics | Establish each room’s purpose and user needs before choosing furniture or finishes. |
Protect circulation paths | Keep primary traffic routes at least 76–91 cm wide to prevent congestion and discomfort. |
Plan before construction | Finalise layouts before electrical and plumbing rough-in to avoid costly rework. |
Build in flexibility | Use modular furniture and zoning so your home adapts without structural changes. |
Expect measurable returns | Good planning recovers 60–80% of renovation costs at resale and improves daily productivity. |
Space planning done well: what I have learned from real projects
Space planning is the invisible backbone of every successful home project I have seen. When it works, nobody comments on it. Visitors feel comfortable, rooms feel generous, and the home simply makes sense. When it fails, the problems are constant and expensive to fix.
The most common regret I hear from homeowners is that they finalised their furniture choices before confirming the layout with their builder or designer. They bought a beautiful kitchen island that blocked the route to the back door. They positioned a bed against the wall that later needed a radiator. These are not decoration mistakes. They are space planning mistakes, and they happen because most people do not realise the discipline exists until they are already mid-project.
My honest advice is to treat space planning as a non-negotiable first step, not an optional refinement. Spend time on a scaled floor plan. Walk the taped-out furniture positions. Think about how you actually move through your home on a Tuesday morning, not how it looks in a photograph. The technical measurements matter, but so does the intuitive sense of how a room feels to live in. Both deserve equal attention before a single wall is touched.
— Mateja
Planning a home extension or refurbishment in London?
Getting the layout right from the outset is what separates a home that works from one that merely looks good in photographs. At Tenenltd, every project begins with a thorough understanding of how you use your space, before any structural work begins.

Whether you are considering a rear or side extension to create the open-plan kitchen you have always wanted, or a loft conversion that adds a genuinely functional room to your home, Tenenltd’s team brings the technical precision and design understanding to make it work. Serving homeowners across Fulham, Chelsea, Kensington, Chiswick, Hammersmith, and Notting Hill since 2006, Tenenltd coordinates space planning with construction from day one, so your finished home reflects exactly how you want to live in it.
FAQ
What is the space planning definition in simple terms?
Space planning is the process of deciding how to arrange a room’s furniture, circulation paths, and fixed elements to support how people use the space. It happens before decoration and guides construction decisions.
How does space planning differ from interior design?
Space planning is the functional, technical phase that determines layout and flow. Interior design encompasses space planning but also includes aesthetics, materials, colour, and styling choices made after the layout is confirmed.
When should space planning happen in a renovation project?
Space planning must be completed before electrical and plumbing rough-in. Finalising the layout at this stage prevents costly rework and ensures sockets, lighting, and plumbing land exactly where the layout requires them.
Can space planning really improve a small home?
Effective space planning can improve spatial utilisation by up to 30%, meaning a smaller property can function as efficiently as a significantly larger one through better circulation, zoning, and furniture selection.
Do I need a professional for space planning?
A professional is not always required for straightforward rearrangements, but any project involving construction, extensions, or fixed elements benefits significantly from expert space planning to avoid expensive mistakes.
Recommended
Comments