
What is open plan living? a homeowner's guide
- luka bursac
- a few seconds ago
- 8 min read

TL;DR:
Open plan living combines kitchen, dining, and living areas into one connected space with deliberate zoning. It enhances natural light, social connections, flexibility, and property appeal while requiring careful planning of structural support and acoustics. Proper zoning, structural safety, and ventilation are essential for a successful and valuable open plan renovation.
Open plan living is defined as a residential layout that removes dividing walls between the kitchen, dining area, and living room to create one connected, multifunctional space. Also known as open concept design, this approach does not simply mean knocking down every wall. It means combining communal zones with deliberate zoning, clear circulation routes, and visual cohesion. The result is a home that feels larger, brighter, and more social. For homeowners across London and beyond, understanding what open plan living actually involves is the first step to deciding whether it suits your home and lifestyle.
What are the main benefits of open plan living?
Open plan layouts deliver four clear advantages that explain their popularity in modern homes. Natural light improves dramatically when interior walls no longer block windows from illuminating the full depth of a floor. A south-facing kitchen window, for example, can now flood the dining and sitting areas with afternoon light that would otherwise stop at a partition wall.
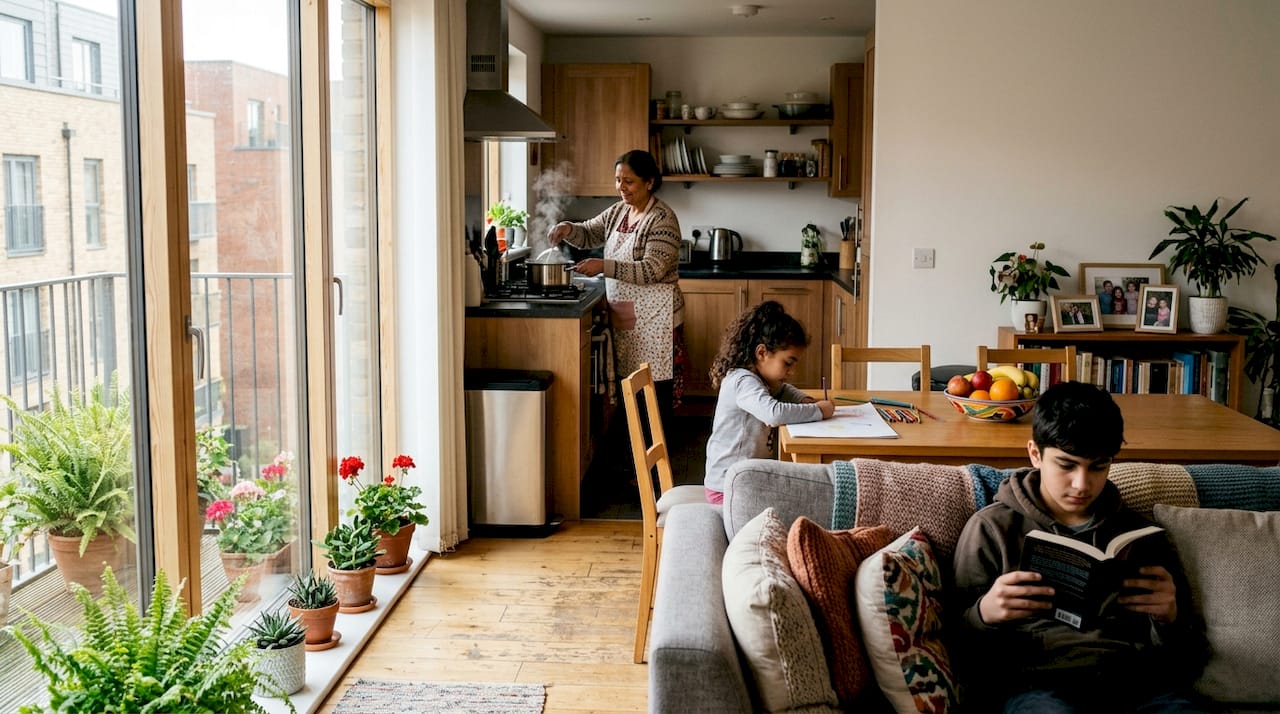
The social benefits are equally significant. Family connectivity increases because adults can cook, supervise children, and hold conversations across the same space simultaneously. This is particularly valuable in multigenerational households where shared time matters.
Flexibility is another strong argument for open concept design. The same space can host a dinner party on Saturday evening and serve as a remote working area on Monday morning without any physical reconfiguration. That adaptability is genuinely difficult to achieve in a traditionally divided floor plan.
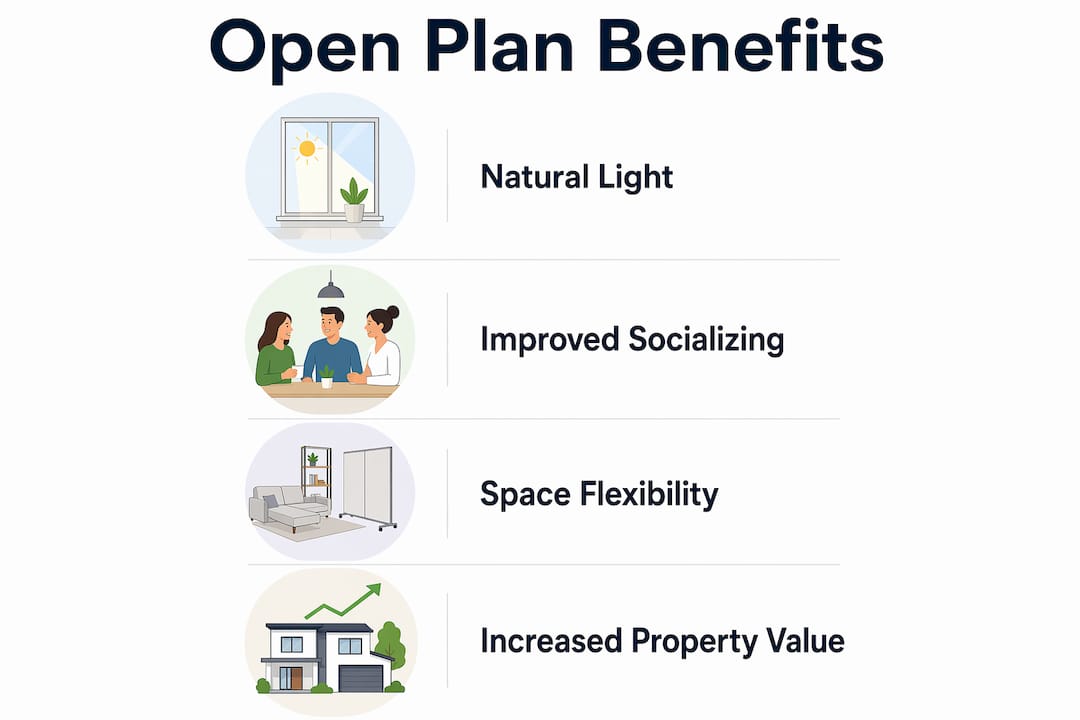
The fourth advantage is financial. Open layouts increase marketability and perceived property value, especially in urban markets like West London where buyers consistently favour spacious, light-filled homes. A well-executed open plan ground floor can meaningfully differentiate your property from comparable listings.
Key open floor plan advantages at a glance:
Natural light: Unobstructed windows illuminate the entire floor rather than individual rooms.
Social connection: Cooking, dining, and relaxing happen in shared view, strengthening family bonds.
Versatility: One space serves entertaining, working, and everyday family life without rearrangement.
Property appeal: Modern buyers associate open layouts with quality and space, supporting resale value.
Airflow: Fewer internal walls allow better air circulation throughout the ground floor.
Pro Tip: Position your kitchen island perpendicular to the main seating area. This creates a natural boundary between cooking and living zones without blocking sightlines or light.
How does zoning work in open plan spaces?
Zoning is the practice of dividing a single open space into distinct functional areas without using walls. Without deliberate zoning, open plan spaces feel cavernous, awkward, and difficult to use effectively. The space must feel intentional rather than accidental.
Effective zoning uses five main techniques:
Rugs: A large area rug beneath a sofa and coffee table immediately signals “this is the sitting area.” The rug acts as a visual floor plan within the larger floor plan.
Lighting: Pendant lights over a dining table and recessed downlights in the kitchen create separate atmospheres within the same room. Dimmer controls let you shift the mood from functional to relaxed.
Furniture arrangement: Placing a sofa with its back to the kitchen creates a psychological boundary. You do not need a wall to signal where one zone ends and another begins.
Ceiling and floor level changes: A raised or lowered ceiling section over the dining area, or a change in flooring material from tile to timber, reinforces zone boundaries without any physical barrier.
Colour and material shifts: Painting one section of the room in a deeper tone, or switching from gloss kitchen cabinetry to matte joinery in the living area, draws the eye and defines territory.
Practical zoning in a typical London terraced house might look like this: a tiled kitchen zone at the rear, a timber-floored dining area in the middle, and a carpeted or rug-defined sitting zone at the front. Each area has its own lighting circuit and its own furniture grouping. The result is three distinct experiences within one open space.
Pro Tip: Use a single consistent colour palette across all zones. Varying materials and lighting while keeping colours harmonious is what separates a polished open plan interior from one that feels disjointed.
What challenges should you consider with open plan living?
Open plan living has real drawbacks that deserve honest consideration before you commit to a renovation. Understanding these challenges helps you plan solutions rather than encounter surprises after the walls come down.
Acoustic issues: Sound travels freely without walls to absorb it. A television in the sitting area competes with conversation at the dining table. Soft furnishings, acoustic ceiling tiles, and upholstered seating all reduce echo and noise transfer.
Cooking smells: An open kitchen means aromas spread instantly to every corner of the space. Effective ventilation is non-negotiable. A high-extraction cooker hood rated for the full room volume is the minimum requirement.
Privacy limitations: Open layouts suit couples and sociable households well. Families with teenagers or adults working from home often find the lack of separation frustrating. A hybrid or “broken-plan” layout, which retains one or two partial walls, can resolve this without sacrificing the open feel.
Visual clutter: All zones are visible simultaneously, which means a cluttered kitchen bench affects the entire room’s appearance. Built-in storage and disciplined organisation become more important than in a traditional layout.
Renovation complexity: Removing load-bearing walls requires structural engineering. This adds cost and planning time that a simple redecoration does not.
“Open plan living requires attention to structural safety, acoustics, and lighting for a successful and comfortable environment. Skipping any one of these three considerations produces a space that looks good in photographs but feels uncomfortable to live in daily.”
How does open plan living affect renovation and property value?
Structural work is the defining cost factor in any open plan conversion. Removing load-bearing walls requires professional engineering and the installation of rolled steel joists, commonly called RSJs, to carry the load previously held by the wall. This is not optional and cannot be safely improvised. A structural engineer must assess the wall, specify the beam size, and sign off on the installation.
The financial case for open plan renovation is strong in London’s housing market. Buyers in areas like Fulham, Kensington, and Chiswick consistently pay a premium for ground floors that feel spacious and connected. A well-planned open plan conversion can recoup a significant portion of its cost through increased sale price or rental appeal. For guidance on budgeting your refurbishment, it pays to map out all structural, finishing, and fitting costs before work begins.
The table below outlines the main renovation considerations for a typical open plan ground floor conversion.
Consideration | What it involves | Why it matters |
Structural assessment | Engineer surveys load-bearing walls | Determines beam specification and safety requirements |
RSJ installation | Steel beam fitted to carry removed wall load | Legally required for structural integrity |
Electrical rerouting | Rewiring sockets, switches, and lighting circuits | Walls often contain electrical runs that must be relocated |
Ventilation upgrade | High-extraction hood and possibly MVHR system | Controls cooking smells and maintains air quality |
Flooring continuity | Matching or complementary floor finish across zones | Creates visual flow and reinforces the open feel |
Planning permission is not always required for internal wall removal, but building regulations approval is. Your contractor must notify the local authority and arrange inspections at key stages. Tenenltd manages this process as part of every structural renovation project, so you are not left navigating building control alone. For homeowners considering a larger project, combining an open plan ground floor with a rear or side extension creates the most dramatic increase in usable space and light.
Pro Tip: When planning an open plan kitchen, consult a specialist in custom kitchen design early. The kitchen is the most technically complex zone, and its layout anchors the entire open plan arrangement.
Key takeaways
Open plan living succeeds when zoning, structural safety, and ventilation are planned together from the outset, not treated as separate afterthoughts.
Point | Details |
Definition is precise | Open plan combines kitchen, dining, and living zones into one connected space with deliberate zoning. |
Zoning is non-negotiable | Rugs, lighting, and furniture arrangement define zones and prevent the space feeling formless. |
Structural work is required | Load-bearing wall removal needs an engineer and RSJ installation before any finishing work begins. |
Drawbacks are manageable | Acoustic and ventilation challenges have proven solutions if planned before the renovation starts. |
Property value increases | Open layouts improve marketability in urban areas, particularly in London’s competitive housing market. |
Open plan living: what I have learned from real projects
I have seen open plan conversions genuinely change how families use their homes. The most successful ones share one quality: the homeowner thought about how they actually live before deciding how to design the space.
The projects that disappoint are almost always the ones where the brief was simply “remove the wall.” Without a clear plan for zoning, lighting, and storage, the result is a large room that feels neither comfortable nor functional. The kitchen island ends up in the wrong position, the television competes with the hob for acoustic dominance, and the family retreats to individual rooms anyway.
What I find genuinely underappreciated is the broken-plan approach. Retaining a partial wall, a structural pier, or a glazed screen between zones gives you most of the light and social benefits of full open plan living while preserving some acoustic separation. For families with school-age children or adults working from home, this compromise often produces a better daily experience than a fully open floor. You can read more about how renovation ideas increase home value to see how different layout choices compare in terms of return on investment.
The trend I am watching in West London is homeowners pairing open plan ground floors with loft conversions to create a dedicated quiet floor above. The ground floor becomes the social, connected space. The upper floors provide the privacy and separation that open plan living cannot offer. That combination, when done well, produces a home that genuinely works for every member of the household.
— Mateja
Planning your open plan renovation with Tenenltd
Thinking seriously about an open plan conversion means thinking seriously about structural safety, design, and budget at the same time.

Tenenltd has been delivering structural renovations and home extensions across West and Central London since 2006. Our team handles every stage of an open plan project, from the initial structural assessment and RSJ specification through to plastering, electrical rerouting, and final finishes. We work with homeowners in Fulham, Chelsea, Kensington, Chiswick, Hammersmith, and Notting Hill who want the work done properly the first time. Whether you are planning a ground floor conversion or combining it with a London home extension, our team brings the expertise and attention to detail your home deserves. Contact Tenenltd to discuss your project.
FAQ
What is open plan living, exactly?
Open plan living is a residential layout that combines the kitchen, dining, and living areas into one connected space by removing dividing walls. The design relies on deliberate zoning techniques rather than physical barriers to define each functional area.
Does removing a wall always require planning permission?
Internal wall removal typically requires building regulations approval rather than planning permission, but a structural engineer must assess whether the wall is load-bearing. If it is, a steel beam must be installed and inspected before the work is signed off.
How do you reduce noise in an open plan home?
Soft furnishings such as rugs, upholstered seating, and curtains absorb sound and reduce echo across an open space. Acoustic ceiling panels and separating the television zone from the kitchen with furniture also help manage noise effectively.
What is a broken-plan layout?
A broken-plan layout retains partial walls, glazed screens, or structural piers between zones to provide some acoustic and visual separation while preserving the open feel. It suits families who need both connection and occasional privacy within the same floor.
Does open plan living add property value?
Open layouts increase marketability and perceived value, particularly in urban areas where buyers associate connected, light-filled spaces with modern living. The financial return depends on the quality of the conversion and the local housing market.
Recommended