
The role of 3D design in renovations: your guide
TL;DR:
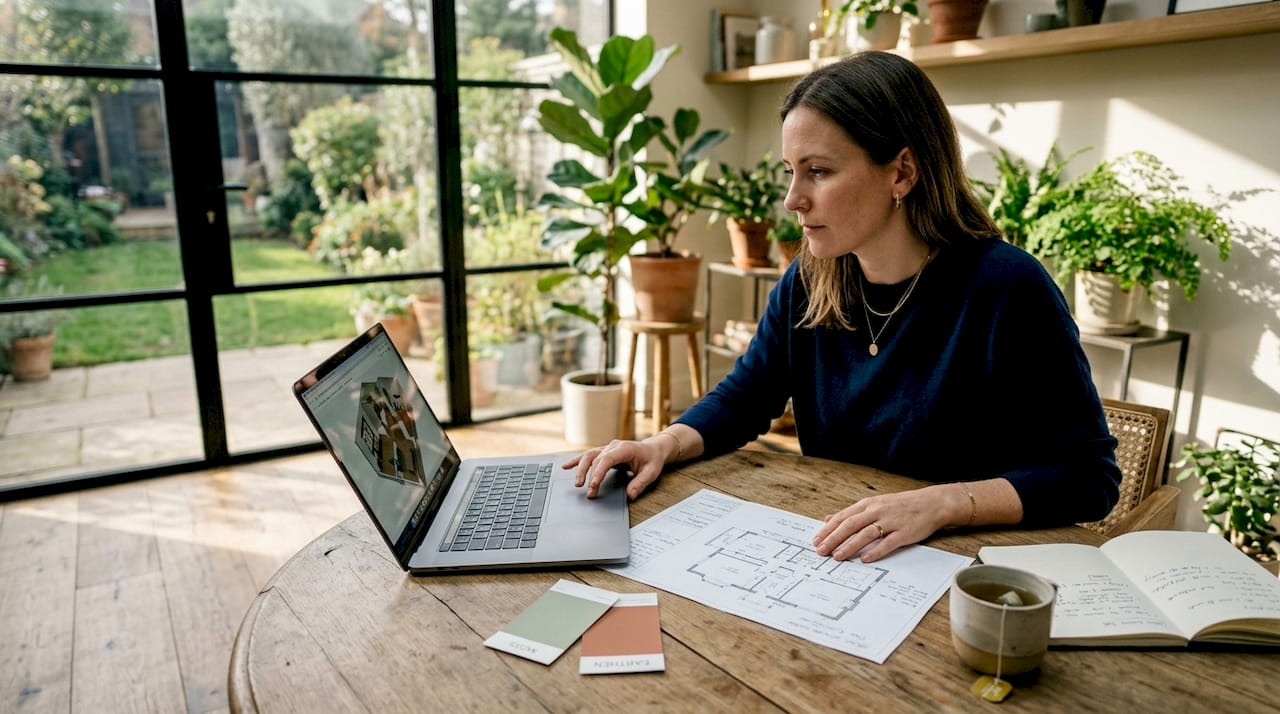
Using 3D design tools in West London renovations helps homeowners identify layout and coordination issues early, reducing costs and delays. It enhances planning accuracy through virtual walkthroughs, material testing, and clash detection, leading to more confident decisions. Integrating 3D modeling into the workflow improves efficiency, minimizes waste, and results in smoother project execution.
Most homeowners planning a renovation in West London assume a detailed 2D floor plan is enough to make confident decisions. It rarely is. The role of 3D design in renovations goes far beyond producing impressive visuals. It creates a digital walkthrough of your future space, catching structural clashes, layout problems, and material conflicts that traditional flat drawings simply cannot reveal. Whether you are extending a Chiswick terrace, reconfiguring a Fulham kitchen, or converting a Kensington loft, 3D design gives you the clarity to move forward without expensive surprises. This guide explains exactly how it works and how you can benefit.
Table of Contents
Key Takeaways
Point | Details |
3D design overview | 3D design provides realistic virtual walkthroughs to help visualise renovations before building begins. |
Waste and rework reduction | Early 3D visualisation catches conflicts and reduces costly rework and material waste. |
Workflow integration | 3D design is used early in renovation workflows to support client decisions and approvals. |
Homeowner empowerment | User-friendly 3D tools allow homeowners to explore and customise renovation plans confidently. |
Coordination is key | Highest value of 3D design is achieved when combined with coordinated planning to avoid construction issues. |
How 3D design tools enhance renovation planning
The phrase “3D design” covers a broad spectrum, from simple room-planning apps you can use on your phone to professional modelling software that architects and builders rely on. What they share is a fundamental shift: instead of interpreting a flat drawing, you see your home as it will actually look and feel before a single wall comes down.
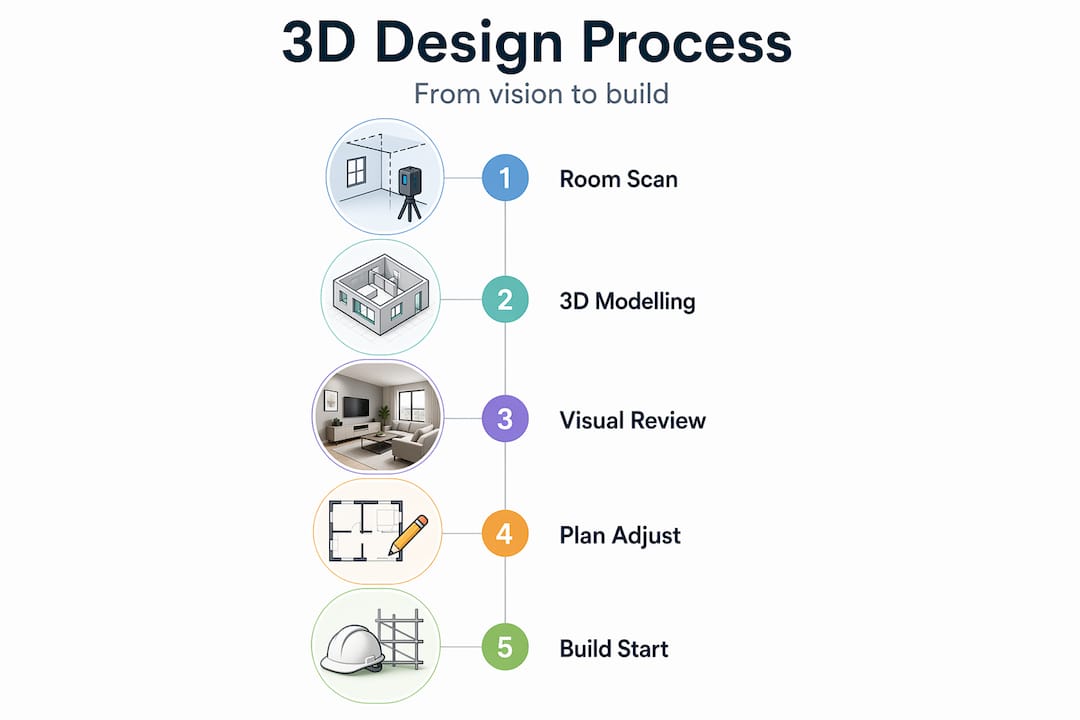
Virtual walkthrough tools allow professionals and homeowners alike to explore a space room by room, rotating views, adjusting furniture positions, and toggling between flooring options in real time. Some platforms even let you scan an existing room using a smartphone or tablet camera, automatically generating an accurate digital model of the space as it currently stands. That starting point matters enormously, as it means the 3D model reflects your actual home, not a generalised template.
Here is what good 3D design tools enable during renovation planning:
Virtual walkthroughs before any physical work begins, so you can check sightlines, door clearances, and natural light
Finish and material testing digitally, comparing tiles, paint colours, and cabinetry without ordering samples
Layout experiments that let you move walls, reposition islands, or open up hallways without commitment
Lighting simulations that show how morning and afternoon light will behave in remodelled spaces
Instant feedback loops between you and your design and build team, reducing drawn-out email chains
These capabilities are not reserved for large commercial projects. They are increasingly accessible to homeowners undertaking bathroom refurbishments, kitchen overhauls, and full-property renovations. Using 3D models for decision support at the planning stage means that by the time work starts on site, you are confident in every choice you have made.
Pro Tip: Ask your renovation team to share the 3D model file, not just screenshots. Viewing it interactively, even through a free browser-based viewer, gives you a far richer understanding of the proposed space than any static image can.
With a clear picture of how 3D planning tools work, it is worth exploring what they save you in practical terms.
Reducing waste and delays through early 3D visualisation
One of the most persuasive arguments for 3D visualisation is not aesthetic. It is financial. When you can model a renovation digitally before site work begins, you catch coordination errors that would otherwise only surface once builders, plumbers, and electricians are already on the job.
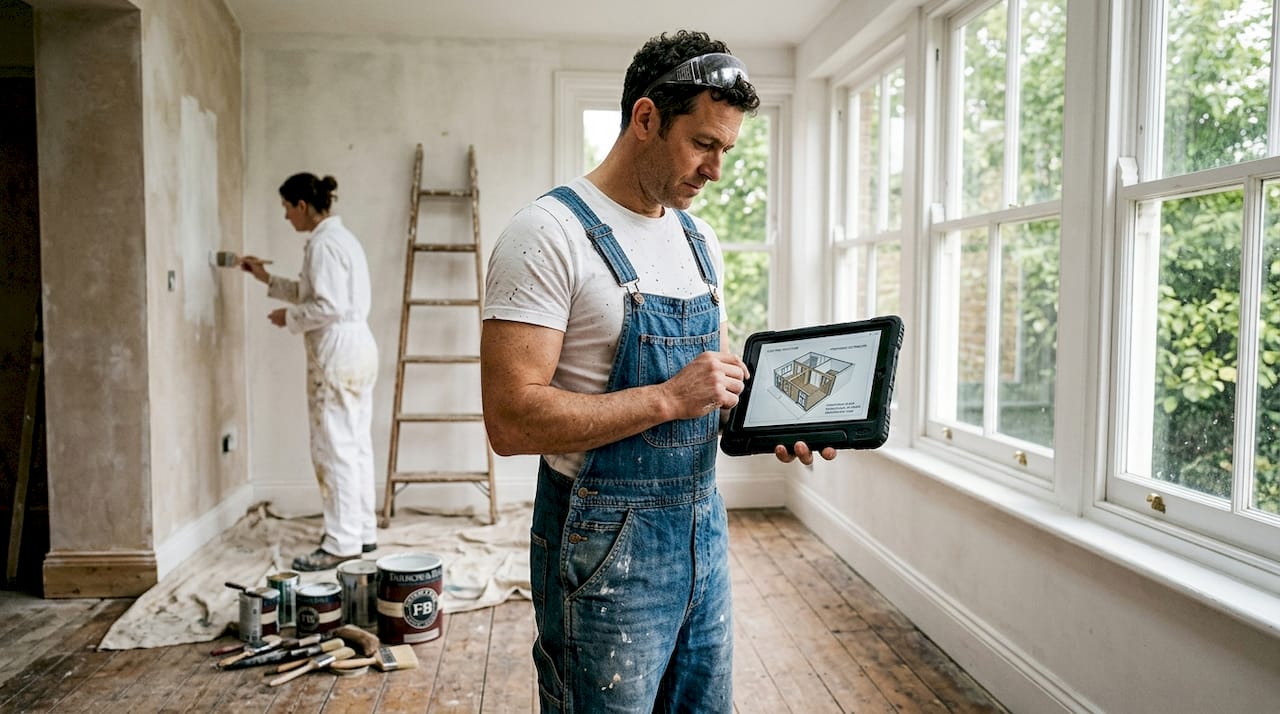
Consider a common scenario in West London period properties: a planned kitchen extension that inadvertently places a structural beam directly above a new island unit, or a bathroom refit where the soil stack conflicts with the desired shower position. In a 2D drawing, these clashes are easy to miss. In a 3D model, they are immediately visible.
The data backs this up. Research shows that BIM (Building Information Modelling, the professional-grade form of 3D coordination) reduces rework inefficiencies by 70 to 85% and delivers cost savings of 65 to 75% in construction projects. Even in scaled-down residential form, the principle holds: front-load the problem-solving and you dramatically reduce expensive on-site corrections.
“Digital visualisation helps catch coordination errors early and reduces sample iterations, lowering material waste across the entire project.” CU Independent
Beyond cost, there is a sustainability angle worth noting. Fewer physical samples ordered and returned, less material waste from incorrect specifications, and fewer deliveries of the wrong product all add up. If you are renovating with an eye on environmental impact, early digital planning is a genuinely practical step, not just a nice idea.
The coordination benefits also extend to budgeting and project sequencing. When your contractor can identify trade conflicts in a model before they arise on site, scheduling becomes more predictable and costs stabilise. That is a significant advantage in West London, where project delays carry real financial weight.
With these efficiency gains established, it is time to see how 3D design sits within the broader renovation workflow from survey to sign-off.
The role of 3D design in the wider renovation workflow
3D design does not exist in isolation. It sits within a structured renovation process, and understanding where it fits helps you get more from it.
Here is how a professionally managed renovation typically integrates 3D design from start to finish:
Measured survey of the existing property, capturing precise room dimensions, ceiling heights, window positions, and structural elements to create an accurate base model
Concept modelling, where the design team builds multiple layout options in 3D from the survey data, giving you a realistic comparison of possibilities
Client review sessions using 2D drawings alongside 3D visualisations, so you can give informed feedback rather than guessing from flat plans
Design refinement incorporating your feedback directly into the model, showing the updated space immediately
Planning and approval submissions supported by 3D visuals that help planning officers and building control understand proposals quickly and clearly
West London architects and design-build firms, including those working across Ealing, Hammersmith, and Chiswick, routinely develop multiple 2D and 3D options for client review before any planning drawings are finalised. This approach reduces the number of revision rounds and shortens the time between brief and planning submission.
Workflow stage | Without 3D design | With 3D design |
Client approval of layouts | Multiple revision rounds | Faster, clearer feedback |
Clash detection | Found on site | Caught in the model |
Planning communication | Relies on 2D interpretation | Visuals speak for themselves |
Material decisions | Sample-heavy, slow | Digital comparison, faster |
Cost estimation accuracy | Variable | Improved from accurate models |
The renovation workflow is considerably smoother when 3D design is embedded from the outset. You make better decisions, earlier, and you arrive at the build phase with far greater confidence. The benefits of integrating 3D design also extend to your property’s long-term value, particularly relevant in competitive West London markets.
Pro Tip: When reviewing design options, ask to see at least two 3D variants side by side rather than sequentially. Comparing simultaneously reveals trade-offs you would otherwise miss when viewing one option at a time.
Having seen how 3D fits into professional workflows, here is how you can actively participate in the process yourself.
How homeowners can use 3D tools for confident decisions
You do not need to be an architect to engage meaningfully with 3D design. A growing range of accessible tools have been built specifically to reduce complexity and encourage homeowners to iterate on ideas before construction locks anything in.
Here is a practical approach to using 3D tools as a West London homeowner:
Scan your rooms using a smartphone app to generate an accurate floor plan. Tools designed for this purpose use your camera to measure and map the space automatically, removing the guesswork from initial modelling.
Test your layout ideas by moving virtual furniture, adjusting wall positions, and experimenting with open-plan configurations before committing to any structural changes.
Compare finishes side by side, swapping flooring, cabinetry, and wall colours digitally. This is particularly useful when choosing flooring for a refurbishment, where the visual impact of a material only becomes apparent at scale.
Use augmented reality features, which overlay the proposed design onto your actual room through your phone screen, so you can literally stand in your kitchen and see how a new layout would look around you.
Share the model with your renovation team, using built-in collaboration features so that your contractor, designer, and any specialist trades all work from the same visual reference.
Tool type | Best for | Skill level needed |
Smartphone scanning apps | Quick room capture and basic layouts | Beginner |
Browser-based 3D planners | Furniture and finish testing | Beginner to intermediate |
Professional BIM software | Full coordination and clash detection | Expert (your design team) |
Augmented reality viewers | On-site spatial testing | Beginner |
For kitchen and bathroom projects in particular, where every centimetre of space counts, testing layouts digitally before any tiles are ordered or cabinetry is specified pays back many times over.
Pro Tip: Before your first meeting with a renovation company, use a free 3D room planner to sketch your ideas, however roughly. Arriving with a visual reference, even a basic one, dramatically shortens the brief and gets the design conversation to a more productive place faster.
With practical engagement covered, we now reflect on what 3D design’s value truly means in renovation practice.
Rethinking the value of 3D design in home renovations
Here is an honest perspective from years of working on residential renovations across West London: most homeowners ask for 3D visuals because they want to see how beautiful the finished space will look. That is completely understandable. But photorealistic renderings are actually the least important output of a good 3D design process.
The real value is in coordination. As research into BIM and 3D coordination makes clear, the return on investment rises sharply when 3D design is linked to clash detection and workflow coordination, not when it is used purely for presentation. A stunning render of a new bathroom does not tell you whether the soil stack will clash with the new shower tray. A properly coordinated 3D model will.
This distinction matters for homeowners choosing a renovation partner. You should be asking not just “can you show me what it will look like?” but “how does your 3D model help coordinate the trades?” The best teams use virtual design and construction principles to front-load problem-solving, so that decisions are made in the model rather than on site under time pressure.
Starting from an accurate survey of the existing property is equally critical. A 3D model built from approximate dimensions is only marginally better than a 2D plan. When the base model precisely reflects the actual structure, including existing pipework, load-bearing walls, and ceiling heights, the coordination value multiplies significantly.
The homeowners who get the best results from 3D design are those who treat it as a working tool, not a presentation layer. Demand integration, not just imagery.
Enhance your West London renovation with expert 3D design services
If this article has shifted how you think about 3D design in your renovation, the natural next step is working with a team that embeds it properly into the process, not just as a sales tool, but as a genuine coordination asset from survey through to build.

At Tenen Ltd, we have been delivering high-quality renovations across West London since 2006, working with homeowners in Fulham, Chelsea, Kensington, Chiswick, Hammersmith, and Notting Hill. Our professional renovation services integrate 3D design from the initial measured survey right through to the final build, giving you clear visuals, fewer surprises, and tighter cost control throughout. Whether you are planning a full property refurbishment, a loft conversion, or a bathroom and kitchen transformation, our team brings the expertise and attention to detail your home deserves. Get in touch to discuss your project.
Frequently asked questions
What is the main benefit of using 3D design in home renovations?
3D design lets you virtually walk through your future space to identify layout and finish issues early, preventing costly mistakes during construction.
Can I create 3D models of my home myself?
Yes. Homeowner-friendly tools like Houzz Pro let you scan rooms with your smartphone and build detailed 3D floor plans easily to visualise renovation options before speaking to a professional.
How does 3D design help reduce renovation costs?
By detecting spatial clashes and coordination errors before work begins, 3D design reduces rework inefficiencies by up to 85% and delivers substantial cost savings across the project.
Does 3D design speed up renovation approvals?
Clear 3D visualisations improve communication with planners and building control officers. Some projects report up to 60% faster approvals when proposals are supported by high-quality 3D renderings.
Is full BIM necessary for a typical home renovation?
Most residential renovations benefit from 3D modelling alone. Full BIM is generally reserved for complex projects involving significant structural change or extensive coordination between multiple building systems.
Recommended
Comments