
Side return extension cost London homeowners can expect in 2026
- luka bursac
- 10 minutes ago
- 12 min read
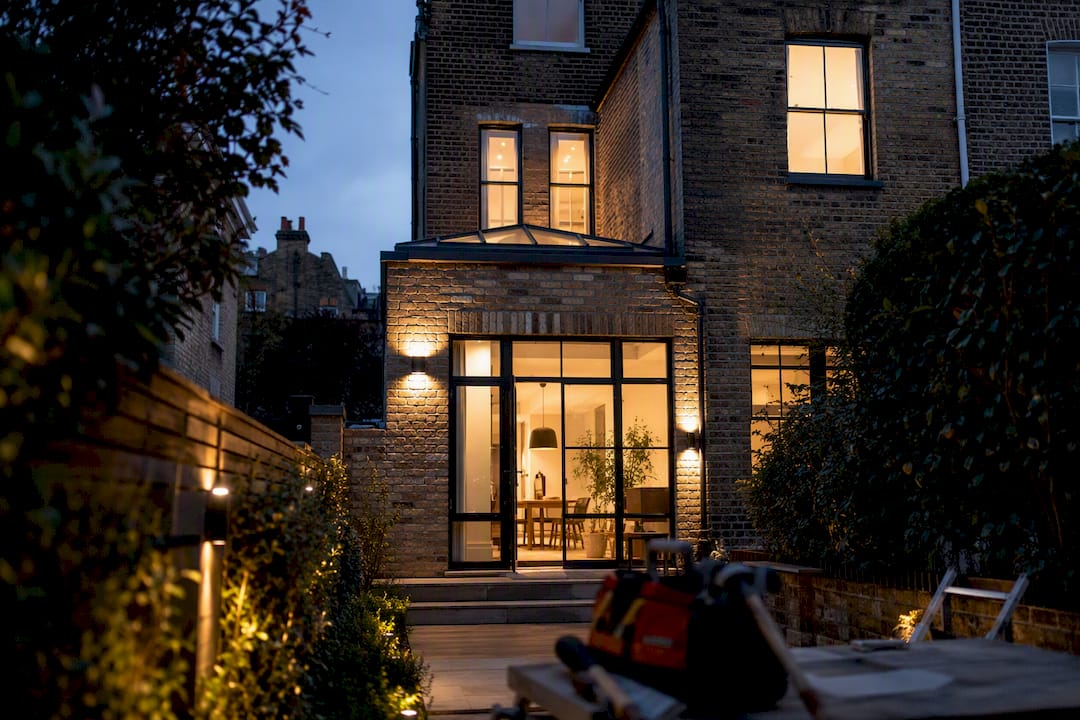
A side return extension in London typically costs between £45,000 and £90,000 for a mid-range 9 to 12m² project, with the full market spanning roughly £35,000 to £120,000 depending on specification, structural complexity and finish level. Budget-conscious homeowners land at the lower end with simple rooflights and standard fittings; those chasing a full glazed roof, bespoke kitchen and premium finishes push well past £90,000. These figures include VAT at the standard rate, since most building work carries 20% VAT unless a specific relief applies.
The ranges above assume a fairly typical London terrace side return of around 9 to 15m². Before you commit to a figure, though, the single most useful thing you can do is book a site survey and structural appraisal, because narrow Victorian and Edwardian plots throw up party wall and underpinning surprises that no generic price guide can predict.
Budget tier: roughly £35,000 to £50,000 for smaller, simpler layouts with standard glazing and finishes.
Mid-range tier: £45,000 to £90,000, the band most 9 to 12m² London side returns fall into.
Premium tier: £90,000 to £120,000+ for wrap-arounds, structural glazed roofs and bespoke kitchens.
Statistic to note: indicative build costs for London side returns run at roughly £3,200 to £4,800 per square metre, with the higher end reserved for conservation areas and wrap-around schemes.
Key Takeaways
A side return extension in London typically costs £45,000 to £90,000 for a mid-range 9 to 12m² project, with structural steel and kitchen specification driving most of the variance.
Point | Details |
Set your headline budget | Expect £35,000 to £120,000 overall, with most mid-range projects between £45,000 and £90,000. |
Get a survey before pricing | Structural and party wall surveys reveal underpinning needs that per-m² figures can’t predict. |
Ring-fence a contingency | Set aside 10% to 15% of build cost specifically for foundation and party wall surprises. |
Compare quotes on scope, not just price | Check VAT treatment, provisional sums and kitchen allowances before comparing figures. |
Talk to a specialist contractor | Tenen Ltd manages structural, party wall and design coordination for side returns across West and Central London. |
Table of Contents
What does a typical London side return cost breakdown look like?
What drives the price of a side return extension up or down?
Do you need planning permission for a side return extension in London?
How long does a side return extension take, and how disruptive is it?
How to budget for a side return extension without cutting corners
Who do you need on the team, and what should you ask at quotation stage?
Why work with a specialist London contractor on a side return
Cost of a side return extension: per m² and example sizes
Working in cost per square metre helps you sanity-check any quote you receive, and it’s the fastest way to translate an abstract budget into something that matches your actual floor plan. Budget-tier builds in London tend to land around £3,200 to £3,600 per m², mid-range projects sit between £3,600 and £4,200 per m², and premium specifications with structural glazing or bespoke joinery push past £4,800 per m².
Two figures matter more than the headline range: the size of your side return and whether the kitchen is included in the quote. Most builders price the structural shell, roof, glazing and standard finishes as the core build cost, then treat the kitchen supply and appliances as a separate line, often quoted only once you’ve chosen a specification.
Professional fees (architect, structural engineer, party wall surveyor) usually sit outside the build cost and are quoted separately.
Kitchen supply and installation can add anywhere from £8,000 for a trade-standard range to £30,000+ for bespoke joinery.
What does a typical London side return cost breakdown look like?
Once you move past the headline numbers, a proper itemised breakdown is what separates a competitive quote from one that’s simply missing scope. For a mid-range 9 to 12m² project, structural steel and any underpinning or party wall works are consistently the largest single-line item, because structural interventions concentrated over a narrow width push the steelwork-to-floor-area ratio far higher than a straight rear extension.
Here’s roughly how the build cost splits across a typical mid-range project:
Structural steel (RSJs), foundations and party wall works: often 20% to 25% of the build cost, and the single biggest cost variable on the whole job.
Brickwork and external envelope: typically 10% to 15%.
Roof and glazing (rooflights, bifold or sliding doors): 15% to 20%, rising sharply if you specify a full structural glazed roof.
Internal finishes (plastering, flooring, decoration): around 10% to 15%.
M&E (electrics and plumbing): roughly 8% to 12%.
Kitchen supply and installation: highly variable, from 10% up to 30% of total project cost depending on specification.
Doors and internal joinery: 5% to 8%.
Statistic to note: professional fees for architect, structural engineer and party wall surveyor typically add £3,000 to £14,000 on top of the build cost, depending on scope and whether full planning permission is required.
London adds its own extras that provincial cost guides rarely mention. Skip permits, vehicle dispensations for deliveries on narrow residential streets, and scaffolding hire in areas with restricted parking can add £1,000 to £3,000 that easily gets left off an early estimate. Labour rates in inner London boroughs also run higher than the national average, which is one reason cost-per-m² figures from outside the capital rarely translate directly.
What drives the price of a side return extension up or down?
Two decisions move a quote more than anything else: how much steel goes in, and what sits on top of the roof. A wider structural opening between the kitchen and the new side return demands a heavier RSJ specification, and if your survey reveals shallow existing foundations, underpinning gets triggered, adding a significant and sometimes unavoidable cost.
Glazing is the other major lever. A simple rooflight strip costs a fraction of a full structural glazed roof, and the gap between those two choices alone can shift your total by tens of thousands of pounds. Real project data consistently shows that kitchen specification, not the structural shell, is where budgets balloon, because aspirational kitchen imagery pulls homeowners toward finishes well above their original brief.
Site access and narrow side alleys increase labour time and material handling costs.
Party wall complications with neighbours can delay starts and add surveyor fees.
Conservation areas and Article 4 directions often mean higher-spec materials to satisfy planners.
Inner London boroughs (Kensington, Chelsea, Fulham) typically command a premium over outer London locations.
Pro Tip: Ask any contractor quoting your project to separate the “known scope” cost from provisional sums for underpinning or party wall work. That single request will do more to protect your budget than any cost-per-m² comparison.
Do you need planning permission for a side return extension in London?
Permitted development rights exist for some house extensions, but they frequently don’t apply to side returns in London. Article 4 directions and conservation area status remove permitted development rights across large parts of West and Central London, meaning full planning permission is often required rather than optional.
Check whether your property sits in a conservation area or under an Article 4 direction with your local planning authority.
Commission pre-application advice if your borough offers it, particularly for period terraces.
Serve party wall notices to affected neighbours at least two months before work starts.
Submit full plans for building control approval alongside, or shortly after, planning permission.
Typical costs to plan for:
Planning application fees: generally a few hundred pounds, set by your local authority.
Building control fees: vary by project value and whether you use a private approved inspector.
Party wall surveyor fees: typically £3,000 to £14,000 in total when both an appointed surveyor and any neighbour’s surveyor are involved.
How long does a side return extension take, and how disruptive is it?
Most London side returns take longer in planning than on site, and knowing the split helps you plan your living arrangements sensibly.
Design and approvals: 8 to 12 weeks, covering architect drawings, structural calculations and the planning or building control process.
Strip-out and structural opening: the noisiest, most disruptive phase, when the existing side wall and any internal openings come down.
Foundations and underpinning (if needed): can add several weeks if ground conditions are poor.
Frame, roof and glazing installation: the building starts to take shape and weatherproofing becomes the priority.
Finishes, M&E and kitchen fit-out: typically the longest single phase on a well-specified project.
On-site build time generally runs 8 to 16 weeks depending on complexity. Weather delays, late material deliveries and party wall disputes are the most common causes of slippage, so build in a realistic time contingency alongside your financial one.
Is a side return extension worth it for London homeowners?
For a well-executed side return, typical London projects fall in the £45,000 to £90,000 mid-range band, and homeowners in family-focused inner and outer London terraces tend to see the strongest returns because the work directly fixes the awkward, dark galley kitchen layout that puts buyers off period houses.
Properties in sought-after family neighbourhoods (Chiswick, Fulham, parts of Hammersmith) typically see the best uplift relative to spend.
Open-plan kitchen-diners with strong natural light consistently outperform closed-off, boxy layouts at resale.
A poorly specified side return with cramped proportions or a badly integrated kitchen can underwhelm buyers despite the added floor area.
Statistic to note: because glazing and layout drive buyer perception so strongly, the same £70,000 spend can produce very different resale outcomes depending on design quality, which is why specification choices matter as much as square footage.
How to budget for a side return extension without cutting corners
A contingency of 10% to 15% on top of your build cost is the standard recommendation, and for good reason: side returns disturb party walls and existing foundations more than almost any other extension type, so unknowns are the rule rather than the exception.
Save money on standard-size bifold doors rather than premium sliding systems, and on a rooflight strip instead of a full structural glazed roof.
Trade-standard kitchen ranges deliver a clean, contemporary look for a fraction of bespoke joinery costs.
Don’t skimp on waterproofing detailing, structural steel sizing or foundation work. These are the areas where cutting corners costs far more to fix later.
Pro Tip: Put your contingency into a separate account rather than folding it into the main budget. Homeowners who ring-fence it are far less likely to spend it on upgrades before the structural risks even appear.
Who do you need on the team, and what should you ask at quotation stage?
A side return typically needs an architect or designer, a structural engineer, a party wall surveyor where applicable, a building control inspector, and either a project manager or a main contractor running the build. Local labour rates and borough differences mean fees can vary noticeably even within London, so use a survey rather than a national average to set expectations.
Architect or designer fees: often charged as a percentage of build cost or a fixed design fee.
Structural engineer fees: usually fixed per calculation package, higher where underpinning is involved.
Party wall surveyor fees: £3,000 to £14,000 in total depending on scope and neighbour cooperation.
When comparing quotes, ask each contractor the same questions:
Does the quote include VAT, and at what rate?
Which items are provisional sums rather than fixed prices?
What’s included in the kitchen allowance, if anything?
What’s the payment schedule, and does it map to build milestones?
What warranties or guarantees cover the structural work?
Why work with a specialist London contractor on a side return
Narrow side alleys, shared party walls and period foundations are where generic extension quotes fall apart, and Tenen Ltd has been managing exactly these problems across West and Central London terraces since 2006. Working across Fulham, Chelsea, Kensington, Chiswick, Hammersmith and Notting Hill means the team has seen the specific access and party-wall issues that trip up first-time renovators, from scaffolding in a two-metre alley to negotiating a straightforward party wall agreement with a nervous neighbour.
In-house project management with director oversight keeps structural, party wall and building control strands moving together rather than in isolation.
Practical experience across property extensions and full refurbishments means specification decisions get flagged early, before they become expensive change orders.
What contingency should you set aside for unforeseen costs?
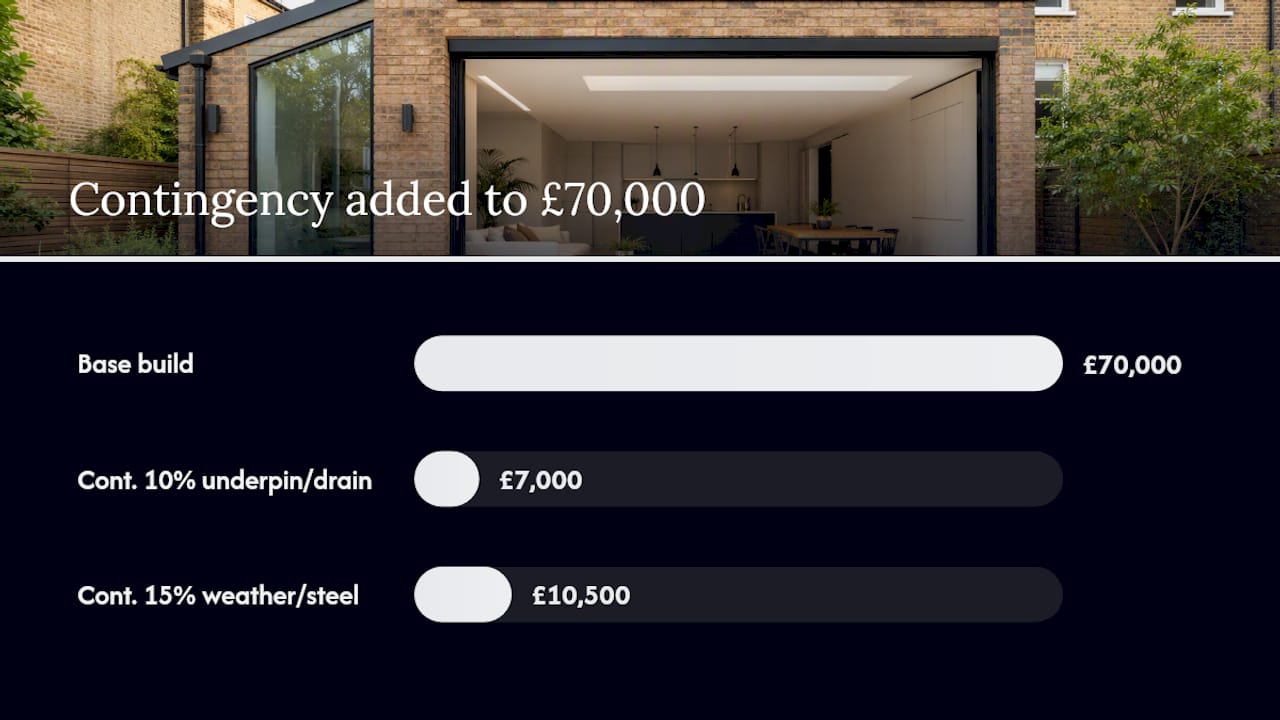
Structural surprises are the norm on London side returns, not the exception, which is why a 10% to 15% contingency on top of your quoted build cost is the figure most experienced contractors recommend. On a £70,000 mid-range project, that means setting aside £7,000 to £10,500 specifically for the unexpected, kept separate from your fit-out budget.
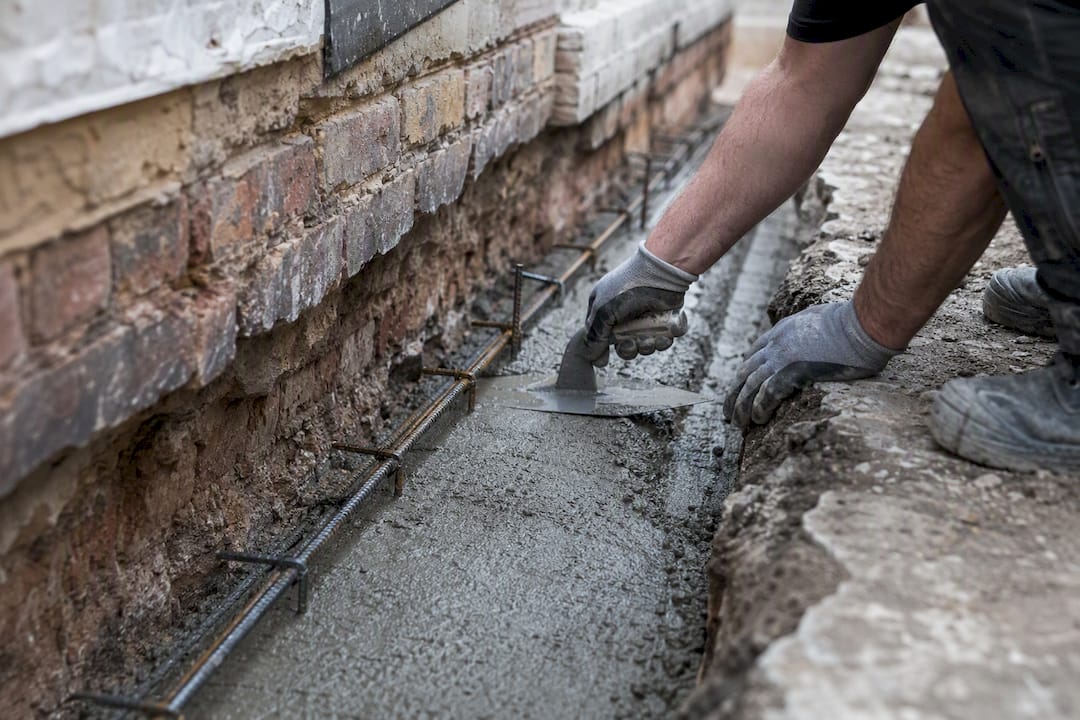
The most common sources of unforeseen cost sit below ground and behind existing walls. Foundations on Victorian and Edwardian terraces are often shallower than modern building regulations expect, and once the ground is opened up, underpinning can move from “possible” to “required” within a single site visit. Party wall negotiations sometimes uncover shared drainage or old structural alterations that need remedial work before the new steel can go in. Even something as simple as an unexpected drain run under the proposed foundation line can add days of work and a few thousand pounds.
Weather is a smaller but real factor, particularly during groundworks and roof installation, when a wet fortnight can push the programme out and add site protection costs. Material price volatility, especially for structural steel, is worth building into your contingency too, since lead times and pricing can shift between the quotation stage and the point steel is actually ordered.
A sensible approach is to treat your contingency as genuinely untouchable until a documented issue arises, rather than a soft cushion for upgrading finishes. Homeowners who fold contingency into general spending almost always find themselves short when the real structural issue turns up around week six.
How can you finance a side return extension in London?
Most London homeowners fund a side return through one of three routes: savings, a further advance or remortgage against the property, or a dedicated home improvement loan. Which one makes sense depends heavily on how much equity you hold and how the numbers stack up against your existing mortgage rate.
A further advance from your existing mortgage lender is often the cheapest borrowing route, since it’s typically secured against the property at a rate close to your current mortgage deal, though it depends on your lender agreeing to release additional equity. Remortgaging to a new deal with cash released for building work is another common path, particularly if your existing rate is due for renewal anyway, though breaking early from a fixed deal can trigger early repayment charges worth checking before you commit.

Unsecured home improvement loans suit smaller top-up amounts, typically covering the gap between savings and the total project cost, but they carry higher interest rates than secured borrowing and shorter repayment terms. Some homeowners also use a second charge mortgage, which sits behind the main mortgage and can be arranged without disturbing an existing low-rate deal.
There’s no dedicated government grant specifically for side return extensions, unlike some energy efficiency works, so budgeting on the assumption of self-funded or borrowed capital is the realistic approach. Speaking to a mortgage broker who works with renovation projects, rather than a general broker, tends to surface options that a standard high street conversation misses, particularly around staged drawdown against build milestones.
Where to go for further guidance on side return costs
For homeowners who want to verify figures independently or dig into planning rules further, these sources are worth bookmarking alongside this guide:
VAT: builders and construction services for official guidance on when VAT applies to building work.
Permitted development rights for householders: technical guidance to check Article 4 and conservation area restrictions.
Side return extension costs explained for a broader consumer-facing view on cost variables.
House extension cost in the UK: realistic 2026 budgets for a national comparison point when benchmarking London prices.
What the numbers actually tell London homeowners
The conventional advice on side return costs leans too heavily on cost-per-square-metre tables, as though a terrace in Chiswick and one in Notting Hill should price identically once you know the floor area. They don’t, and pretending otherwise sets homeowners up to feel misled the moment a real quote lands.
What the evidence actually supports is a different starting point: structural risk, not square footage, is the variable that should shape your budget first. A narrow plot with shallow Victorian foundations and an awkward party wall situation will cost more than a slightly bigger, structurally straightforward one, regardless of what a per-m² average suggests. Homeowners who prioritise a proper structural survey before fixing a number in their head end up with far more accurate budgets than those who start from a glossy magazine figure and work backwards.
The other thing worth saying plainly: kitchen specification, not the building shell, is where most budgets quietly double. If you’re serious about cost control, decide your kitchen budget early and separately, rather than letting it drift upward once the structural work is already committed.
— Mateja
Ready to get an accurate quote for your side return?
Generic cost calculators can give you a ballpark, but they can’t see your party wall, your foundations, or your kitchen aspirations. What actually gets you from a rough budget to a fixed price is a contractor who’s walked hundreds of similar London terraces and knows within minutes where a quote needs contingency built in.

Tenen Ltd has specialised in home extensions, refurbishments and kitchen renovations across Fulham, Chelsea, Kensington, Chiswick, Hammersmith and Notting Hill since 2006, with in-house project management that keeps your architect, structural engineer and building control approvals moving as one coordinated process rather than three separate headaches. That matters most on side returns, where structural surprises and party wall negotiations can derail a project that looked straightforward on paper.
If you’re ready to move from a rough budget to a fixed, itemised quote, request a site survey for your side return extension and get a realistic figure based on your actual property, not a national average.
Sources
Recommended
Comments