
Period property renovation: Preserve charm and add modern comfort
TL;DR:
Renovating West London period homes requires careful preservation of original features and adherence to heritage regulations. Proper material choice and expert trades ensure the character remains intact while integrating modern comforts. Budgeting for unforeseen issues and working with knowledgeable professionals lead to successful, value-boosting restorations.
Renovating a period property in West London is one of the most rewarding projects a homeowner can undertake, but it carries real risks. Many homeowners make the mistake of applying modern shortcuts — only to lose the very features that made their home special in the first place, or worse, to create damp problems that cost thousands to fix. Whether your home is a Victorian terrace in Fulham or an Edwardian semi in Chiswick, the good news is that preserving historical character and introducing modern comfort are not opposing goals. This article shows you exactly how to achieve both, step by step.
Table of Contents
Key Takeaways
Point | Details |
Preserve key features | Identify and retain original architectural elements for both value and character. |
Choose compatible materials | Use period-appropriate materials like lime mortar to avoid damp and structural problems. |
Plan permissions carefully | Approach local consents as part of the design process, understanding West London’s unique rules. |
Blend old and new | Incorporate modern comforts through thoughtful design that complements period style. |
Anticipate hidden costs | Period renovations often uncover extra structural or compliance expenses—budget accordingly. |
What makes a period property special?
Now that you know the challenge, let’s pinpoint what gives period homes their unique charm.
A period property is generally any home built before the 1940s, spanning Georgian (roughly 1714 to 1830), Victorian (1837 to 1901), and Edwardian (1901 to 1910) eras. In West London, the vast majority of period homes are Victorian or Edwardian terraces, many of which have survived the decades in remarkable condition. Each era brought its own architectural language, and understanding yours is the first step to a successful renovation.
These homes are defined by features that modern construction simply does not replicate. Think of:
High ceilings (often 3 metres or more), which create a sense of light and spaciousness
Sash windows with their elegant sliding frames and original glazing bars
Decorative cornicing, plaster ceiling roses, and dado rails that show true craftsmanship
Original timber flooring, whether solid pine floorboards or parquet
Period fireplaces with tiled surrounds, cast iron grates, and decorative mantels
Solid brick construction with fine pointing detail and handmade brickwork
These features matter because they speak to architecture, craftsmanship, and, critically, property value. Homes that retain their original character consistently command a premium in West London’s competitive market. Stripping out original features to create a neutral, modern look often results in a property that feels neither one thing nor the other, and buyers notice.
Pro Tip: Before any work begins, walk through every room and photograph all original features, no matter how damaged they appear. A specialist joiner or plasterer can often restore what looks beyond saving at a fraction of the cost of replacement.
For further guidance, explore our Victorian house renovation tips to understand how to approach these properties with confidence.
Planning permission and legal requirements: navigating the maze
With the unique features identified, let’s move onto the rules and pitfalls of getting work authorised.
Planning permission can feel like a formidable barrier, but experienced renovators treat it as a design tool rather than a bureaucratic hurdle. As heritage studios in London frame it, planning permission is best approached as a design-strategy problem, not a roadblock. Working within constraints often produces more creative, sympathetic outcomes than unrestricted modernisation.
Here is a practical, stepwise guide to navigating approvals for West London period properties:
Establish your property’s status. Check whether your home is a listed building (Grade I or Grade II) or falls within a conservation area. Your local borough’s planning portal will confirm this within minutes.
Understand permitted development rights. Some internal alterations and minor external changes do not require planning permission. However, permitted development rights are often restricted or removed entirely in conservation areas.
Apply for listed building consent if your home is listed. This is separate from standard planning permission and covers any works that affect the character of the building, including internal structural changes.
Engage your local planning authority early. Pre-application discussions with the council’s heritage or conservation officer can save months of wasted effort and redesign costs.
Commission a heritage statement where required. This is a document explaining how your proposed works respect the significance of the building and is often expected with applications in sensitive areas.
“Planning for a period property is not about what you cannot do. It is about discovering what you can do in a way that honours the building’s story.”
West London boroughs such as Kensington and Chelsea, Hammersmith and Fulham, and the Royal Borough of Windsor each have their own interpretive approach to conservation policy. What is acceptable in one borough may be refused in another, even for very similar properties. Local knowledge here is genuinely invaluable.
Use our planning checklist for West London homes to stay organised, and cross-reference with our refurbishment checklist to ensure nothing is overlooked from the outset.
Preserving period character: materials and methods
Armed with planning know-how, now focus on safeguarding your home’s unique look and structure through material choices.
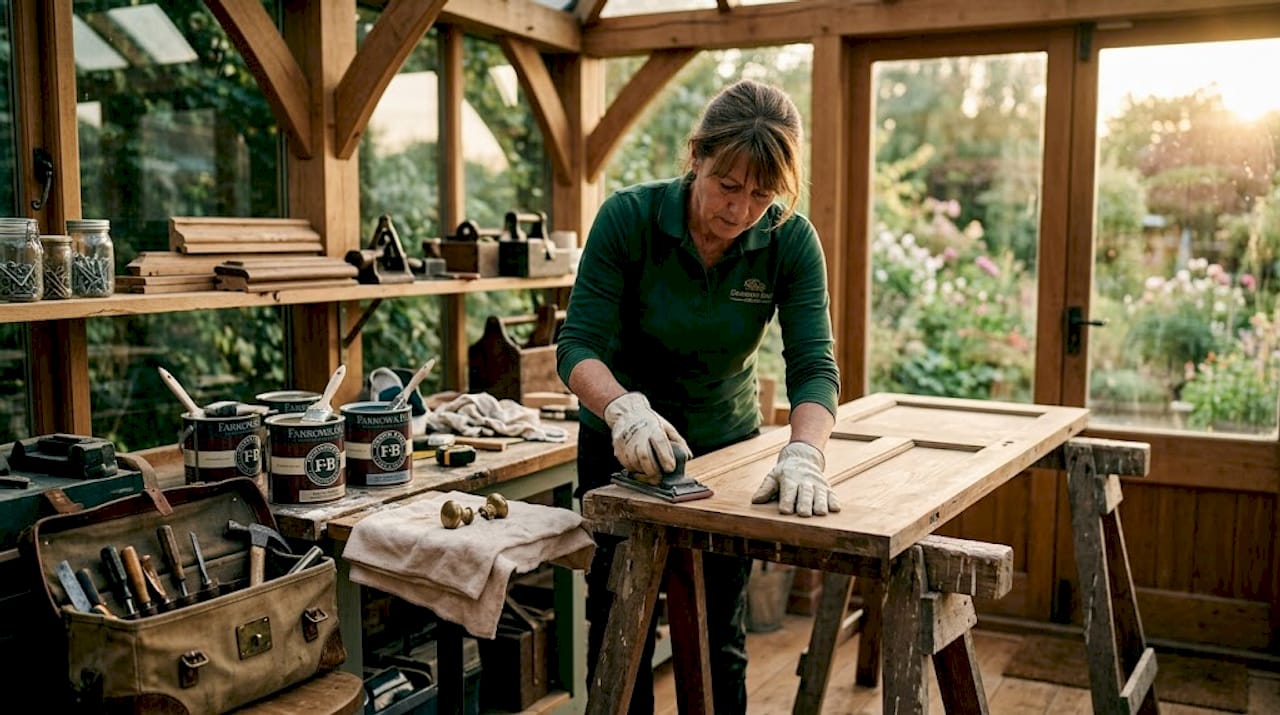
The single most common and costly mistake in period renovation is using modern materials where traditional ones are essential. The most significant example is mortar. Lime mortar is more breathable and flexible than cement, which makes it far more compatible with period brickwork. Cement mortar is rigid and impermeable. When used to repoint Victorian brickwork, it traps moisture within the wall, leading to internal damp, spalling brickwork, and expensive remedial work that could have been entirely avoided.
Here is a direct comparison of traditional versus modern materials to help you make informed decisions:
Feature | Traditional material | Modern alternative | Heritage impact |
Mortar | Lime mortar | Cement mortar | Cement causes damp and spalling |
Window glazing | Single-pane sash restoration | uPVC replacement | uPVC destroys character and value |
Flooring | Reclaimed timber boards | Engineered wood or laminate | Laminate looks obviously modern |
Insulation | Sheep’s wool or hemp | Rigid polyurethane foam | Foam can trap moisture in solid walls |
Plasterwork | Lime plaster | Gypsum board (dot and dab) | Dot and dab creates cold bridging |
Roof tiles | Reclaimed clay or slate | Concrete tiles | Concrete tiles alter roofline appearance |
Key dos and don’ts for retaining period character:
Do repair original sash windows rather than replacing them. Draught-proofed and restored sash windows can match the thermal performance of double glazing.
Do use matching or reclaimed materials when replacing damaged sections of flooring, tiles, or brickwork.
Don’t install rigid insulation boards directly against original plasterwork without specialist advice.
Don’t remove chimney breasts without a structural engineer’s assessment and, where required, planning consent.
Do engage a specialist plasterer for cornice repairs. Fibrous plaster can often be cast to match original profiles precisely.
Don’t overlook original flooring. Even badly damaged boards can frequently be repaired, sanded, and finished to look extraordinary.
For a detailed overview of the full renovation process in detail, we have a comprehensive guide covering each stage from survey to completion.
Blending modern convenience with heritage style
Once materials and methods are chosen, it’s time to introduce modern comfort, without sacrificing style.
The great news is that modern amenities and period character are entirely compatible when you approach each intervention thoughtfully. The key is to treat original features as the fixed point around which contemporary additions are designed, rather than obstacles to be removed.
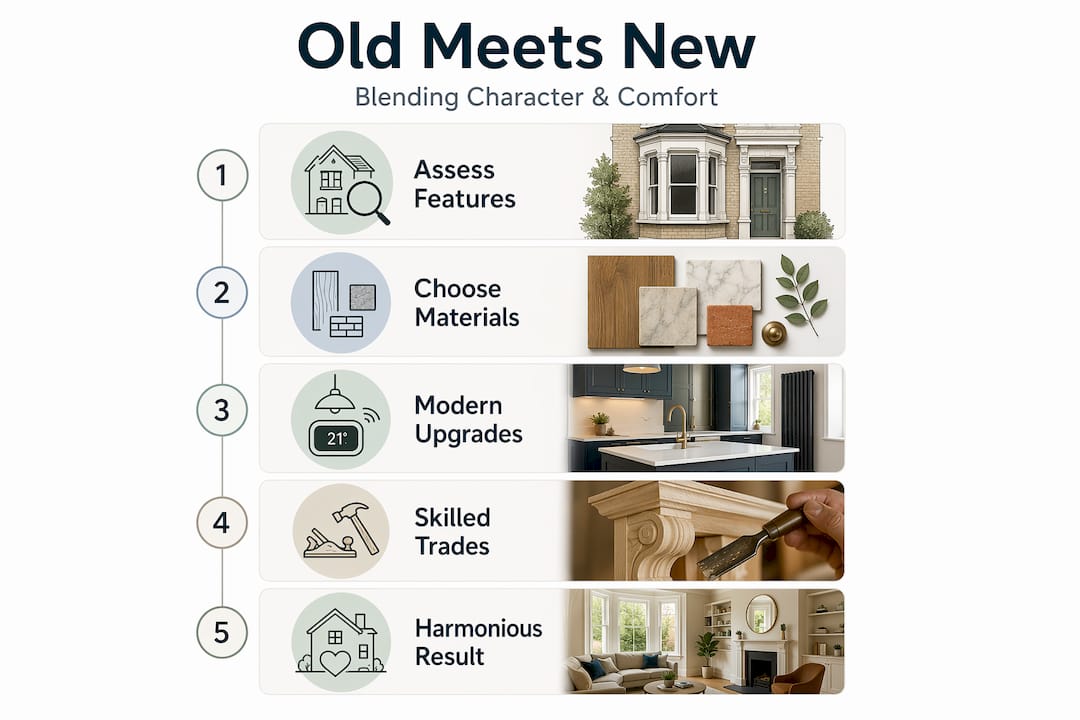
Here is a table of the most common modernisation interventions and their typical impact on heritage character:
Intervention | Heritage impact | Best approach |
Kitchen renovation | Low if sensitively designed | Custom cabinetry in period-appropriate colours |
Bathroom addition | Low to medium | Freestanding baths, metro tiles, and concealed fittings |
Re-wiring | Minimal if done carefully | Run cables within floor voids and existing channels |
Underfloor heating | Low to medium | Wet systems under screeds in new extensions |
Loft conversion | Medium | Rear dormers with matching materials |
Central heating | Low | Slim radiators that complement period proportions |
Follow these steps to achieve a sympathetic modernisation:
Audit what you have. Survey every original feature before planning any upgrade. Decide what to restore, what to retain, and what genuinely needs replacing.
Design around originals. If you are fitting a new kitchen in a Victorian terraced house, design the cabinetry to complement the proportions of the room and its ceiling height.
Choose period-sympathetic finishes. Colours from heritage paint ranges, period-style ironmongery, and traditional tile patterns all help modern additions feel at home.
Conceal rather than expose modern services. Run plumbing and electrical work through floor voids, roof spaces, and existing wall chases where possible.
Commission bespoke joinery where needed. Off-the-shelf units rarely suit period rooms. Custom-built cabinetry can incorporate original fireplace surrounds, alcoves, and irregular wall angles with precision.
Pro Tip: Always work with contractors who have specific experience in period properties. A skilled tradesperson who understands Victorian construction will know that solid walls behave differently from modern cavity walls, and will plan accordingly. Ask for examples of previous period renovation work before committing.
Explore our property improvement solutions for ideas on how to blend the best of old and new in your home.
Budgeting and common pitfalls in period renovation
Having explored blending old and new, let’s tackle practicalities, budgeting and avoiding the most frequent mistakes.
Period renovations almost always cost more than standard refurbishments, and the gap is often larger than homeowners anticipate. The main cost drivers include structural repairs (particularly to timber frames and foundations), heritage joinery for bespoke windows and doors, specialist plastering trades, and the time required to source appropriate reclaimed materials.
The hidden costs that catch most homeowners off guard include:
Damp investigation and repair. Rising damp, penetrating damp, and condensation are common in period properties, and identifying the true cause before treating it is essential.
Sash window overhaul. A full restoration of an original sash window, including new cords, draught-proofing, and decoration, typically costs between £600 and £1,200 per window.
Insulation upgrades. Retrofitting insulation into solid walls, floors, and roofs requires specialist knowledge to avoid creating new moisture problems.
Structural investigations. Opening up walls or floors in older properties regularly reveals unexpected issues, from beetle damage in timber joists to inadequate lintels over original openings.
Heritage-grade materials. Reclaimed clay floor tiles, matching period bricks, and authentic lime plaster all carry a premium over standard modern equivalents.
Party wall matters. Works affecting shared walls in a terrace require a formal party wall agreement with your neighbours, which adds surveyor fees and potentially delays.
Pro Tip: Build a contingency of at least 15 to 20 per cent into your budget for a period renovation. This is not pessimism; it is simply a realistic reflection of what working with older structures involves. Projects that plan for the unexpected avoid the stress of mid-project financial surprises.
When deciding where to invest, prioritise the structural fabric (roof, walls, windows, and floors) and key original features before decorative finishes. Getting the bones right first means you can improve the finishes over time, but you cannot easily undo a poorly waterproofed roof or badly pointed brickwork.
For detailed cost planning, our cost guide for period extensions gives clear figures for West London projects across a range of scopes.
Why renovation success means putting history and practicality on equal footing
Let’s step back and reframe what “success” in period renovation really means.
The most common misconception we encounter is that renovation is a trade-off. Homeowners often arrive at the start of a project believing they must choose between a comfortable, functional home and one that retains its period character. We firmly believe this is a false choice, and the projects that prove it are right here in West London.
In Fulham, we have seen terraced Victorian homes that were badly subdivided and stripped of features in the 1970s transformed back into remarkable family homes through careful restoration combined with thoughtful modern additions. The result was not just aesthetically superior but also significantly more valuable. Sympathetic interventions in period properties consistently deliver stronger returns at resale than generic modernisation.
Our view is this: the quirks of a period property are not problems to be solved. They are the property’s identity. Slightly uneven floors, the gentle creak of original boards, the depth of a Victorian window reveal, all of these things contribute to an atmosphere that no new-build can replicate. The goal should never be to iron out the character but to work with it creatively.
The projects that succeed are those where the homeowner accepts expert guidance early, invests in the right trades, and resists the temptation to cut corners with incompatible materials. We have seen first-hand how one poor decision, fitting cement mortar or installing uPVC windows, can undermine years of careful work. Conversely, we have seen thoughtfully managed renovations in areas like Fulham’s period properties that genuinely celebrate what makes these homes extraordinary.
Success in period renovation is not measured by how new you can make something look. It is measured by how confidently old and new live alongside each other.
How Tenen can support your period renovation project
If you are inspired to begin or want expert support, discover how Tenen can help.
At Tenen Ltd, we have been working with West London homeowners since 2006, and period properties are where our expertise truly comes into its own. We understand the structural nuances, the material requirements, and the planning sensitivities that make renovating a Victorian terrace or Edwardian house different from any other project. Our team brings specialist contacts across heritage trades, from lime plasterers to period joinery workshops, all under one professional project management umbrella.

Whether you need a full refurbishment, a sensitive kitchen or bathroom renovation, or specialist carpentry to restore original features, our London property refurbishment specialists team is ready to help you plan and deliver a project you will genuinely love. Browse our comprehensive renovation services and get in touch to arrange your consultation today.
Frequently asked questions
What’s the difference between lime mortar and cement in period renovation?
Lime mortar is more breathable and flexible than cement, which means it allows moisture to move through walls naturally rather than becoming trapped, reducing the risk of serious damp damage.
Do I always need planning permission for renovating a period property in West London?
Not always, but major structural or external changes, particularly for listed buildings and conservation areas, will almost certainly require consent. Always check with your local borough before committing to any significant work.
How can I modernise a period property without losing its character?
Use sympathetic materials such as lime plaster and reclaimed timber, retain and restore original features wherever possible, and work with contractors who have demonstrated experience in period property renovation.
What are the hidden costs of renovating a period home?
The most frequent surprises include damp investigation and remediation, the cost of properly overhauling original sash windows, and the additional expense of sourcing period-appropriate reclaimed materials.
Who should I consult for period renovation expertise in West London?
Engage local specialists who are familiar with both the conservation area requirements of West London boroughs and the structural characteristics of Victorian and Edwardian construction, to ensure your project is delivered to the right standard.
Recommended
Comments