
Designing open plan spaces: your 2026 guide

TL;DR:
Designing open plan spaces involves creating functional zones that enhance light and flow without physical walls. Proper zoning, clearance, and layered lighting are essential to ensure the space feels unified, comfortable, and visually appealing.
Designing open plan spaces is the process of creating functional, visually connected zones within one large area to enhance light, flow, and usability without physical walls. Done well, open concept design makes a home feel larger, brighter, and more sociable. Done poorly, it produces a cavernous room that feels unfinished and hard to live in. The difference lies in three things: deliberate zoning, correct clearance standards, and layered lighting. Get those right, and the rest of the design falls into place naturally.
How to zone an open plan space without physical walls
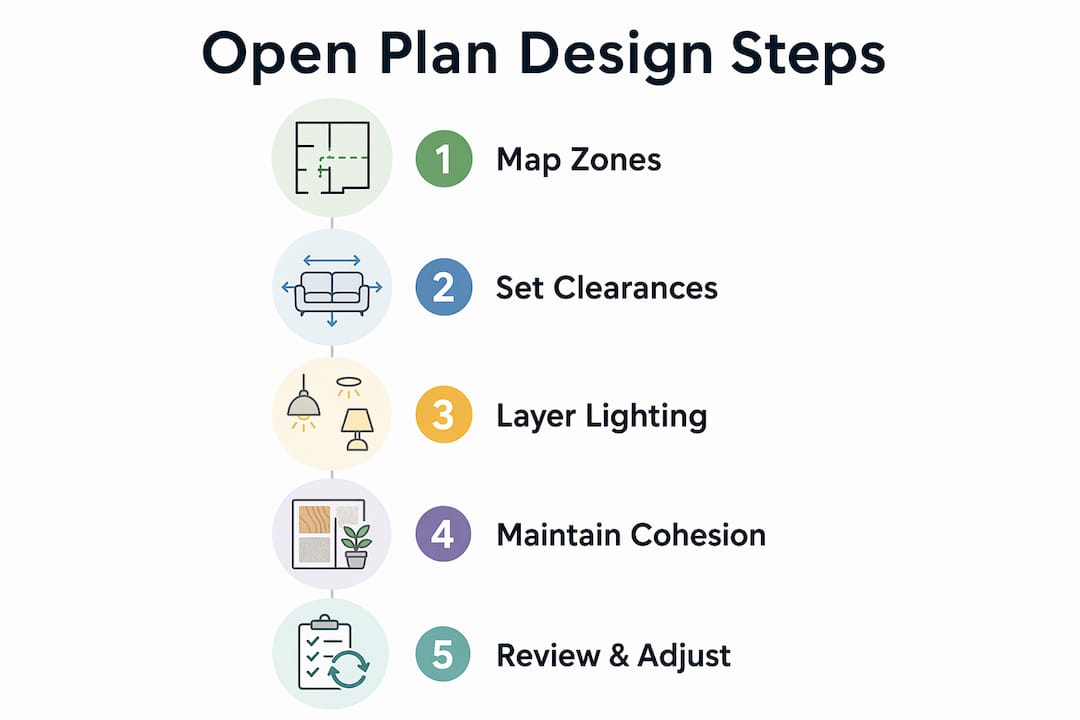
Zoning is the foundation of every successful open floor plan. Before you choose a single piece of furniture, map out how many distinct areas you need and where each one sits. A typical open plan ground floor might include a kitchen zone, a dining zone, and a living zone. Each needs a clear identity, but they must also read as part of the same space.
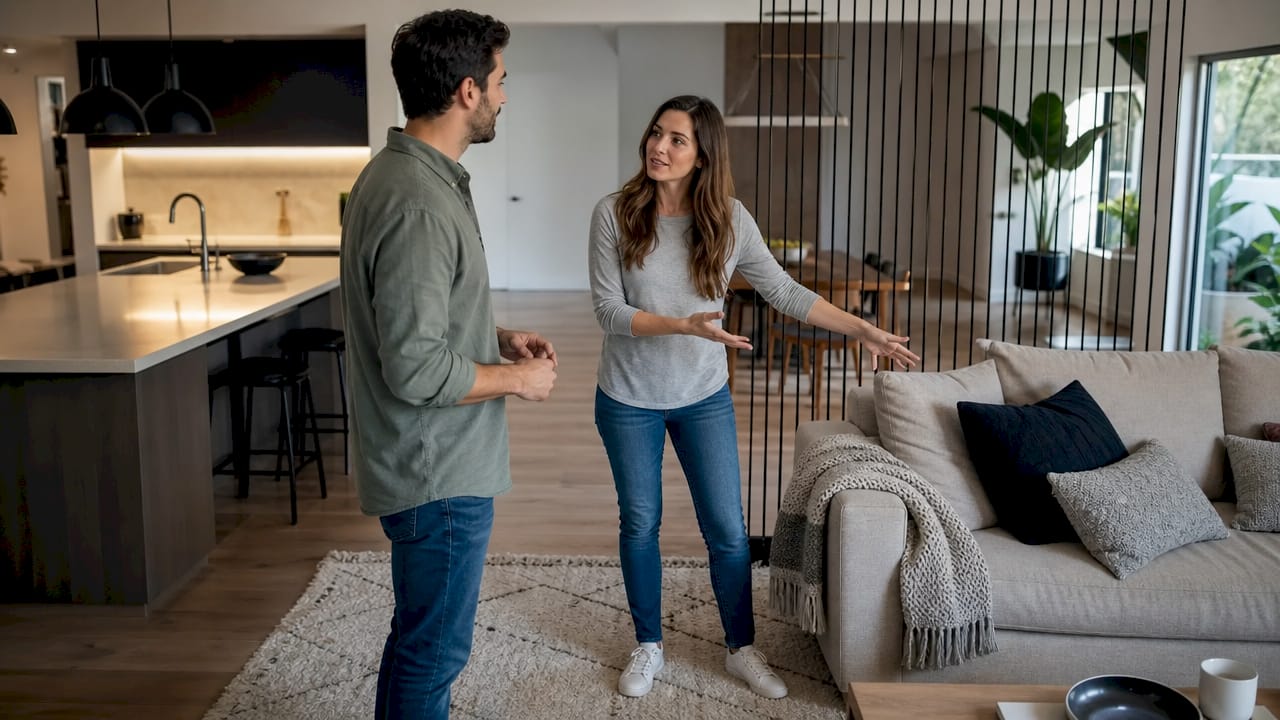
Zoning with rugs, lighting, and furniture orientation used together is the most reliable method for defining functional areas without walls. Each tool works on a different sensory level. A rug anchors the eye. A pendant light signals purpose. A sofa’s orientation signals where one area ends and another begins.
Here are the four most effective zoning techniques:
Area rugs. Place a rug under each furniture group to anchor it visually. The rug should be large enough that all key pieces sit at least partially on it. A rug that is too small makes the zone feel unresolved.
Low partitions and shelving. Shelving units up to 107 cm (42 inches) high divide zones without blocking sightlines. Open shelving works particularly well because it separates space while keeping the visual connection between areas.
Furniture orientation. Positioning the back of a sofa towards an adjacent zone creates a psychological boundary. You do not need a wall when a sofa back communicates the same message.
Lighting placement. A pendant over the dining table and a floor lamp beside the reading chair each signal a distinct zone. Lighting is the most flexible zoning tool because it works in three dimensions.
Pro Tip: Plan your zones on paper before buying any furniture. Draw the footprint of each zone, mark the pathways between them, and check that the proportions feel balanced. Changing a floor plan on paper costs nothing. Changing it after delivery costs a great deal.
Joshua Jones notes that open concept homes require treating the entire space as one design project, using continuous colour and material themes rather than decorating each zone in isolation. That principle separates a well-designed open plan from a collection of mismatched rooms.
What clearance standards ensure good flow and comfort?
Clearance is the most overlooked element of open plan layout ideas. Most homeowners focus on what furniture to buy rather than how much space to leave around it. The result is a room that looks full but feels cramped.
The standard clearance guidelines are straightforward:
Minimum 80 cm between furniture and walls or adjacent zones. This is the minimum clearance for ease of movement. It allows one person to pass comfortably but feels tight if two people use the path simultaneously.
100 cm for main pathways. The 100 cm clearance is the preferred standard for primary circulation routes, such as the path from the kitchen to the dining table or from the entrance to the living area. It allows two people to pass without turning sideways.
Avoid pushing furniture against walls. Furniture placed hard against a wall makes a room feel smaller, not larger. Pulling pieces 15–30 cm away from the wall creates depth and improves the sense of space.
Use the campfire arrangement for larger spaces. The campfire arrangement, where seating is grouped in a U-shape or circle around a central anchor, works well for open spaces over 500 square feet. It creates intimacy within a large area and encourages conversation.
Understanding primary versus secondary pathways matters too. A primary pathway connects the main entry points of the space. A secondary pathway connects zones to each other. Primary pathways need the full 100 cm. Secondary pathways can work at 80 cm. Mapping both before placing furniture prevents the common mistake of blocking a natural movement route with a coffee table or armchair.
For structural and design considerations when planning an open concept transformation, professional assessment of load-bearing walls is always the first step. Removing the wrong wall without structural support causes serious and expensive problems.
How should you layer lighting in an open plan space?
Lighting is where open plan design either comes alive or falls flat. Uniform overhead lighting is the single most common mistake. Overhead-only lighting flattens the visual volume of the space and removes the zone clarity that good design creates.
The correct approach is layered lighting. Each zone should use at least three types from the five lighting categories: ambient, task, accent, floor or table lamps, and atmospheric. Three types per zone gives you enough variety to create depth without overcomplicating the scheme.
Here is how to apply layered lighting across a typical open plan ground floor:
Kitchen zone. Recessed ambient lighting for overall illumination, pendant lights over the island for task lighting, and under-cabinet strip lights for accent. For more kitchen lighting ideas, the combination of these three layers is consistently the most functional and attractive approach.
Dining zone. A chandelier or statement pendant over the table as the primary light source, with a dimmer to shift from bright dining to atmospheric evening light. Add a wall sconce or sideboard lamp for a secondary layer.
Living zone. A floor lamp beside the sofa for reading, table lamps on side tables for warmth, and accent lighting on artwork or shelving for depth. Avoid a single ceiling light as the only source.
Pro Tip: Fit dimmer switches to every circuit in an open plan space. The ability to lower light levels in one zone while keeping another bright is the simplest way to create atmosphere and reinforce zone separation without spending anything extra.
Natural light distribution is uneven in most open plan homes. Rooms that face north or have limited glazing develop dark pockets in the afternoon. Identify those spots during the planning stage and position floor or table lamps there specifically. Addressing dark pockets proactively prevents the need to rearrange furniture after the fact.
How do you maintain design cohesion across multiple zones?
Cohesion is what prevents an open plan from feeling like several unrelated rooms pushed together. The risk is real. When each zone has its own colour palette, material, and style, the overall space feels fragmented and restless.
The most reliable method is what designers call the “red thread” approach. A continuous material palette with repeated accent elements ties zones together visually. Repeating an accent colour, finish, or texture at least twice across the space maintains cohesion without making the design feel repetitive.
Practical ways to apply the red thread:
Choose three to four core materials and use them across all zones. For example, oak timber, brushed brass, linen, and white plaster can appear in the kitchen, dining area, and living room in different proportions without feeling monotonous.
Repeat an accent colour in each zone. If your kitchen has a deep green island, introduce the same green in a cushion in the living zone and a vase on the dining table. The eye connects the dots and reads the space as unified.
Use marble or stone finishes consistently across worktops, side tables, or decorative objects to create a visual thread that runs through the entire open plan.
Balance zone identity with overall harmony. Each zone can have a distinct character, but the materials and colours should feel like they belong to the same family.
Small changes in furniture orientation or scale have outsized visual impacts in open plans. Living in the space for a few weeks before finalising every decision allows you to see how light, traffic, and daily use affect the design. Iterative adjustment produces better results than trying to perfect everything on day one.
Key takeaways
Effective open plan design depends on deliberate zoning, correct clearance standards, layered lighting, and a continuous material palette that unifies all zones.
Point | Details |
Zone before you furnish | Map zone boundaries and pathways on paper before selecting or placing any furniture. |
Respect clearance standards | Allow 80 cm minimum and 100 cm on main pathways to maintain comfortable movement. |
Layer lighting per zone | Use at least three lighting types per zone to create depth and reinforce zone identity. |
Apply the red thread | Repeat three to four core materials and one accent colour across all zones for cohesion. |
Treat the space as one project | Design the entire open plan as a single scheme, not as separate rooms placed side by side. |
What I have learned from designing open plan homes
The most common mistake I see is treating furniture as decoration rather than architecture. In an open plan, a sofa is a wall. A rug is a floor plan. A pendant light is a ceiling. Once you accept that furniture does structural work in a room without walls, your decisions become much more deliberate and the results improve significantly.
Clearance standards feel abstract until you get them wrong. I have walked into open plan renovations where the homeowner placed a large sectional sofa and left less than 60 cm to the dining chairs behind it. The space looked beautiful in photographs and felt impossible to live in. The 80 cm minimum exists for a reason. Respect it from the start.
Lighting is where most homeowners underinvest. A single ceiling rose with a pendant is not a lighting scheme. It is a starting point. The spaces that feel genuinely warm and well-considered always have at least two or three light sources per zone, each on a separate circuit with a dimmer. That level of control costs relatively little compared to the furniture budget, and it makes a disproportionate difference to how the space feels at different times of day.
The red thread principle is the one I return to most often. When a space feels “off” but you cannot identify why, the answer is almost always a lack of cohesion. Adding one repeated element across all zones, whether a colour, a finish, or a material, resolves the tension quickly. Design cohesion is not about matching everything. It is about creating enough visual connection that the eye can rest.
— Mateja
How Tenenltd can help you create your open plan space
Creating a genuinely open plan home often means removing walls, extending outward, or reconfiguring an entire ground floor. That work requires structural expertise, not just design vision.

Tenenltd has been delivering home extensions and full refurbishments across West and Central London since 2006. The team handles structural assessment, wall removal, and the full build process, so your open plan layout is safe, compliant, and beautifully finished. Suzanne Williams notes that removing walls requires professional evaluation for load-bearing structure and acoustics to avoid costly failures. Tenenltd provides exactly that assessment before any work begins. If you are ready to open up your home, speak to the Tenenltd team about what is possible for your property.
FAQ
What is the minimum clearance needed in an open plan layout?
The minimum clearance between furniture and walls or adjacent zones is 80 cm. For main pathways, 100 cm is the preferred standard for comfortable two-way movement.
How do I define zones without building walls?
Use area rugs to anchor furniture groups, low shelving units up to 107 cm high to divide areas without blocking sightlines, and furniture orientation such as sofa backs to create psychological boundaries between zones.
How many lighting types should each zone have?
Each zone should use at least three types from the five categories: ambient, task, accent, floor or table lamps, and atmospheric lighting. Uniform overhead lighting alone flattens the space and reduces zone clarity.
What does design cohesion mean in an open plan home?
Design cohesion means repeating three to four core materials and at least one accent colour across all zones so the space reads as unified rather than fragmented. The “red thread” approach connects distinct zones without making them identical.
Do I need a structural survey before opening up my ground floor?
Removing walls in an open plan project requires professional evaluation to confirm which walls are load-bearing and to address acoustic and mechanical implications. Skipping this step risks structural failure and significant remedial costs.
Recommended
Comments