
Top electrical solutions for home renovations in the UK
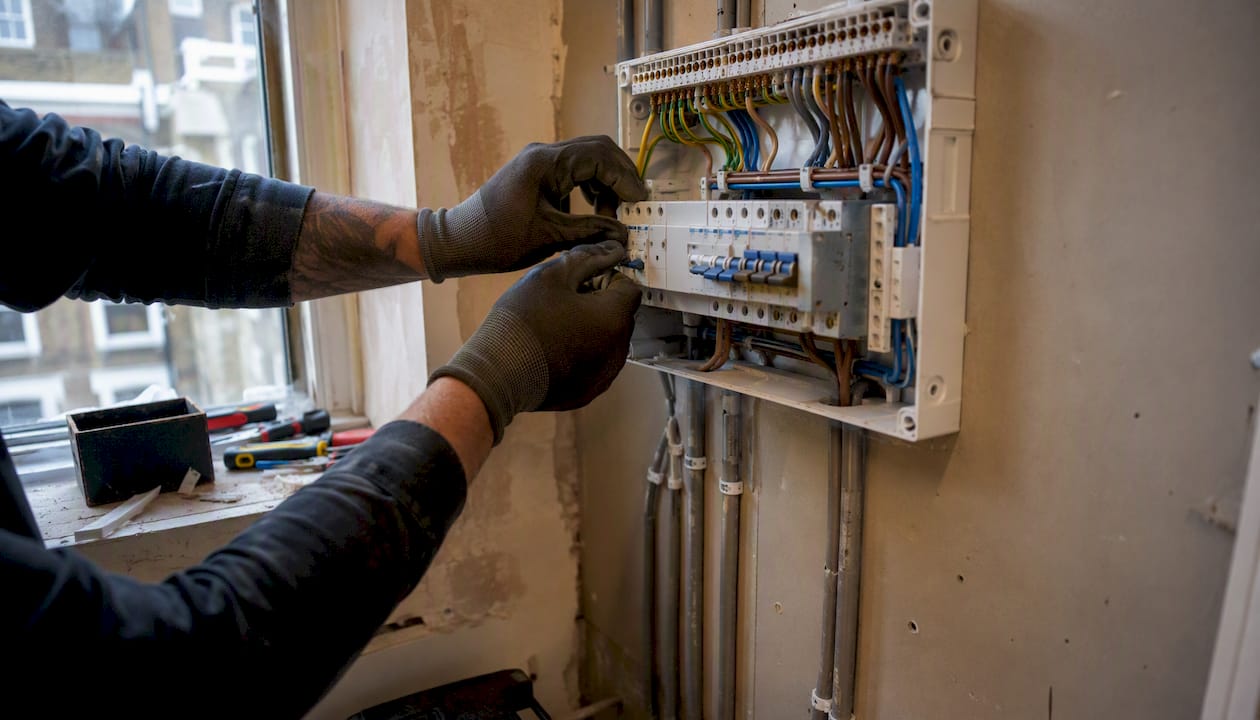
The top electrical solutions to prioritise in any UK renovation are: a consumer unit upgrade with RCD protection and proper earthing, smart-ready structured wiring and data cabling, EV charger provisioning, dedicated circuits for high-draw appliances, LED lighting with layered controls, whole-home surge protection, and future-proof conduits for solar PV and battery storage. Every one of these upgrades adds safety, functionality, and long-term property value.
Two compliance references govern all of this work:
Part P of the Building Regulations applies to all electrical installation work in UK dwellings and defines which work is notifiable.
BS 7671 (IET Wiring Regulations) sets the technical standard for installation, inspection, and testing.
Any notifiable work carried out by an unregistered person without building control sign-off risks voiding your home insurance and creating serious complications when you sell.
Key takeaways
The most effective electrical upgrades for a UK renovation combine compliance with Part P and BS 7671, early site survey planning, and future-proof infrastructure installed during first fix.
Point | Details |
Start with a site survey | Commission a written electrical design before demolition to avoid costly rework. |
Consumer unit and RCDs first | Upgrade the consumer unit and install RCD protection before any other electrical work proceeds. |
Rough-in during first fix | Install conduits, spare ways, and EV circuit routes while walls are open — retrofitting costs significantly more. |
Require certificates | Insist on an Electrical Installation Certificate or Minor Works Certificate for all notifiable work. |
Tenenltd for managed delivery | Tenenltd provides site survey, BS 7671 certification, and director-overseen electrical integration across West and Central London refurbishments. |
Table of Contents
What are the top electrical solutions for renovations?
A well-planned renovation is the ideal moment to address electrical capacity, safety, and future-readiness in one coordinated programme. Here is what to include, and why each item earns its place on the best electrical upgrades for homes shortlist.
Consumer unit and RCD protection
If your consumer unit is very old or still uses rewirable fuses, replacement is necessary for safety. A modern unit with RCDs (residual current devices) or RCBOs on every circuit protects against electric shock and fire from earth faults. Whole-home surge protection, fitted at the consumer unit, guards sensitive electronics against voltage spikes. This work sits at the start of the project, before first fix, and often requires a brief supply interruption coordinated with your DNO.
Smart-ready wiring and structured data cabling
Retrofitting Cat 6 data cabling or additional conduits after plastering costs far more than installing them during first fix. Run structured cabling to every room where you might want wired internet, a smart speaker hub, or a security camera. For smart lighting, specify switch wiring with a neutral conductor at every switch position: many smart dimmers require it, and omitting it now limits your options later. The smart home wiring options available today reward early planning.
EV charger provisioning
A dedicated 7kW single-phase circuit from the consumer unit to the driveway or garage is the standard provision for a home EV charger. Plan the cable route during demolition so it can be buried or chased in without disruption. Smart electrical panels can monitor circuit-level load and set charging priorities, preventing the EV charger from overloading the supply during peak demand.

Dedicated circuits for high-draw appliances
Induction hobs, tumble dryers, heat pumps, and home office equipment all benefit from dedicated circuits rather than sharing a ring main. This reduces nuisance tripping, improves safety, and makes future appliance changes straightforward. Media rooms and home offices warrant their own circuits too, particularly where UPS units or rack-mounted equipment will be installed.
LED lighting design and controls
Layered lighting with dimmers, scene controls, and well-specified LED drivers transforms how a finished room feels. Specify the driver type (constant-current or constant-voltage) to match your chosen fittings, and confirm dimmer compatibility before ordering. Updating lighting fixtures also reduces energy consumption noticeably. For kitchens specifically, a kitchen lighting installation guide can help you plan task, ambient, and accent layers correctly.

PV and battery readiness
Even if you are not installing solar panels now, routing a conduit from roof level to the consumer unit and reserving two spare ways in the board costs very little during a renovation. Adding an isolation switch and a safe connection point means a future PV or battery installation is a day’s work rather than a week’s disruption.
Outdoor, basement, and wet-area circuits
External sockets, pond pumps, shed power, and outdoor lighting all require weatherproof fittings and RCD protection. Bathrooms and kitchens are special locations under BS 7671, with strict zone rules governing socket placement and fitting IP ratings. These areas carry higher risk and must be designed accordingly.
Pro Tip: Run a spare 16mm² twin-and-earth cable from your consumer unit to the garage or driveway even if you have no immediate EV plans. The marginal cost during first fix is minimal; the cost of retrofitting it through finished walls is not.
What are the UK legal requirements for renovation electrical work?
Understanding the rules protects you, your insurer, and your buyer. The Building Regulations 2010 define what counts as an electrical installation and set the regulatory scope.
Part P applies to all dwelling electrical work. New circuits, consumer unit replacements, and work in special locations (bathrooms, kitchens, outdoors) are notifiable. An unregistered person doing this work must notify the local building control body before starting.
BS 7671 sets the technical standard. All installation, inspection, and testing must follow the IET Wiring Regulations. A qualified installer issues the appropriate certificate on completion.
You must receive the right certificate. For a new circuit or consumer unit replacement, you should receive an Electrical Installation Certificate (EIC). For minor alterations to an existing circuit, a Minor Works Certificate is appropriate. An Electrical Installation Condition Report (EICR) documents the condition of existing wiring.
The 30-day notification rule. Under Approved Document P, the installer or their registration body must notify the building control body and provide the occupier with a compliance certificate within 30 days of completing notifiable work.
Energy efficiency requirements. Part 6 of the Building Regulations can require energy efficiency upgrades to existing parts of a property when you extend or materially alter it. Electrical choices, including lighting controls and heating systems, feed directly into this assessment.
Carrying out notifiable electrical work without proper certification does not just risk a fine. It can void your buildings insurance, invalidate your home warranty, and require expensive remediation works before a sale can proceed. Buyers’ solicitors routinely request electrical certificates as part of conveyancing.
For a broader view of how compliance intersects with renovation safety, the fire safety in renovation guide covers related obligations worth reading alongside Part P.
You can also review a practical electrical safety checklist to cross-reference your own property before work begins.
How should you integrate electrical work into your renovation programme?
Start with a site survey and a written electrical design before demolition begins. That single step prevents the most common and costly mistake in renovation projects: discovering mid-build that the existing wiring cannot support the new layout.
Stage | Activity | Notes |
Pre-demolition | Site survey and electrical design | Confirms existing capacity, identifies notifiable work |
Demolition / strip-out | Consumer unit assessment | Decide on replacement or retention |
First fix | Rough-in wiring, conduits, back boxes | All cabling before plastering |
Post-plaster | Inspection and testing | Continuity, insulation resistance, RCD testing |
Second fix | Fit sockets, switches, luminaires | After decoration |
Commissioning | Final testing and certification | EIC issued; consumer unit labelled |
Deliverables you should require from your contractor at each stage:
Written site survey report with existing circuit schedule
Electrical design drawing showing new circuit layout
Labelled consumer unit with circuit schedule
Completed test certificates (EIC or Minor Works Certificate as appropriate)
As-built drawings showing final cable routes
Existing cables do not always need replacing. Under BS 7671 guidance, a qualified electrician can test existing cables for suitability; if they pass for the intended load, they can remain. This can reduce cost significantly on a partial refurbishment.
Pro Tip: Rough-in conduits, spare consumer unit ways, and additional circuit routes while walls are open. Installing this infrastructure during first fix costs a fraction of what retrofitting through finished surfaces will cost later, and it keeps your options open for technology that does not yet exist.
For a full picture of how electrical work fits within a broader renovation schedule, the renovation planning guide is a useful companion.
How do you choose the right electrical contractor?
Choose a registered competent person, or a contractor who will formally notify Part P work through building control and provide BS 7671 certificates on completion.
Questions to ask during the quoting stage:
Are you registered with NICEIC, NAPIT, or another approved competent person scheme?
Can you provide a sample Electrical Installation Certificate from a recent project?
Do you carry public liability and employer’s liability insurance? What are the limits?
Have you worked on renovations involving EV charger provisioning or PV readiness?
Who will be on site daily, and is there a named director or project manager overseeing the work?
Red flags to watch for:
Verbal assurances about compliance with no paperwork to back them up
Refusal or reluctance to provide test certificates
No named on-site contact or project oversight structure
A fixed-price quote submitted without a site visit
A quote that arrives without a site survey is not a quote. It is a guess. The price will change once work begins, and the changes rarely go in your favour.
Trust signals that indicate a professional operation: a written site survey report, a staged payment schedule tied to project milestones, named on-site oversight, and references or case studies from comparable renovation projects. Professional installation also carries warranty and liability protections that DIY or unregistered work cannot provide.
How Tenenltd handles electrical work in your renovation
Tenenltd has been delivering full-scope refurbishments across West and Central London since 2006, with electrical work integrated into every project from the initial site survey through to final certification.

When you commission a refurbishment through Tenenltd, the electrical scope includes:
A written site survey and electrical design before any demolition begins
Consumer unit assessment and replacement where capacity or safety requires it
RCD and surge protection installation to BS 7671
EV charger circuit provisioning and smart-ready wiring as standard on full refurbishments
LED lighting design coordinated with your interior specification
Labelled consumer unit, circuit schedules, and a full handover pack with test certificates
Every project has a named director overseeing work on site, and the handover pack includes all certificates, as-built drawings, and operating instructions. For homeowners planning London property refurbishments, loft conversions, or home extensions, electrical scope is scoped and priced as part of the overall contract. Request a site survey to get a clear, itemised picture of what your project needs.
What experienced renovators know that most homeowners miss
The single biggest mistake in renovation electrical planning is treating it as a trade to call in once the design is finalised. By that point, the decisions that matter most — cable routes, consumer unit position, conduit runs, circuit capacity — have already been constrained by structural choices that are expensive to reverse.
Early electrical planning is not a luxury for large projects. On a two-bedroom flat refurbishment, getting an electrician involved before the architect finalises the layout can save a week of rework and several thousand pounds in abortive costs. The value of in-house project management, where the electrical contractor and the main contractor are coordinated by the same director, is that these conversations happen before demolition, not after.
One thing worth saying plainly: you do not always need a full rewire. If existing cables test adequately under BS 7671 for the loads you are placing on them, retaining them is a legitimate and cost-effective choice. The decision should be driven by test results, not by a contractor’s preference for a larger scope.
Planning a renovation? Tenenltd can scope your electrical works
Tenenltd is the practical alternative to managing separate trades across a complex renovation. Rather than coordinating an electrician, a plasterer, and a project manager yourself, you get a single contract with director-level oversight, integrated electrical design, and a handover pack that includes every certificate your insurer or future buyer will ask for.
The firm serves homeowners across Fulham, Chelsea, Kensington, Chiswick, Hammersmith, and Notting Hill, with electrical work scoped as part of full property refurbishments, loft conversions, and home extensions. Every project starts with a site survey, so you receive a clear, itemised scope before committing to a contract. Get in touch to request your site survey and take the first step towards a safer, future-ready home.
Sources
The sources below are the primary references for UK residential electrical compliance. Use them to verify rules and check current requirements directly.
Recommended
Comments