
Thames Water build over: a practical guide for London homeowners
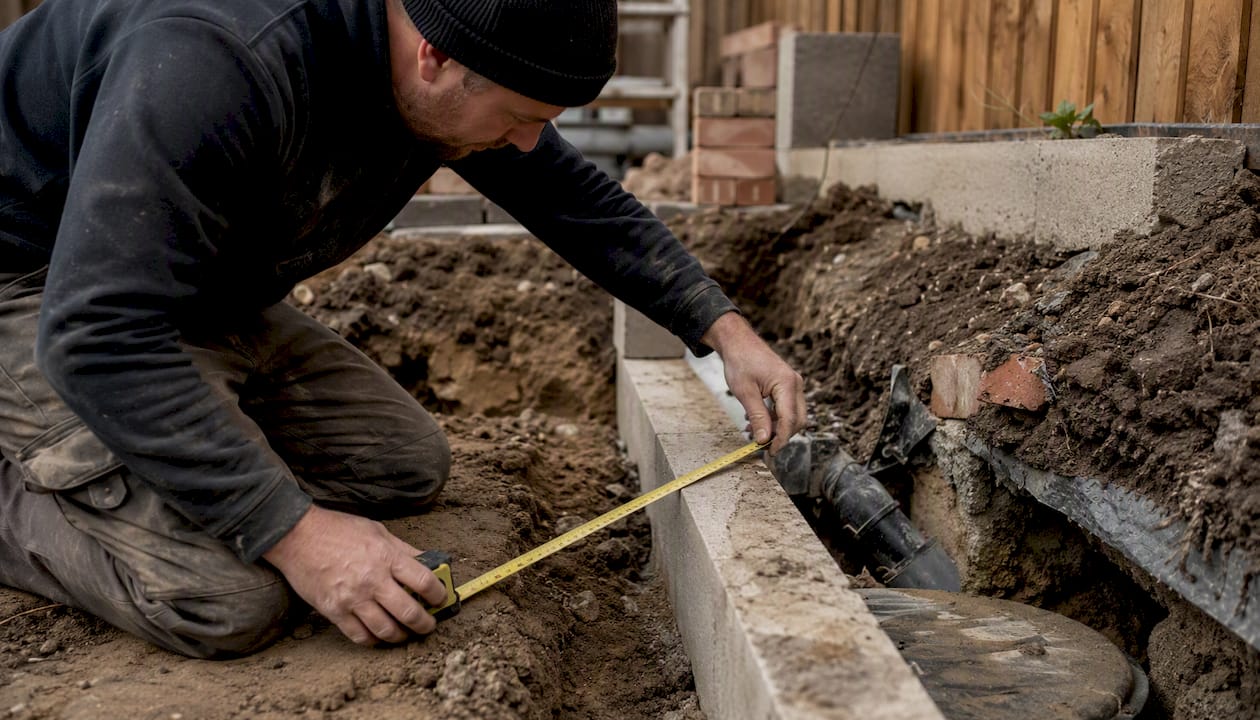
A Thames Water build over agreement is a formal contract between you and Thames Water, required whenever you build over or within 3 metres of a public sewer, or within 1 metre of a public lateral drain. Planning permission does not replace this consent — and missing it can block your property sale, void your insurance, and expose you to enforcement action. Here is what to do right now:
Check the sewer location. Use Thames Water’s online sewer map or commission a CCTV drainage survey to confirm whether any public sewer runs within the trigger distances of your proposed works.
Brief your structural engineer and contact Thames Water Developer Services. Your engineer needs to know the sewer depth, diameter and position before finalising foundation design. Reach Thames Water Developer Services at developer.services@thameswater.co.uk.
Do not start work until the agreement is issued. Thames Water must review and approve your application, carry out a pre-construction survey, and formally issue the agreement before a single spade goes in the ground.
Pro Tip: Save your DS reference number the moment Thames Water acknowledges your application. Every call, email and survey booking will need it, and losing track of it adds days to an already tight programme.
Key takeaways
A Thames Water build over agreement is a legal requirement before any construction within 3 metres of a public sewer, and the absence of one can make a London property unmortgageable at the point of sale.
Point | Details |
Check sewers before design | Confirm sewer position and depth before finalising drawings to avoid costly foundation redesigns. |
Planning permission is not enough | A build over agreement is a separate consent from Thames Water; one does not substitute for the other. |
Expect fees, surveys and weeks | Budget for application fees (Class 1–3), two CCTV surveys, and a minimum of 3 months from submission to final agreement. |
Diversion for new builds | Thames Water prefers sewer diversion on new developments; design with this in mind from the outset. |
Retain the agreement for conveyancing | The agreement is registered on title; keep a copy in your deeds pack and disclose it to buyers and future contractors. |
Tenenltd manages the process | Tenenltd coordinates surveys, structural drawings, Thames Water submission and on-site protection for London extension projects. |
Table of Contents
When do you need a Thames Water build over agreement?
The trigger is straightforward: you need consent before starting any construction that falls within these distances of a public sewer or drain.
Within 3 metres of a public sewer (any diameter)
Within 1 metre of a public lateral drain (the shared branch connecting neighbouring properties to the main sewer)
Directly over a public sewer — consent is always required, regardless of depth or diameter
The distinction between a public sewer and a private drain matters enormously here. A private drain serves only your property and is your responsibility to maintain; a public sewer is adopted by Thames Water and serves two or more properties. In London, the boundary shifted significantly in 2011 when shared private sewers were transferred to water company ownership, so many back-garden pipes that homeowners assume are private are now public. Victorian terraces in Fulham, Chelsea and Kensington are particularly likely to have adopted sewers running through rear gardens, often with manholes that confirm their presence.
Common works that trigger the requirement include:
Rear and side return extensions (the most frequent trigger in West London)
Basement excavations and underpinning
Substantial new walls, car ports attached to the property, and garden rooms with strip or pad foundations
Loft conversions where new structural steels bear on walls above a sewer
Pro Tip: Commission a CCTV drainage survey before you finalise your architect’s drawings. Knowing the exact sewer position, depth and condition at design stage prevents costly redesigns once the application is in.
How do you apply for a Thames Water build over agreement?
The application process follows a clear sequence, though delays almost always stem from incomplete drawings submitted at step two.
Pre-check. Confirm the sewer location using Thames Water’s sewer map. Decide whether your project qualifies for self-certification (low-risk, small domestic works on small-diameter pipes) or requires a formal application. Most London extensions need the formal route.
Prepare and submit your application. Complete the application form with all required drawings and supporting documents (see the checklist section below). Submit by email to developer.services@thameswater.co.uk or via Thames Water’s online portal.
Pay the application fee. Fee payment is made online. Thames Water will not begin technical review until payment is confirmed, and payments can take a few days to process, so factor this into your programme.
Technical review. Thames Water’s engineers assess your drawings against their technical specifications. They may request additional information or revised drawings. Expect this stage to take several weeks for a standard application.
Pre-construction CCTV survey. Before work begins, Thames Water (or an approved contractor) carries out a CCTV survey to record the sewer’s condition. Any pre-existing defects are noted so they cannot later be attributed to your works.
Construction phase. You build in accordance with the approved drawings and any conditions attached to the agreement. Sewer protection measures must remain in place throughout.
Post-construction CCTV survey. Once the structure is complete, a second CCTV survey confirms the sewer is undamaged.
Agreement issued and registered. Thames Water issues the formal build over agreement, which is registered against your property title.
Self-certification is available for lower-risk domestic projects, typically where the sewer diameter is small and the works are straightforward. Architect guidance confirms that most London extensions fall outside self-certification criteria and require a full technical review.
Typical timescales to plan around: application validation takes around 5 working days; technical review commonly runs 4–8 weeks; pre-construction survey booking adds 1–3 weeks; post-construction sign-off a further 2–4 weeks. Build your programme around a minimum of 3 months from submission to final agreement for a standard application.
What documents does your application need?
A complete application avoids the single most common cause of delay: Thames Water returning it for missing information. The application form and supporting notes specify the following:
Site location plan at 1:1,250 scale, showing the property in context
Site plan at 1:100 (or 1:50 for complex sites), showing the proposed works in relation to the sewer
Existing and proposed floor plans, clearly dimensioned
Existing and proposed drainage plans, showing all connections, inspection chambers and manhole positions
Cross-section through the proposed foundations, drawn to show the sewer’s position, depth, diameter and the clearance between the pipe crown and the underside of the foundation
Manhole details, including cover levels and invert depths
Structural calculations for raft foundations, piled solutions or any non-standard foundation approach
Piling method statement, required whenever piling is proposed within the trigger zone
Pre-construction CCTV report, if Thames Water requests it at application stage (common for older or larger sewers)
Thames Water publishes example drawings and a technical specification PDF on its website. Matching your drawings to those formats significantly reduces the chance of a technical query.
The build-over application checklist is worth downloading and sharing with your architect and structural engineer at the briefing stage. The most common omissions are: the cross-section showing sewer clearance, structural calculations for raft or piled foundations, and a piling method statement when piling is proposed. Submitting without these guarantees a return.
What are the technical requirements for foundations near a sewer?
Standard trench-fill strip foundations are rarely acceptable directly over or very close to a public sewer. Practitioners recommend three main engineering solutions, chosen based on the sewer’s depth, diameter and condition.
Lintel bridging. For shallow sewers, a reinforced concrete lintel or beam bridges the pipe, transferring loads to either side. This is the simplest and most cost-effective solution where the geometry allows.
Pile-and-beam. For deeper or larger sewers, bored piles are installed either side of the sewer and a ground beam spans between them. The sewer sits in the void beneath the beam, with no load transferred to the pipe or its surround. This is the most common solution for rear extensions in London where Victorian brick sewers run at depth.
Raft foundation. A reinforced concrete raft can be acceptable in some circumstances, but Thames Water will require full structural calculations demonstrating that the raft distributes loads safely without bearing on the sewer.
Underpinning. Where existing foundations need deepening near a sewer, a method statement and structural calculations are mandatory. Underpinning in stages (traditional mass concrete or mini-piles) must be sequenced to avoid destabilising the sewer.
A minimum vertical clearance of approximately 150mm between the pipe crown and the underside of the foundation is commonly cited in practitioner guidance as a starting point, though Thames Water’s technical specification takes precedence and the required clearance may be greater depending on sewer size and condition. Accurate water calculations and Part G compliance checks are also worth commissioning at detailed design stage to confirm drainage connections meet regulatory requirements.
Pro Tip: Agree the foundation approach with your structural engineer and Thames Water before going to tender. Changing the foundation type after contractor mobilisation adds cost and programme time that is entirely avoidable.

How much does a Thames Water build over agreement cost?
Fees are banded by sewer diameter and application complexity. The application form sets out three classes:
Fee class | Sewer diameter | Typical application scope |
Class 1 | Up to 150mm | Small domestic extension over a standard lateral |
Class 2 | 150mm–375mm | Larger domestic or small commercial works |
Class 3 | Over 375mm or strategic sewer | Complex or large-scale development; actual costs charged |
For Class 3 applications and works near strategic sewers, Thames Water charges actual costs rather than a fixed fee, so the invoice can be substantially higher. Thames Water will issue a cost estimate before you commit, but budget conservatively.
Beyond the application fee itself, expect additional costs for:
CCTV surveys (pre- and post-construction): typically £300–£800 each, depending on access and sewer length surveyed
Structural calculations and drawings: your structural engineer’s fees, commonly £1,500–£4,000 for a standard extension depending on complexity
Piling method statement: usually included in the structural engineer’s scope but may be quoted separately
Sewer diversion (if required): costs vary widely and are project-specific; Thames Water charges actual costs
Budget note: Thames Water’s online payment system can take a few working days to process. Submit payment as early as possible, because technical review does not begin until the fee clears.
Should you divert the sewer instead of building over it?
For new developments, Thames Water’s preference is sewer diversion rather than a build-over agreement. For existing residential properties, a build-over is usually the practical route, but there are circumstances where diversion is the better or only option.
When diversion is likely or required:
The sewer is classified as strategic or critical infrastructure
The sewer diameter exceeds 375mm (Class 3)
Thames Water refuses the build-over application on technical grounds
The proposed development is a new-build rather than an extension to an existing property
The manhole within the proposed footprint cannot be relocated to an accessible position
Build-over versus diversion: the key trade-offs
Factor | Build-over agreement | Sewer diversion |
Cost | Lower (fixed fee bands for Class 1/2) | Higher (actual costs; project-specific) |
Programme impact | Adds weeks for surveys and review | Adds months; Thames Water design and adoption process |
Long-term access | Thames Water retains right of access | Sewer relocated; cleaner title position |
Conveyancing clarity | Agreement registered on title; buyers need to be informed | Diversion removes the constraint from the title |
When preferred | Existing residential extension | New build; strategic sewer; Thames Water preference |
Diversion adds months to a programme and significant cost, but it removes the sewer constraint from the title permanently. For a new-build project or a development where the sewer runs through the centre of the proposed footprint, designing for diversion from the outset is almost always the right call.
What happens if you build without an agreement?
The consequences are serious and, in some cases, irreversible. Thames Water warns explicitly that retrospective approvals can be refused.
Retrospective refusal. Thames Water may decline to issue an agreement after the fact, leaving you with an unauthorised structure over a public sewer.
Enforcement action. Thames Water can require you to excavate and repair the sewer at your expense, regardless of whether your works caused damage.
Conveyancing failure. Solicitors acting for buyers or mortgage lenders will identify the absence of a build-over agreement during searches. Sales have collapsed at exchange because of this.
Mortgage rejection. Lenders routinely require evidence of a build-over agreement before releasing funds on a property where one is needed.
Contractor liability. A contractor who starts work without confirming the agreement is in place carries significant reputational and legal risk.
Starting work without a Thames Water build over agreement is not a calculated risk — it is a decision that can make your property unmortgageable and unsellable. Indemnity insurance exists as a last resort for historic cases, but it does not provide the same protection as a formal agreement and insurers will not cover works carried out knowingly without consent.
What does the agreement oblige you to do after approval?
The build over agreement does not end at practical completion. It creates ongoing obligations that attach to the property and transfer to future owners.
The agreement is registered against the property title, so it appears in conveyancing searches and must be disclosed to buyers.
You must allow Thames Water access to the sewer at any time for inspection, maintenance or repair, including the right to break open the structure if necessary.
You are liable for any damage to the sewer caused by your works or by the structure bearing on it.
Future works near the sewer may require a further application or notification to Thames Water.
Thames Water may require periodic CCTV monitoring of the sewer, particularly for larger or more complex structures.
Retain a copy of the agreement in your deeds pack. When you sell, your solicitor will need it, and a missing agreement causes delays at the worst possible moment.
Pro Tip: Keep both a digital copy (cloud-stored, clearly labelled) and a paper copy in your deeds folder. Brief any future contractor carrying out works near the sewer on the agreement’s conditions before they start.
How Tenenltd manages a build over application from survey to sign-off
Handling a Thames Water build over application well is largely a sequencing exercise. Get the order wrong and you pay for it in wasted survey visits, Thames Water return requests and contractor downtime. Here is how Tenenltd approaches it on London projects, drawing on our experience across West and Central London.
Initial site survey and sewer mapping. Before design work begins, we confirm the sewer’s position, depth and diameter using Thames Water’s sewer map and, where the location is uncertain, a CCTV drainage survey. This information goes straight to the structural engineer.
Structural engineer coordination. We brief the engineer on the sewer data and agree the foundation approach (lintel, pile-and-beam or raft) before the architect finalises drawings. This avoids the most expensive redesign scenario: discovering the foundation type is unacceptable after tender.
Application assembly. We compile all required documents — site plans, drainage plans, cross-sections, structural calculations and piling method statement where needed — and submit a complete package to developer.services@thameswater.co.uk. We reference the build-over application checklist to confirm nothing is missing.
Fee payment and DS reference tracking. We pay online immediately after submission and log the DS reference number for all subsequent correspondence. Thames Water’s technical review clock starts only once payment clears.
Pre-construction CCTV. We book the survey as soon as Thames Water confirms the application is valid, rather than waiting for technical approval. This keeps the survey in the diary and avoids a bottleneck when approval comes through.
Sewer protection during construction. Sewer protection boards, pipe sleeves and temporary works are specified in the tender documents and checked on site. We keep photographic records throughout.
Post-construction CCTV and sign-off. Once the structure is complete, we arrange the post-construction survey promptly. Delays here push back the formal agreement issue and, with it, the client’s ability to proceed with conveyancing or remortgaging.
Pro Tip: Include sewer-protection clauses and Thames Water notification requirements in your tender documents. Subcontractors who are briefed on these obligations before they start are far less likely to cause a problem that triggers a Thames Water inspection.
A note from us on working in London
Working across Fulham, Chelsea, Kensington, Chiswick, Hammersmith and Notting Hill, we see Thames Water build-over applications on a significant proportion of our extension and refurbishment projects. Victorian sewer networks run beneath almost every street and rear garden in these areas, and the density of adopted sewers means the trigger distances catch more projects than homeowners expect. What reassures our clients most is knowing that we manage the technical coordination — from the CCTV survey and structural engineer briefing through to Thames Water correspondence and post-construction sign-off — so they do not have to navigate it alone.
Planning a London extension? Tenenltd handles the whole process
Managing a Thames Water build over application alongside a home extension is genuinely complex. The sequencing of surveys, structural drawings, fee payments and Thames Water correspondence needs to be right first time, because errors add weeks to a programme and real cost to a project.

Tenenltd has been delivering home extensions across West and Central London since 2006, and Thames Water build-over applications are a routine part of that work. We handle the full process: initial sewer survey, structural engineer coordination, drawing preparation, application submission, on-site sewer protection, pre- and post-construction CCTV, and final sign-off. You get a single point of contact who knows the Thames Water process and keeps your project moving.
To request a site visit and quote, contact us through our services page or call us directly. We cover Fulham, Chelsea, Kensington, Chiswick, Hammersmith, Notting Hill, and the surrounding areas.
Sources
Recommended
Comments