
House underpinning explained: what UK homeowners need to know
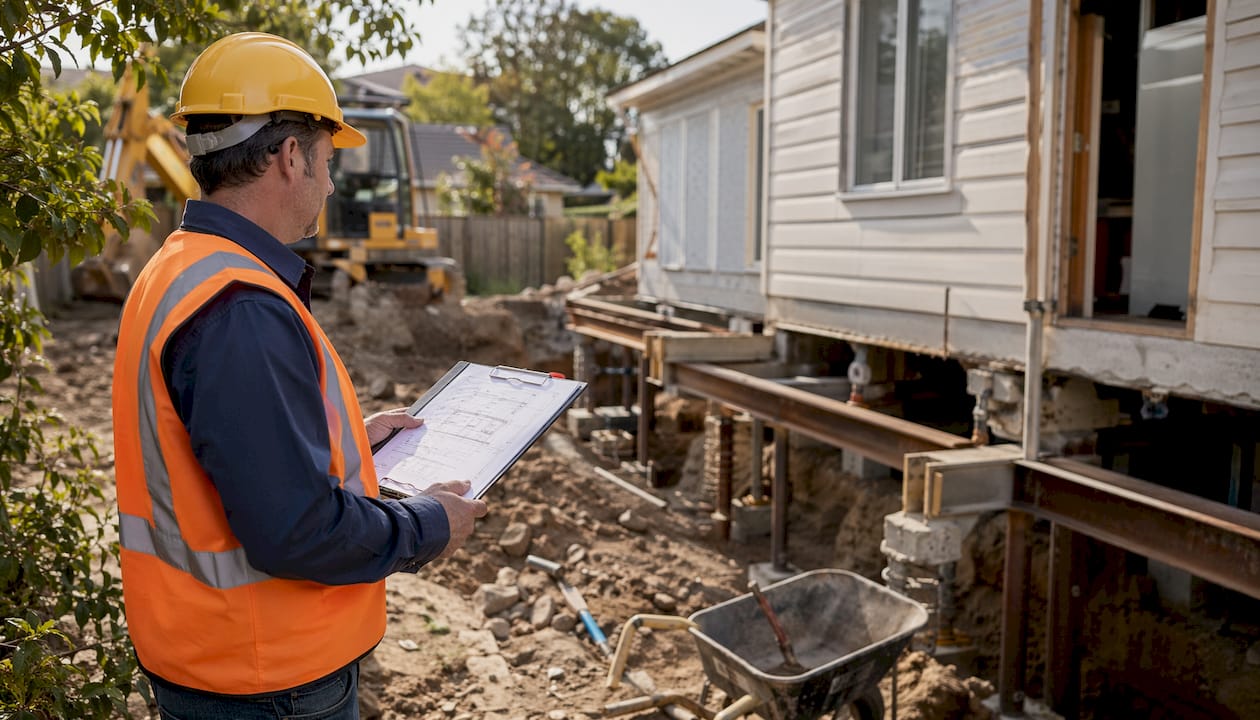
House underpinning is the process of strengthening or deepening a building’s existing foundations to restore structural stability. It is reserved for serious cases where foundations have failed, shifted, or can no longer carry the loads placed on them. Underpinning is not a routine repair. It is a specialist engineering intervention, and understanding it properly can save you from costly mistakes whether you own a property or are considering buying one.
Here is what underpinning typically addresses:
Foundations weakened by subsidence or ground movement
Shallow original foundations that can no longer support added loads
Structural damage caused by nearby excavation or construction
Foundation failure linked to poor initial build quality
What is house underpinning and why does it matter?
Underpinning stabilises or deepens existing foundations affected by subsidence or structural failure, and it is only ever used in severe cases, not as a precautionary measure. The process extends the foundation either in depth or breadth so it reaches a more stable soil layer or spreads its load more effectively. Think of it as giving your home a new footing to stand on, one that is engineered to last.
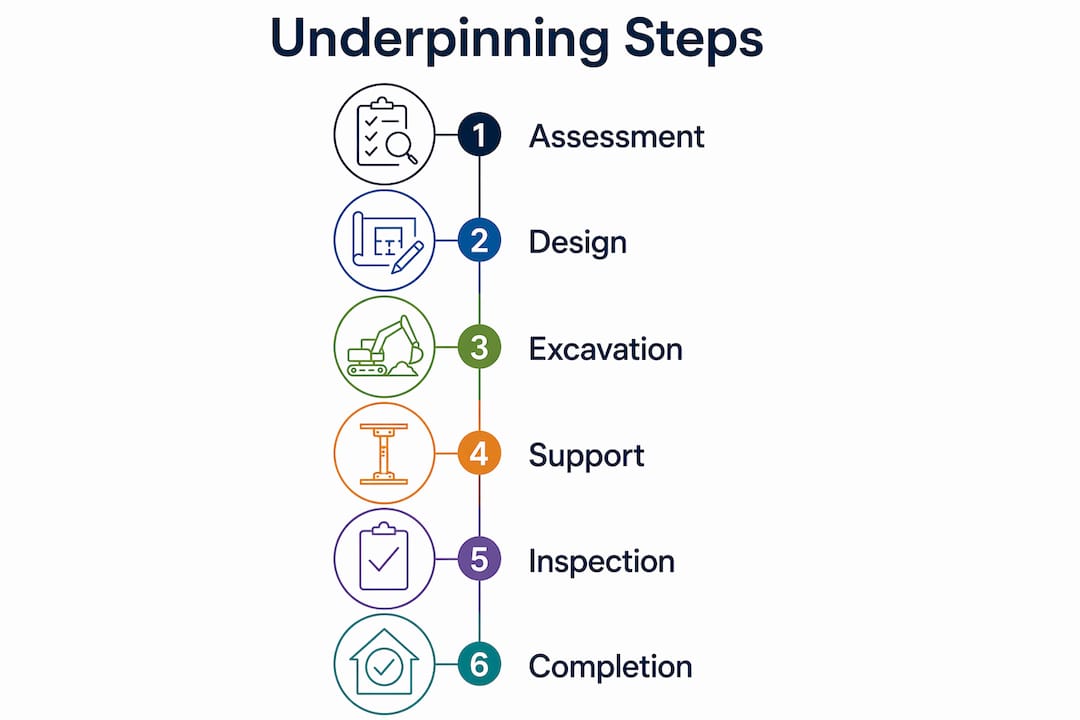
The most common trigger is subsidence, where the ground beneath a property shifts or compresses. Clay soils, which are widespread across London and much of southern England, are particularly prone to shrinkage during dry summers and swelling after rain. That cycle of movement gradually undermines shallow foundations. Poor original construction, nearby tree roots, and changes to drainage can all accelerate the problem.
Ignoring foundation issues carries real financial and structural risk. A property with active, unaddressed subsidence is typically unmortgageable, and the longer movement continues, the more expensive the eventual repair becomes.
Clay soil shrinkage and swelling (very common in London)
Tree root activity drawing moisture from the ground
Leaking drains softening the soil beneath foundations
Increased structural loads from loft conversions or extensions
Nearby excavation reducing lateral support
RICS reports that underpinning is only required in the 10% most serious cases of subsidence, which puts the scale of the problem in perspective. Most cracks and settlement are minor. When underpinning is genuinely needed, though, acting promptly protects both the building and its value.
How to tell if your house needs underpinning
Physical signs of foundation movement are usually visible before the problem becomes critical. Catching them early gives you more options and keeps costs lower.
Cracks that are particularly diagonal or wide, notably near window or door corners
Doors and windows that stick, jam, or no longer sit square in their frames
Visible gaps appearing between walls and ceilings, or between walls and floors
Sloping or uneven floors that were previously level
Cracks that reappear after being filled
Signs that a house may need underpinning include cracks wider than 5mm, doors or windows that will not close properly, and visible gaps between structural elements. Not every crack signals subsidence, but any crack that is wide, diagonal, or growing deserves professional attention.
Pro Tip: A crack wider than 5mm that tapers (wider at one end than the other) is a stronger indicator of differential settlement than a uniform hairline crack. Stick a tell-tale gauge across any suspect crack and photograph it monthly. If it moves, call a structural engineer before calling a builder.
Common underpinning methods used in the UK
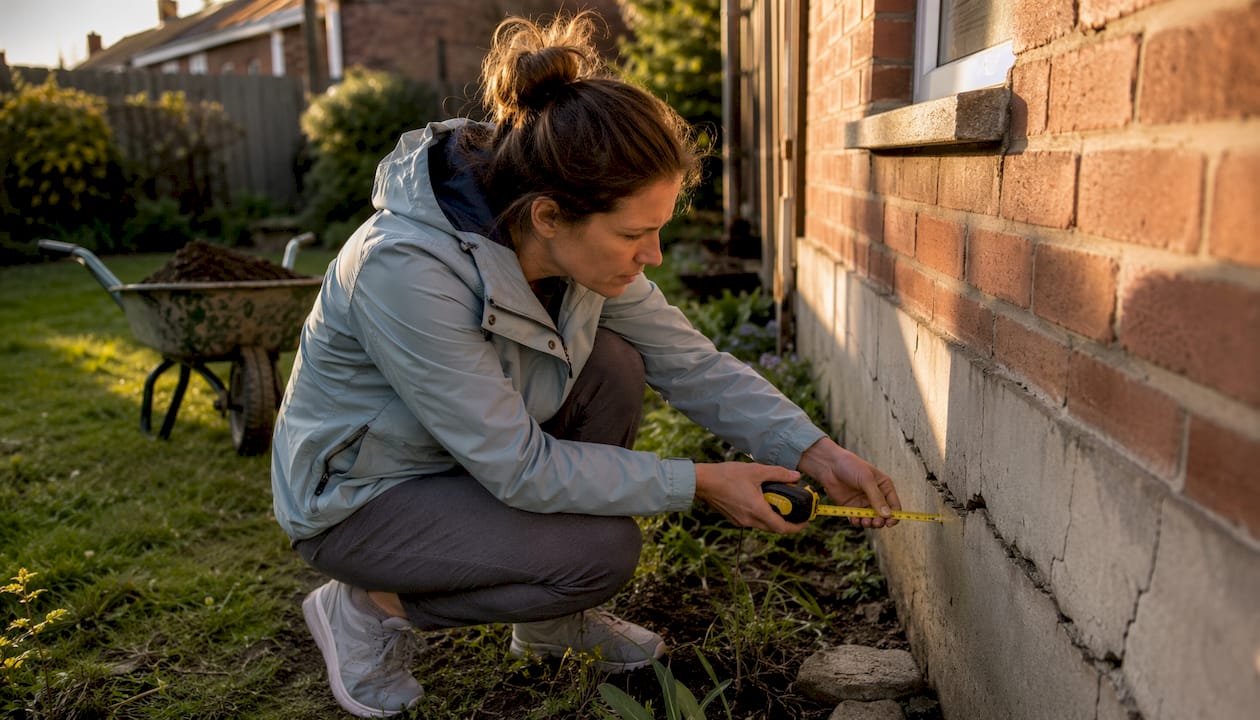
The right method depends on your soil conditions, the depth of the problem, and the access available on site. A structural engineer will assess all of these before recommending an approach. Understanding how structural engineering works in your home helps you ask the right questions during that process.
Professional underpinning methods include mass concrete, beam and base, mini-piled, and resin injection, each selected based on site conditions and engineering requirements.
Mass concrete (traditional method): The most common domestic technique. Contractors excavate bays beneath the existing foundation, typically 1–1.5m wide, pour concrete to the new depth, and allow it to cure for 24–72 hours before moving to the next bay. Bays are never excavated adjacent to one another simultaneously, preserving load-bearing capacity throughout.
Beam and base: A reinforced concrete beam is constructed below the existing foundation and bears onto new concrete bases at engineered locations. Used where mass concrete is impractical or where loads need redistributing more precisely.
Mini-piled underpinning: Best suited to deep or difficult-access sites. Piles between 150mm and 300mm in diameter are drilled or driven to depths of up to 15m, transferring loads to stable strata far below the surface. Rigs are compact enough to pass through a standard domestic doorway.
Resin injection: The least invasive option. Resin is injected through small holes in the foundation, expanding to fill voids and consolidate the soil beneath. Suitable for non-structural settlement and minor sinking rather than severe foundation failure.
Cost of underpinning in the UK: what to expect
Underpinning is a significant investment, and the cost varies considerably depending on the method, the extent of the problem, and the size of your property.
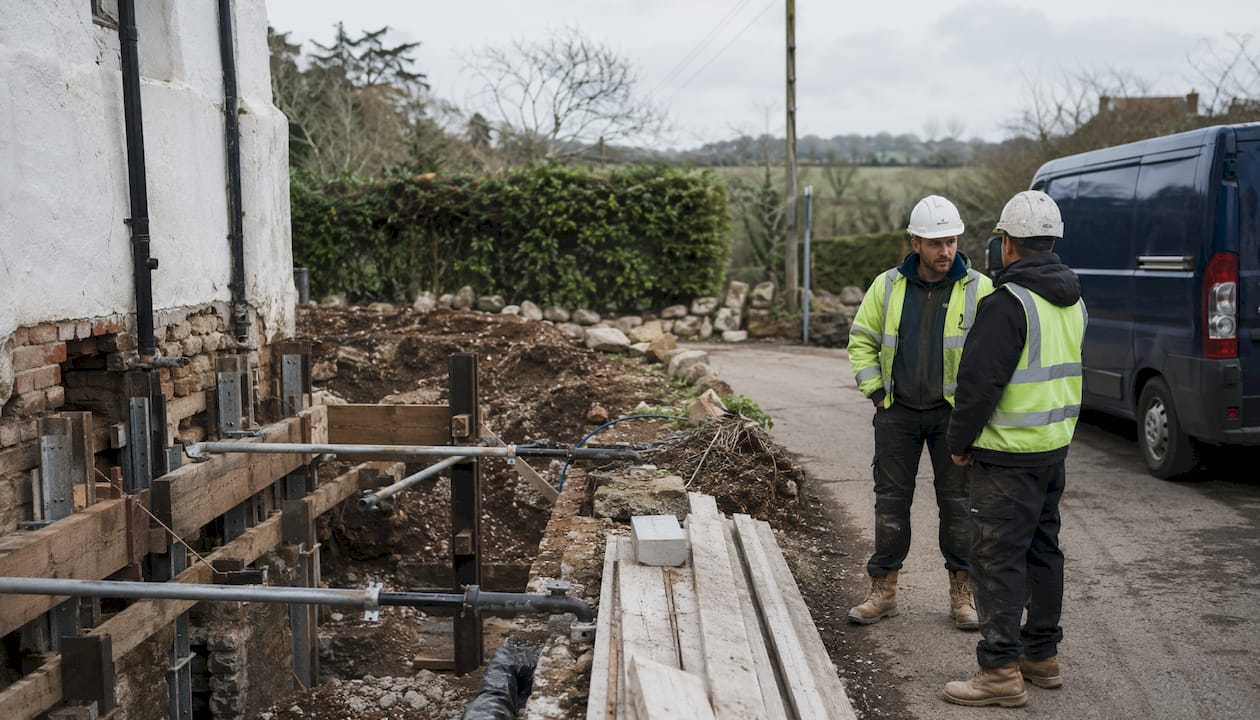
Underpinning costs vary significantly in the UK, and most domestic projects take several weeks to complete.
Project scale | Typical method | Indicative cost range |
Small terraced house, localised issue | Mass concrete | Typically lower cost |
Semi-detached, moderate extent | Beam and base | Mid-range cost |
Larger property or deep bearing stratum | Mini-piled | Higher cost |
Minor settlement, good access | Resin injection | Generally lower cost |
Several factors push costs higher: poor ground conditions requiring deeper excavation, restricted site access, the need for temporary propping, and monitoring requirements during and after the work. Building control fees and structural engineer design costs sit on top of the contractor’s price.
Property size and number of bays required
Depth needed to reach a stable bearing stratum
Ground investigation costs (trial pits, boreholes)
Building control application and inspection fees
Post-completion monitoring and crack gauge installation
Is it safe to buy a house that has been underpinned?
A well-documented underpinning history should not put you off a property. Buying an underpinned house can be safe if the work is properly documented, there is no ongoing subsidence, and the correct certificates are in place.
The key documents to request are the structural engineer’s sign-off, the building control completion certificate, and any insurance-backed guarantee issued at the time of the work. Sellers are legally required to declare previous underpinning, even if it was completed many years ago. If those documents are missing or incomplete, treat that as a red flag rather than a minor administrative gap.
Confirm no active movement by commissioning an independent structural survey
Check that building control issued a completion certificate for the work
Verify the original cause of subsidence has been resolved (drainage, trees, soil type)
Speak to a specialist insurer early, as standard home insurance policies may not cover a previously underpinned property
Pro Tip: Ask the vendor for the original structural engineer’s report, not just the completion certificate. The report tells you what caused the subsidence, what method was used, and whether any ongoing monitoring was recommended. That context is far more useful than a certificate alone.
How long does underpinning last and what guarantees apply?
Underpinning is designed as a permanent solution. When properly executed and signed off by a structural engineer, it should stabilise the foundation indefinitely, provided the original cause of movement has been addressed.
Guarantees are typically tied to the structural engineer’s sign-off and the building control completion certificate. Many contractors also offer insurance-backed guarantees, which transfer to new owners if the property is sold. The duration of these warranties varies by contractor and insurer, so always check the small print before exchange.
Structural engineer sign-off confirms the design has been executed correctly
Building control completion certificate provides regulatory confirmation
Insurance-backed guarantees offer transferable protection for future owners
Ongoing monitoring (crack gauges, level surveys) is advisable in the years following completion
Even after successful underpinning, keep an eye on the property. New cracks or door movement in the years following completion should be investigated promptly rather than assumed to be cosmetic.
Regulatory and professional standards for underpinning in the UK
Underpinning is one of the most tightly regulated construction activities a homeowner can commission. Getting the approvals right protects you legally, financially, and structurally.
Underpinning requires Building Control notification, structural engineer design approval, and inspections at key stages. Mandatory prior approval is not optional under UK regulations. You must notify Building Control before work starts, typically with at least two working days’ notice, and inspections are required at excavation level, before the concrete pour, and after curing.
RICS and British Standards Institution guidelines provide the professional standards for underpinning design and execution in the UK, embedded within Building Regulations. A RICS-registered surveyor is often involved in the initial assessment and ongoing monitoring, while a structural engineer must design the scheme and supervise the work. These are not optional extras.
DIY underpinning endangers safety, mortgageability, and insurance cover. No reputable insurer or mortgage lender will accept underpinning work carried out without engineering oversight and building control sign-off. For West London homeowners, Tenenltd works with qualified structural engineers and manages building regulations compliance as part of every project.
Engage a structural engineer before any work begins
Submit structural calculations to Building Control and obtain approval
Use a RICS-registered surveyor for initial assessment and monitoring
Follow British Standards Institution codes throughout design and execution
Obtain a completion certificate before the project is considered closed
Key takeaways
Underpinning is a permanent, regulated engineering solution for serious foundation failure, and getting it right requires a structural engineer, Building Control approval, and proper documentation.
Point | Details |
Definition and purpose | Underpinning strengthens or deepens foundations affected by subsidence or structural failure, reserved for severe cases only. |
Cost range | Underpinning costs typically range from £10,000 to £50,000 in the UK, varying with property size, extent of work, and method chosen. Most domestic projects take several weeks to complete. |
Key warning signs | Cracks wider than 5mm, sticking doors or windows, and gaps between walls and ceilings all warrant professional assessment. |
Buying safely | An underpinned property is safe to buy when structural engineer sign-off, a building control completion certificate, and an insurance-backed guarantee are all in place. |
Regulatory requirement | Building Control notification and structural engineer involvement are mandatory; underpinning without them invalidates insurance and mortgageability. |
Planning a home extension in London or a loft conversion that increases the load on your foundations? Tenenltd has been delivering high-quality construction and refurbishment across West and Central London since 2006. Our team works alongside qualified structural engineers to make sure every project, from extensions to full refurbishments, is built on solid ground.

Get in touch with Tenenltd to discuss your project and find out how we can help you transform your home with confidence.
Recommended
Comments