
Space-saving storage ideas that add real value to your home
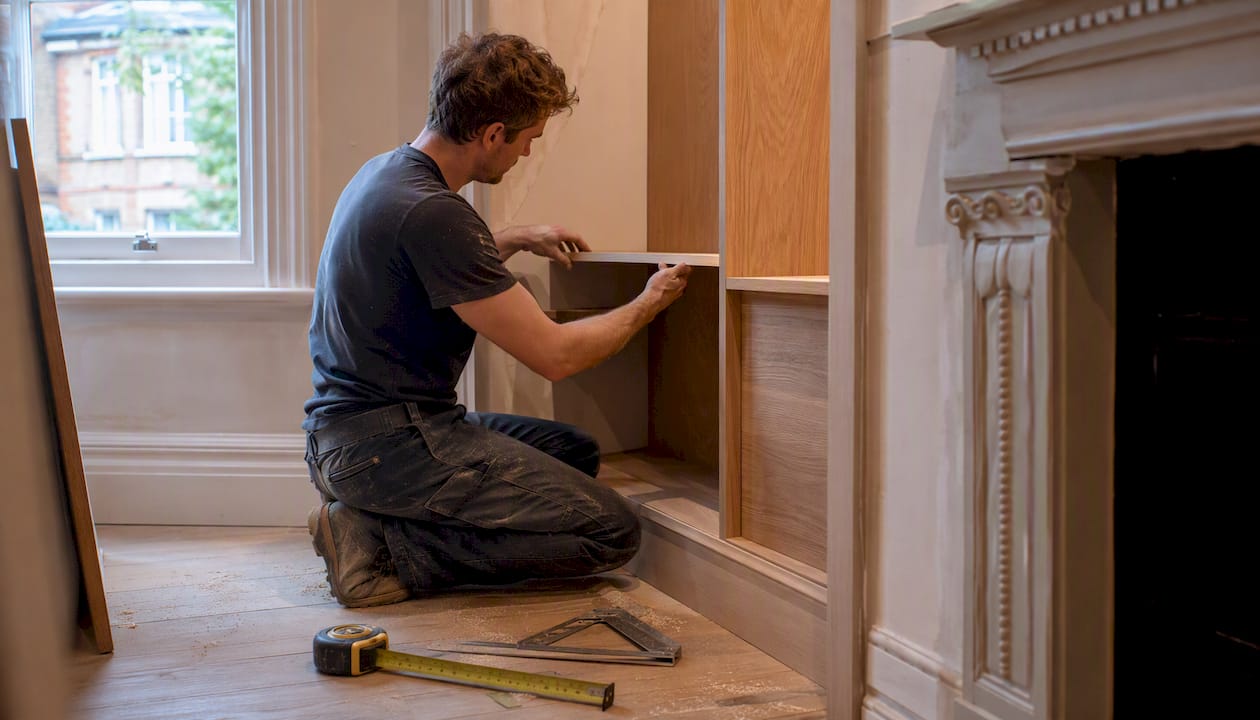
The most effective space-saving storage ideas for a renovation are permanent, contractor-installed built-ins: under-stairs cupboard conversions, loft-eaves storage, floor-to-ceiling fitted wardrobes, recessed shelving, storage seating and joinery built into an extension. Under-stairs storage suits tight hallways. Loft-eaves units make sense once you convert the roof space. Full-height wardrobes work best in bedrooms with awkward proportions.
Under-stairs cupboard: hallway shoe storage, utility hub or hidden tech
Loft-eaves joinery: converted lofts with sloped ceilings
Full-height fitted wardrobes: bedrooms needing floor-to-ceiling capacity
Recessed shelving: alcoves in period living rooms
Storage seating: window seats and bay areas
Extension joinery: kitchen runs and utility walls
Pro Tip: Book a site survey before you finalise any layout drawings elsewhere. A contractor measuring in person will spot storage opportunities an architect’s plan alone won’t show.
Key Takeaways
Bespoke, contractor-installed built-in storage consistently outperforms modular furniture in London homes because it’s fitted to the exact dimensions of the room, not the other way round.
Point | Details |
Match solution to room | Use under-stairs cupboards for hallways, full-height wardrobes for bedrooms, and loft-eaves joinery for converted lofts. |
Bespoke beats modular | Precision-fitted joinery eliminates filler gaps and can add 1% to 3% to property value in the right rooms. |
Structural checks come first | Confirm load-bearing walls, ventilation and access before finalising any storage design. |
Get a fixed-price quotation | Written proposals should specify materials, internal organisers and a clear schedule of works. |
Commission a local specialist | Tenen Ltd offers site surveys, bespoke design and fixed-price quotations for storage-related projects across West and Central London. |
Table of Contents
Top contractor-installed built-in storage solutions and when to use each
Bespoke joinery consistently outperforms modular, off-the-shelf units in London properties, mainly because it’s built to exact dimensions and eliminates the filler gaps and dead zones that ready-made furniture simply cannot reach. That matters more in Victorian and Edwardian homes, where walls rarely run true and skirting boards rarely sit level.
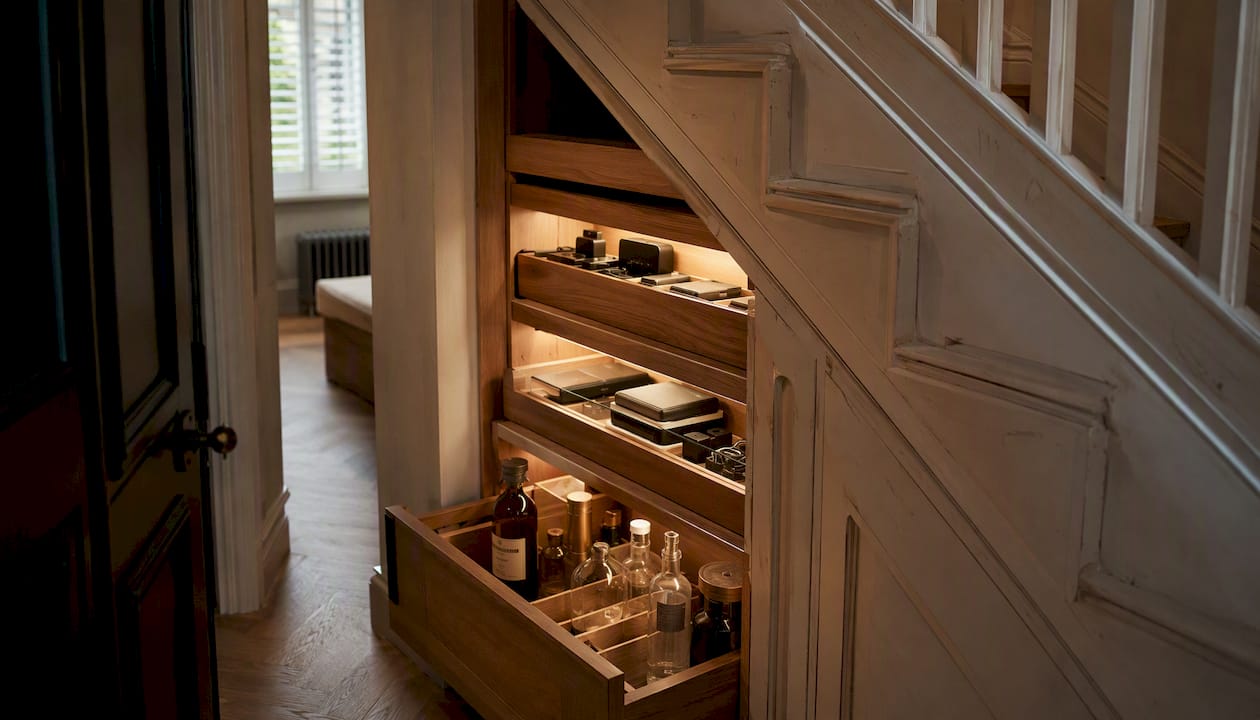
Under-stairs cupboard conversions turn an awkward void into one of the hardest-working spaces in the house. Fitted with soft-close doors, integrated LED lighting and internal organisers, they commonly house pull-out drawers, wine storage or a family charging hub rather than becoming another dumping ground for coats and hoovers.
Loft-eaves and dormer storage recovers space that a standard loft conversion would otherwise waste. Roofline-fitting joinery follows the exact pitch of the roof, and Tenen Ltd’s loft conversion projects typically build storage zones into dormer, mansard and hip-to-gable designs as part of the wider conversion, rather than as an afterthought once the plastering’s finished.
Full-height fitted wardrobes, hinged or sliding, work hardest in bedrooms where wall space is limited but ceiling height is generous. Sliding doors suit narrower rooms where a swing-open door would eat into circulation space; hinged doors give better access to the full depth of the cupboard. Either way, the internal organisers matter as much as the exterior: pull-out drawers, illuminated shoe racks and adjustable rails turn a big box into genuinely usable storage.
Recessed shelving and alcove joinery preserve room proportions in a way freestanding furniture never can. Bespoke alcove units built around a chimney breast or into a period recess can add between 1% and 3% to a property’s value, because precision-fitted joinery reads as a permanent architectural feature rather than furniture that happened to fit.
Storage seating, particularly window seats with built-in drawers beneath, gives you seating and storage in one footprint. It works well in bay-fronted London terraces where floor space is at a premium.

Built-in cabinetry within an extension integrates appliances, bin storage and pantry space directly into the new walls, reclaiming floor area that a run of freestanding units would otherwise consume.
Pro Tip: Ask your contractor to specify internal organisers, not just the outer carcass. A wardrobe without proper drawer runners and shoe storage is a box, not a storage solution.
What must a contractor check before designing built-in storage?
Every built-in project starts with structural questions, not design ones. Under-stairs conversions and loft storage both involve working close to joists and load-bearing elements, so a contractor needs to confirm what’s structural before drawing a single shelf.
Loft-eaves storage brings its own checklist. Contractors must account for vapour control, access hatches and the position of water tanks or existing services, because it’s entirely possible to build a beautiful eaves cupboard that’s inaccessible or traps moisture against the roof felt. Ventilation and, where relevant, fire safety clearances around any combustion appliance also need sign-off before joinery goes in.
Structural: load-bearing walls, joist penetration, roof loading and insulation impact
Access: service panels for meters, appliance clearances, pull-out versus fixed shelving
Safety: loft ventilation, appliance clearances, fire-rated materials where required
Systems: integrated LED lighting, heating runs, sockets and cable routing
Finish: MDF versus solid timber, soft-close hinges, heavy-duty runners, matched skirting
Off-site manufacture and 3D visualisation shorten disruption in occupied homes, since millimetre-accurate designs are cut in the workshop before anyone sets foot on your landing with a drill.
Small measurement errors compound quickly. A shelf that’s five millimetres out at the design stage becomes a door that won’t close or a drawer that jams against the skirting once it’s installed.
Pro Tip: Always ask to see the 3D render before manufacture begins. It’s far cheaper to move a shelf on screen than to remake a cut panel.
How much does contractor-installed built-in storage cost?
Cost depends on whether you choose bespoke or modular, what materials you specify, and how much structural work the room needs before joinery can even start. A loft that needs strengthening before eaves storage goes in will always cost more than a straightforward under-stairs cupboard in a ground-floor hallway.
Representative starting prices give you a useful benchmark when comparing quotes, though your fixed-price quotation will reflect your specific room and finish.
Storage type | Typical starting price | Key cost driver |
Under-stairs cupboard | Varies by depth and internal fit-out | Access complexity, internal organisers |
Bespoke fitted wardrobe | From around £1,800 | Hinged vs sliding doors, internal fittings |
Sliding-door media wall/wardrobe | From around £2,000 | Size of run, door mechanism |
Loft-eaves storage | Varies with roof structure | Strengthening, ventilation, access hatches |
A typical project runs through five stages: site survey, design and approval, off-site manufacture, on-site fitting, then finishing and sign-off. Once manufacture is complete, on-site fitting for bespoke joinery commonly takes one to two weeks, which is far less disruptive than it sounds given most of the work happens off-site beforehand. Your written quotation should be fixed, not a rough estimate, and it should state clearly what allowance, if any, is built in for unforeseen structural work.
How do I brief a contractor before a site survey?
A good brief saves time at survey stage and gets you a more accurate quotation. Prepare the following before your contractor arrives:
Measure and photograph every relevant space: clear dimensions, alcove depths, ceiling heights and any sloped sections.
Define the primary function of each storage area, whether that’s clothing, media equipment or children’s toys.
List your must-have features, such as illuminated shelving, soft-close doors or specific internal organisers.
Ask about lead time, warranty terms, on-site protection measures and insurance cover before you commit.
Watch for warning signs in early conversations with any contractor:
A fixed-price quote that’s vague about materials or internal fittings
No written schedule of works setting out each stage
No examples of similar projects completed locally
Vague quotes tend to become expensive change orders later.
Why choose Tenen Ltd for built-in storage projects?
Tenen Ltd has worked across Fulham, Chelsea, Kensington, Chiswick, Hammersmith and Notting Hill since 2006, covering everything from full refurbishments to loft conversions and bespoke joinery. That local grounding matters when a project depends on understanding period properties and their quirks.
The process starts with a site survey, moves through bespoke design with 3D renders, and continues to workshop-based manufacture before protected on-site installation and client sign-off. In-house project management with director oversight keeps electricians, plumbers and joiners working to the same schedule, which matters most on integrated projects where storage, lighting and heating all need to land in the same wall.
Before signing anything, ask to see:
Portfolio photos and case studies from similar London properties
A fixed-price written quotation, not an estimate
Proof of insurance and relevant trade accreditation
Customer references and examples of recent local projects
Permits and approvals required for storage-related renovations
Most internal built-in storage, including under-stairs cupboards, fitted wardrobes and recessed shelving, doesn’t require planning permission because it sits within the existing structure and doesn’t alter the building’s exterior.
Loft storage is a different matter once it forms part of a wider loft conversion. Dormer and mansard conversions often fall under permitted development rights, but hip-to-gable conversions and any project that increases the roof volume beyond permitted thresholds may need full planning permission from the local council. Building regulations approval applies regardless of the planning route, covering structural work, means of escape, insulation and ventilation.
If your property sits in a conservation area, or is a listed building, additional consent may be required even for internal joinery that affects original features such as cornicing or fireplace surrounds. It’s always worth checking with your local planning authority before committing to a design, particularly across boroughs like Kensington and Chelsea, where conservation designations are common.
A reputable contractor should flag these requirements at survey stage rather than leaving you to discover them once drawings are underway. This is also where a written schedule of works earns its place: it should specify who is responsible for submitting any required applications and what timeline that adds to the project. Skipping this step is one of the most common causes of delayed loft conversions in London, and it’s entirely avoidable with the right brief from day one.
Maintenance and long-term durability considerations for built-in storage
Built-in storage should outlast several redecorating cycles, but only if the hardware and materials were specified properly at the outset. Soft-close hinges and heavy-duty drawer runners cost more upfront than basic fittings, yet they’re the components that fail first under daily use, and replacing them later means dismantling cabinetry that was never designed to come apart easily.
Solid timber and high-grade MDF both perform well in built-in joinery, but timber tends to handle humidity changes, common in older London properties with less consistent heating, more gracefully over time. Loft-eaves storage faces its own durability test: without proper vapour control, condensation can affect both the joinery and the surrounding roof structure, which is why ventilation gets checked at design stage rather than left to chance.
Day-to-day maintenance is straightforward. Wipe down surfaces regularly, keep hinges and runners lubricated annually, and avoid overloading shelving beyond its designed capacity. Internal organisers such as wardrobe inserts and pull-out systems generally need less upkeep than freestanding furniture equivalents, since they’re fixed and don’t shift or rack over time.
Any adjustments to lighting, heating pipework or electrical routing built into the storage should be documented at handover. Future maintenance, whether that’s a bulb replacement or a heating engineer needing access, becomes far simpler when you know exactly what sits behind each panel.
Where should you prioritise bespoke storage for the best return?
Principal bedrooms, hallways and lofts consistently deliver the strongest day-to-day and resale return on bespoke storage, since these are the spaces where poor storage is felt daily. When budgets are tight, prioritise durable hardware and quality runners over decorative extras; a soft-close hinge outlasts a fashionable finish.
How to engage Tenen Ltd for your built-in storage project
If you’ve read this far, you already know that bespoke, contractor-installed joinery outperforms modular furniture in almost every London property with period quirks or awkward angles. Getting there starts with a proper site survey, not a guess from a tape measure and a catalogue.

Tenen Ltd covers the full range discussed here: loft-eaves storage as part of a loft conversion, under-stairs joinery, full-height fitted wardrobes, and built-in cabinetry integrated into a kitchen run or property extension. Because the design and manufacture happen off-site before installation, disruption to your home stays limited to the fitting stage rather than weeks of on-site cutting and dust.
To get started, send Tenen Ltd photos and rough measurements of the space you’re working with, along with a short brief on what you need the storage to do. From there, you’ll receive a proper site survey and a fixed-price written quotation, so there’s no ambiguity about scope or cost before work begins. Browse the full service range to see which project type matches yours, and get in touch to book your survey.
Sources
Home Organization Systems | One Day Doors & Closets
Recommended
Comments