
Retrofit explained: a West London homeowner's guide

TL;DR:
Retrofit involves upgrading homes with energy-efficient technologies and insulation to reduce energy use and enhance comfort.
Proper planning, including assessments and specialist advice, is essential, especially for historic properties in West London.
Retrofit is defined as the process of upgrading an existing home with energy-efficient technologies, improved insulation, and low-carbon systems to reduce energy use and improve comfort. For West London homeowners, understanding what retrofit involves has never been more pressing. Deep retrofits can reduce a home’s energy use by 70–90%, making them one of the most powerful tools available for cutting bills and future-proofing a property. With EPC ratings now affecting how easily homes sell, and the Future Homes Standard reshaping expectations across the UK, retrofit is no longer a niche concern. It is a practical decision with real financial and lifestyle consequences.
Retrofit explained: what does it actually involve?
Retrofit, in the industry, is often called a “whole-house improvement” or an “energy upgrade.” The term covers everything from adding loft insulation to installing an air source heat pump and solar panels. The key principle is that you are working with your existing building rather than starting from scratch.
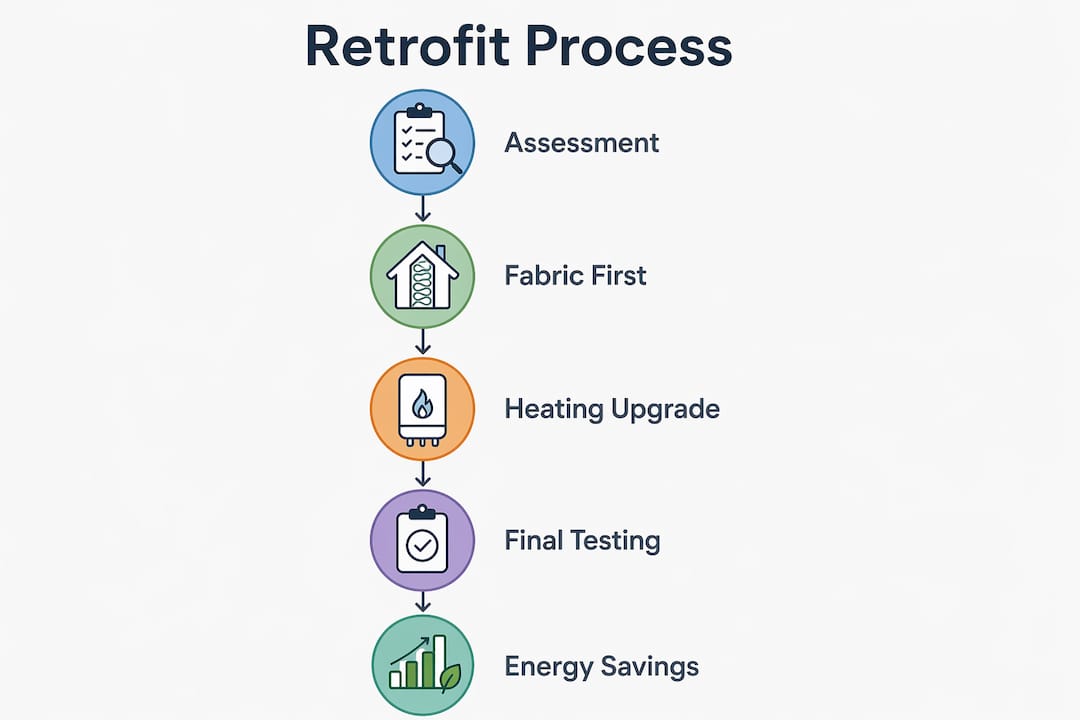
The most widely recommended starting point is the fabric-first approach. This means addressing the building envelope before anything else: walls, roof, floors, windows, and doors. Draught-proofing gaps around skirting boards and window frames costs very little but delivers immediate results. Upgrading to double or triple glazing reduces heat loss significantly in older Victorian and Edwardian terraces, which are common across Fulham, Chiswick, and Kensington.
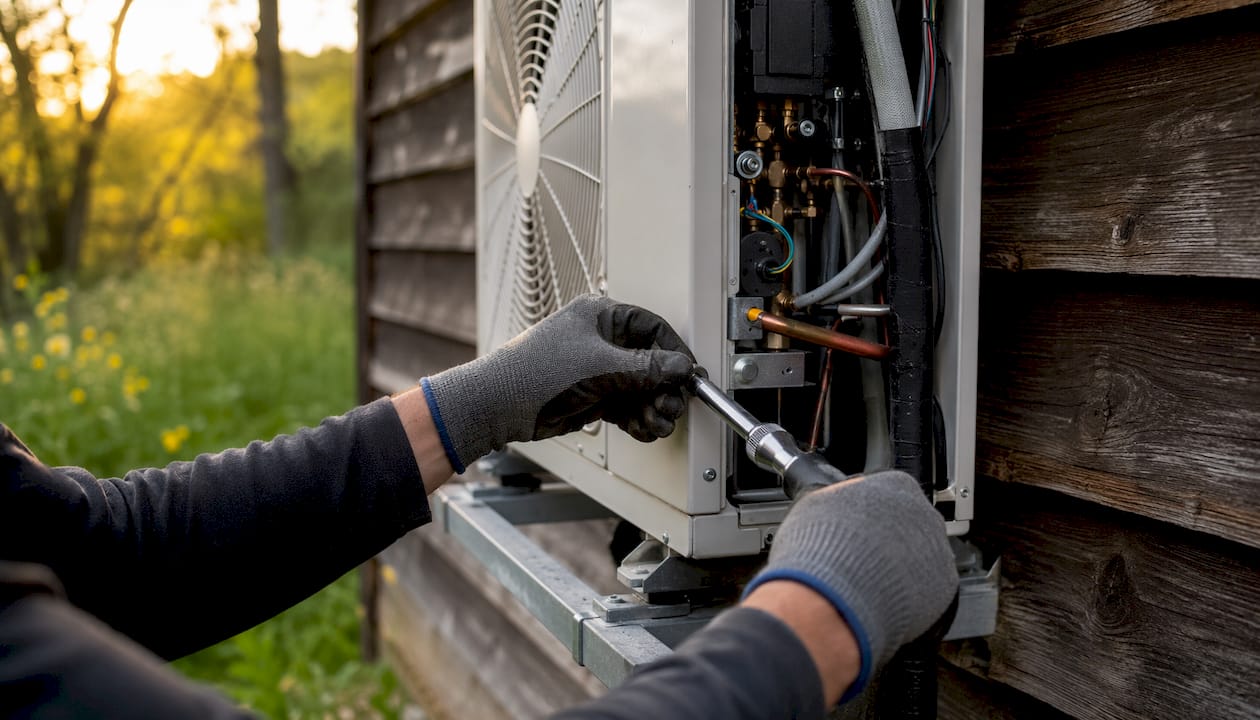
Once the fabric is improved, low-carbon heating systems become far more effective. An air source heat pump, for example, works best in a well-insulated home because it produces lower-temperature heat than a gas boiler. Pairing it with underfloor heating or upgraded radiators gives you consistent warmth without the running costs of fossil fuels.
Solar PV combined with battery storage adds another layer of financial protection. Surplus solar power generated during the day charges the battery, which you then draw on during expensive peak tariff hours in the evening. Smart energy management systems tie all of this together, providing real-time monitoring so you can see exactly where your energy goes and adjust accordingly.
Common retrofit measures include:
Loft and roof insulation to prevent heat escaping upward
Solid or cavity wall insulation to reduce the largest source of heat loss
Draught-proofing of doors, windows, and floors
Double or triple glazing to cut heat loss and reduce noise
Air source or ground source heat pumps replacing gas boilers
Solar photovoltaic panels for on-site renewable generation
Battery storage systems to maximise solar self-consumption
Mechanical ventilation with heat recovery (MVHR) for fresh air without heat loss
Smart thermostats and energy monitors for real-time control
A shallow retrofit addresses one or two of these measures. A deep retrofit tackles the full list in a coordinated programme. Most UK homeowners retrofit in stages to control budget and disruption, starting with insulation, then renewables, then heating systems.
What are the key benefits of retrofitting a West London home?
The financial case for retrofitting is strong. Lower energy bills are the most immediate benefit, and they compound over time as energy prices remain volatile. Building retrofits reduce whole-life carbon emissions by 50–75% compared to new construction. That figure reflects not just operational savings but the embodied carbon avoided by keeping the existing structure in use.
Property value is a growing consideration in West London. Homes with strong EPC ratings attract more buyers and command better prices. As EPC requirements tighten across the UK, a poorly rated property becomes harder to sell or let. Investing in retrofit now protects your asset before regulatory pressure forces the issue.
Comfort improvements are often the benefit homeowners feel most immediately. A well-insulated home stays warmer in winter and cooler in summer. Draughts disappear. Cold spots near windows and external walls become a thing of the past. Air quality also improves when ventilation is upgraded properly, reducing condensation and the conditions that lead to mould.
The financial benefits extend beyond energy bills:
Government grants such as the Great British Insulation Scheme and ECO4 can cover part of the cost for eligible homeowners
VAT relief applies to many energy-saving materials installed by registered contractors
Reduced maintenance costs as modern systems require less servicing than ageing boilers and single-glazed windows
Increased rental yield for landlords who meet minimum EPC standards ahead of any future legal requirements
How to plan and execute a retrofit project successfully
Good planning separates a retrofit that delivers on its promise from one that creates new problems. The starting point is always a thorough home energy survey. A qualified assessor will produce an EPC and, for more detailed projects, a PAS 2035 assessment. PAS 2035 is the UK standard for domestic retrofit, and it requires a whole-house evaluation before any work begins.
A step-by-step approach to planning looks like this:
Commission a home energy survey to establish your current EPC rating and identify the biggest sources of heat loss
Prioritise measures based on where your home loses the most energy, typically the roof and walls first
Check grant eligibility through schemes like ECO4 or the Great British Insulation Scheme before setting your budget
Choose certified installers who hold TrustMark registration and, for heat pumps or solar, MCS accreditation
Agree a phased plan if budget is a constraint, sequencing measures so each one supports the next
Schedule post-installation evaluation to verify performance and receive training on new systems
Post-installation evaluations are often overlooked but are critical to realising the savings you planned for. A heat pump set up incorrectly, or a smart thermostat nobody knows how to use, will not deliver its potential.
Pro Tip: Before any contractor starts work, confirm exact wall construction, floor build-up, and roof space dimensions on site. Field verification of structures avoids costly delays and errors that arise when drawings do not match reality.
Piecemeal improvements without a whole-house plan can cause unintended consequences. Adding insulation to a wall without assessing ventilation, for example, can trap moisture and lead to mould or timber rot. A coordinated plan prevents these problems before they start. For a broader view of what a full improvement programme involves, the home refurbishment checklist from Tenenltd covers the key planning stages in detail.
What about older and historic homes in West London?
West London contains a high proportion of Victorian, Edwardian, and Georgian properties. These homes have real character, and many are listed or sit within conservation areas. Retrofitting them requires a different approach from a modern new-build.
Historic England recommends a holistic approach that balances carbon reduction with the conservation of original building fabric. The guidance is clear: energy efficiency improvements should not harm the materials or character that give these buildings their value. Inappropriate insulation on a solid brick wall, for instance, can cause interstitial condensation that damages the original structure from within.
Suitable retrofit measures for period homes include:
Secondary glazing rather than full window replacement, preserving original sash windows while cutting heat loss
Internal wall insulation using breathable materials like wood fibre or hemp, which allow moisture to move without trapping it
Draught-proofing of original fireplaces, sash windows, and floor voids, which can be done without altering appearance
Air source heat pumps positioned discreetly in rear gardens or side returns, away from street-facing elevations
Solar panels on rear roof slopes where they are not visible from the street, satisfying planning requirements in many conservation areas
The key is to work with a contractor who understands the specific behaviour of traditional building materials. Lime mortar, for example, is breathable and flexible. Replacing it with cement during a retrofit can cause cracking and moisture problems. Specialist advice from a surveyor familiar with historic buildings is worth the investment before any work begins. For homeowners considering wider improvements alongside energy upgrades, the sustainable refurbishments guide offers practical context on combining both goals.
Key takeaways
Retrofit is the most cost-effective way for West London homeowners to cut energy bills, protect property value, and meet tightening EPC requirements without leaving their existing home.
Point | Details |
Start with the fabric | Insulation and draught-proofing deliver the best return before any heating or renewables work begins. |
Deep retrofits save most | A full whole-house retrofit can reduce energy use by 70–90%, making it far more effective than single measures. |
Plan before you install | A PAS 2035 assessment and certified installers with TrustMark or MCS accreditation protect your investment. |
Historic homes need specialist care | Breathable insulation materials and secondary glazing preserve original fabric while improving efficiency. |
Post-installation matters | Follow-up evaluation and system training are what turn a good retrofit into lasting savings. |
Why I think most homeowners underestimate the planning stage
Having worked on residential properties across West London for many years, the pattern I see most often is this: homeowners focus on the exciting end of retrofit, the heat pumps and solar panels, and underestimate the unglamorous work that makes those systems perform. A heat pump installed in a poorly insulated home will run constantly and still leave rooms cold. The insulation is not the headline, but it is the foundation.
The second thing I have learnt is that retrofitting is increasingly about managing energy intelligently, not just adding insulation. Smart energy management systems, time-of-use tariffs, and battery storage have changed the economics significantly. Homeowners who treat retrofit as a one-off installation miss the ongoing gains that come from monitoring and adjusting how they use energy day to day.
My honest recommendation for any West London homeowner is to resist the urge to start with the most visible upgrade. Get the survey done first. Understand your heat loss map. Then build a phased plan that sequences measures correctly. The homes I have seen get the best results are the ones where the owner treated retrofit as a programme, not a project. Quality contractors who hold TrustMark registration and understand the specific character of West London housing stock are worth every penny of the premium they charge.
— Mateja
Professional retrofit and refurbishment services in West London
Tenenltd has been working with West London homeowners since 2006, delivering high-quality refurbishments across Fulham, Chelsea, Kensington, Chiswick, Hammersmith, and Notting Hill. Whether you are planning a full energy upgrade or combining retrofit measures with a wider renovation, the team brings the expertise and attention to detail that complex residential projects demand.

From structural improvements and insulation upgrades to full property refurbishment in London, Tenenltd manages every stage of the process with care. You get a single point of contact, transparent pricing, and workmanship that respects the character of your home. If you are ready to plan your retrofit, speak to the Tenenltd team about what is possible for your property.
FAQ
What is the definition of retrofit in housing?
Retrofit is defined as upgrading an existing home with energy-efficient measures, low-carbon heating, and improved insulation to reduce energy use and improve comfort, without demolishing and rebuilding the property.
How much can a deep retrofit reduce my energy bills?
Deep retrofits can reduce a home’s energy use by 70–90%, which translates directly into lower bills, though the exact saving depends on your starting EPC rating and the measures installed.
Do I need planning permission for retrofit work in West London?
Most insulation and heating upgrades do not require planning permission, but properties in conservation areas or those that are listed may need consent for external changes such as solar panels or external wall insulation. Always check with your local planning authority before starting work.
What is PAS 2035 and why does it matter?
PAS 2035 is the UK standard for domestic retrofit, requiring a whole-house assessment before any measures are installed. It protects homeowners by ensuring measures are sequenced correctly and do not cause unintended problems like moisture damage.
Is retrofit worth it for a Victorian terraced house in West London?
Retrofitting a Victorian terrace is absolutely worthwhile, provided you use breathable insulation materials and specialist contractors. Historic England’s guidance confirms that significant efficiency gains are achievable without harming original building fabric.
Recommended
Comments